16 Wendall Lane, Concord, NC 28025
- $447,310
- 4
- BD
- 3
- BA
- 2,372
- SqFt




Listing courtesy of SDH Charlotte LLC. kbostick@smithdouglas.com
Sold listing courtesy of Coldwell Banker Realty
- Sold Price
- $447,310
- List Price
- $447,310
- Status
- CLOSED
- Days on Market
- 77
- Closing Date
- Mar 31, 2026
- MLS#
- 4336074
- Style
- Traditional
- New Construction
- Yes
- Year Built
- 2025
- Bedrooms
- 4
- Bathrooms
- 3
- Full Baths
- 2
- Half Baths
- 1
- Living Area
- 2,372
- Lot Size
- 13,068
- Acres
- 0.30
- Subdivision
- Green Acres
- Neighborhood
- Green Acres
Property Description
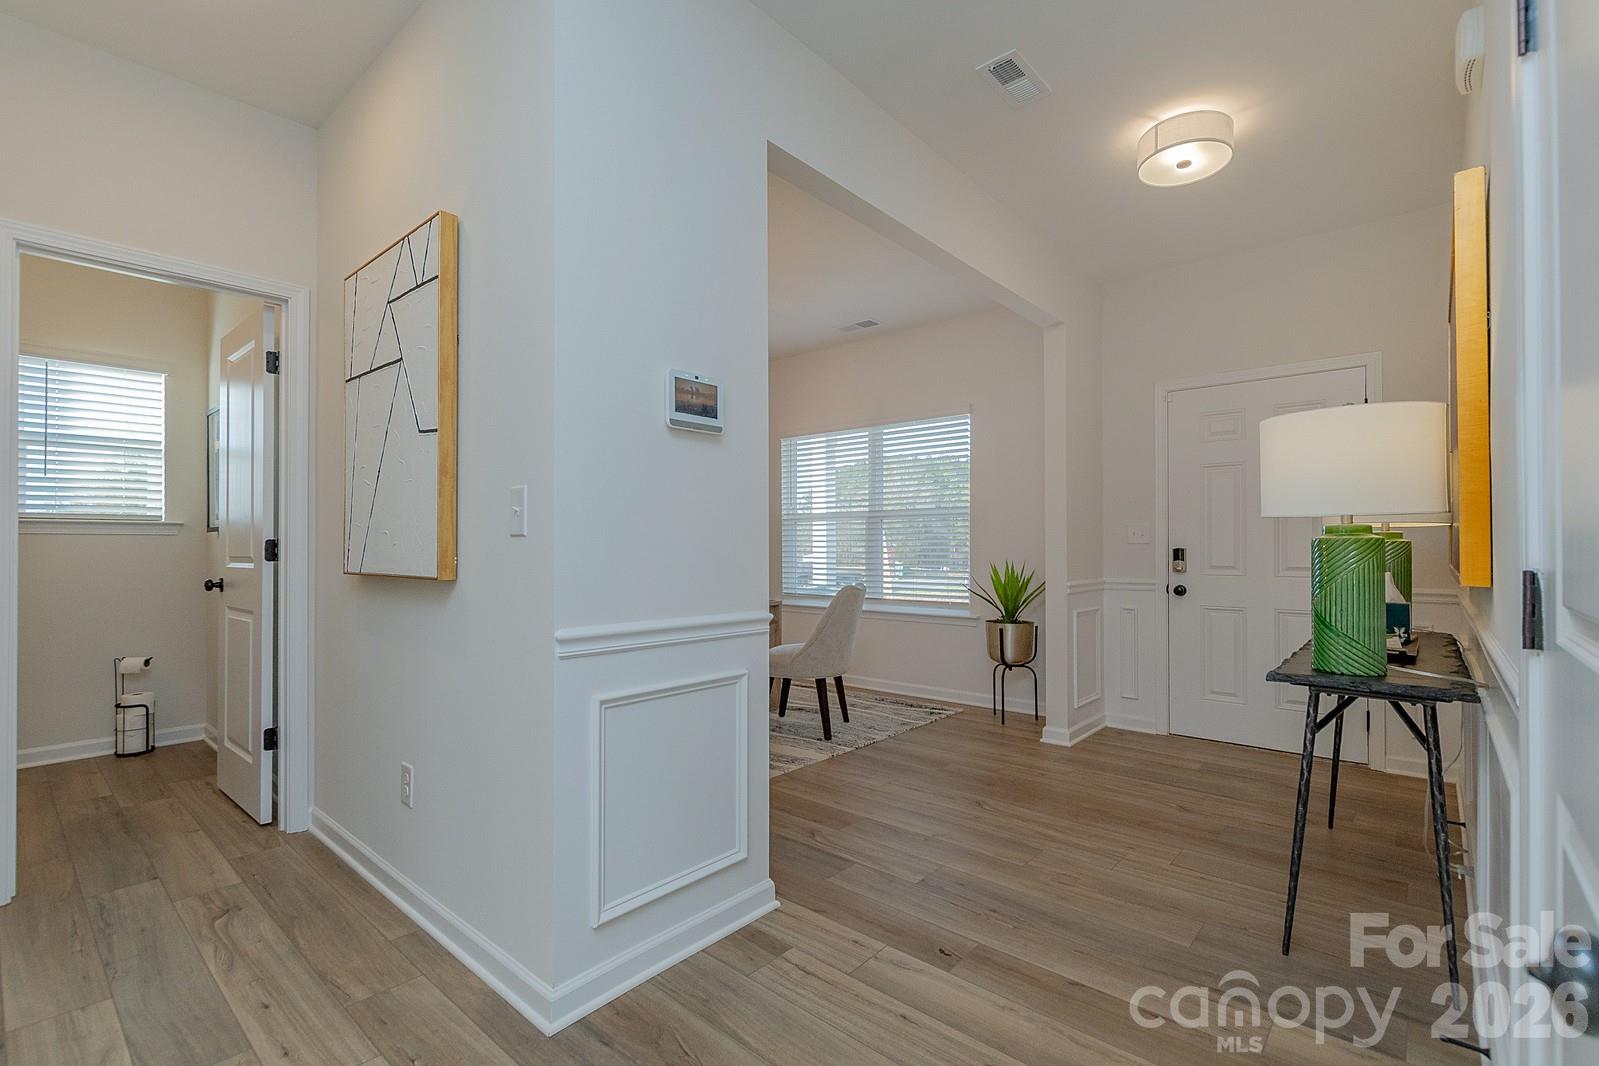
Ready to move in - the McGinnis Model home at our Green Acres community in Concord! This two-story home offers a thoughtfully designed layout with 9-foot ceilings on both first and second floor. The first floor features a formal dining room off the entry, leading into the spacious family room and kitchen. The kitchen is equipped with 42" cabinets, Granite countertops, a large island, and stainless-steel appliances. Vinyl plank flooring extends throughout the main level for easy care and durability. A back patio just off the family room provides additional space for relaxing or entertaining. Upstairs, the primary suite includes a walk-in closet, tiled shower, and dual marble vanity. Three secondary bedrooms share a full bath and all come with walk-in closets. A conveniently located laundry room completes the second floor. Additional highlights include a two-car garage. The McGinnis floor plan provides functional spaces for everyday living along with thoughtful details for comfort. Green Acres community offers a commuter-friendly location with quick access to I-85, making trips to Charlotte or Greensboro convenient. Nearby shopping, dining, and everyday amenities combine with the community’s welcoming setting to provide a perfect balance of accessibility and comfort.
/u.realgeeks.media/youknowbuenau/4129f1f0305e-jenns_business_pic_2.JPEG)
Additional Information
- Interior Features
- Attic Stairs Pulldown, Cable Prewire, Entrance Foyer, Kitchen Island, Walk-In Closet(s), Walk-In Pantry
- HOA Fee
- $500
- Property Description
- Traditional
- Appliances
- Dishwasher, Disposal, Electric Oven, Electric Range, Electric Water Heater, Exhaust Fan, Microwave, Refrigerator with Ice Maker
- Heating
- Electric
- Air Conditioning
- Central Air, Electric
- Exterior Construction
- Site Built
- Levels
- Two
- Roof
- Architectural Shingle
- Foundation
- Slab
- Parking
- Attached Garage, Garage Faces Front
- Garage Spaces
- 2
- Elementary School
- Unspecified
- Middle School
- Mount Pleasant
- High School
- Mount Pleasant
Mortgage Calculator
“ Based on information submitted to the MLS GRID as of . All data is obtained from various sources and may not have been verified by broker or MLS GRID. Supplied Open House Information is subject to change without notice. All information should be independently reviewed and verified for accuracy. Some IDX listings have been excluded from this website. Properties may or may not be listed by the office/agent presenting the information © 2026 Canopy MLS as distributed by MLS GRID”

Last Updated: