1392 Piper Court, Concord, NC 28025
- $450,000
- 4
- BD
- 3
- BA
- 2,526
- SqFt




Listing courtesy of Carolina Homes Realty. mark@carolinahomes.realty
Sold listing courtesy of COMPASS
- Sold Price
- $450,000
- List Price
- $450,000
- Status
- CLOSED
- Days on Market
- 80
- Closing Date
- Aug 31, 2026
- MLS#
- 4390650
- Style
- Transitional
- Year Built
- 2006
- Bedrooms
- 4
- Bathrooms
- 3
- Full Baths
- 2
- Half Baths
- 1
- Living Area
- 2,526
- Lot Size
- 12,632
- Acres
- 0.29
- Subdivision
- Porters Landing
- Neighborhood
- Porters Landing
Property Description
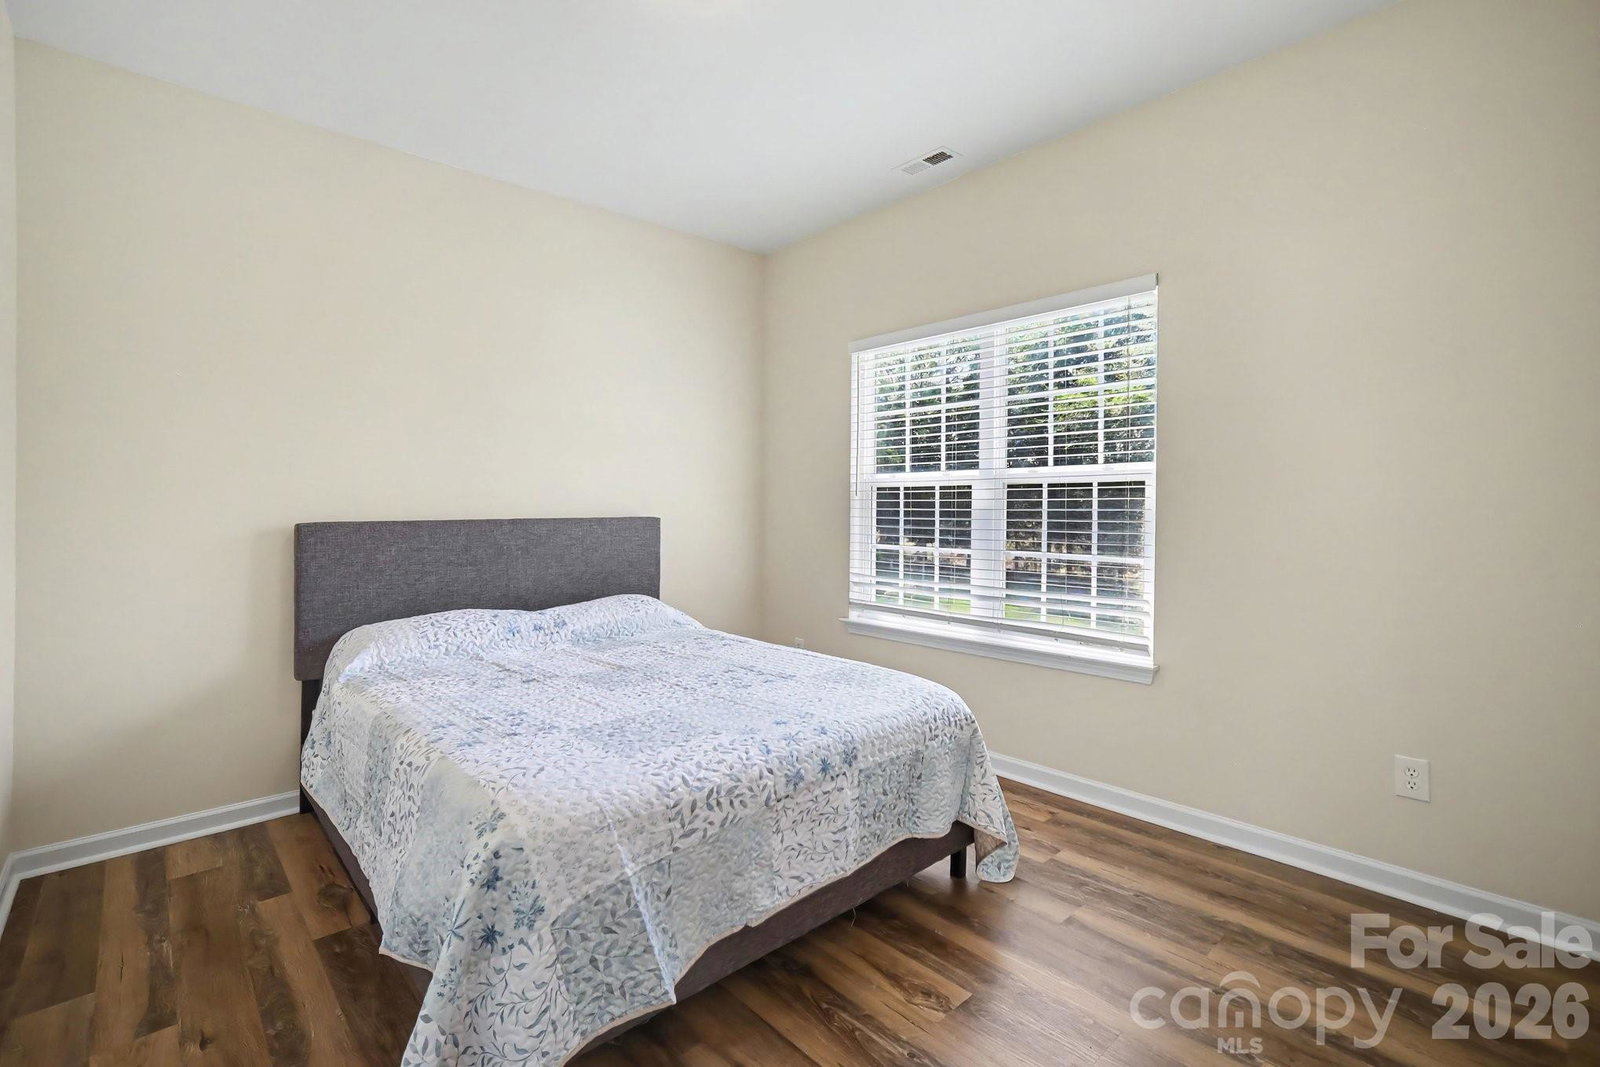
This fabulous home features a welcoming & functional floor plan nestled on a large flat lot in a conveniently located community with great amenities; It’s fresh, clean, & ready for new owners! The main level of this well-designed layout offers an open great room, drenched with natural light & anchored by a see through gas fireplace; Eat-in kitchen with ample cabinet & counter space; Huge dining room that will accommodate large gatherings, & peaceful owner’s retreat with a spa-like bathroom & spacious walk-in closet; Upstairs you’ll find three generous sized BR’s & a third level bonus room perfect for a home office, gym, or game room; The exterior is low maintenance & provides relaxation space in both the front & back -- rocking chair front porch & blank slate back yard just waiting for a covered patio, fire pit, or pool; The side load garage & additional concrete driveway provide substantial parking for owners & guests; Other recent updates include complete replacement of both HVAC systems in 2021 including Air Oasis whole house air purification system & Ecobee smart thermostats, new architectural shingle roof in 2020, & Mannington solid vinyl plank floors throughout; Porter’s Landing is located in a desirable school district & convenient to restaurants, shopping, Harrisburg Town Center, University City, Concord Mills, I-85 & I-485, & and just about everything!
/u.realgeeks.media/youknowbuenau/4129f1f0305e-jenns_business_pic_2.JPEG)
Additional Information
- Interior Features
- Attic Other, Entrance Foyer, Garden Tub, Open Floorplan, Pantry, Walk-In Closet(s)
- HOA Fee
- $650
- Property Description
- Transitional
- Zoning
- CR
- Appliances
- Dishwasher, Disposal, Gas Range, Gas Water Heater, Ice Maker, Microwave, Refrigerator
- Heating
- Forced Air, Natural Gas
- Air Conditioning
- Central Air, Multi Units
- Exterior Construction
- Site Built
- Levels
- Two and a Half
- Roof
- Architectural Shingle
- Foundation
- Slab
- Parking
- Garage Faces Side
- Garage Spaces
- 2
- Elementary School
- Unspecified
- Middle School
- Unspecified
- High School
- Unspecified
Mortgage Calculator
“ Based on information submitted to the MLS GRID as of . All data is obtained from various sources and may not have been verified by broker or MLS GRID. Supplied Open House Information is subject to change without notice. All information should be independently reviewed and verified for accuracy. Some IDX listings have been excluded from this website. Properties may or may not be listed by the office/agent presenting the information © 2026 Canopy MLS as distributed by MLS GRID”

Last Updated: