625 Fisher Street, Concord, NC 28027
- $470,000
- 4
- BD
- 3
- BA
- 3,504
- SqFt


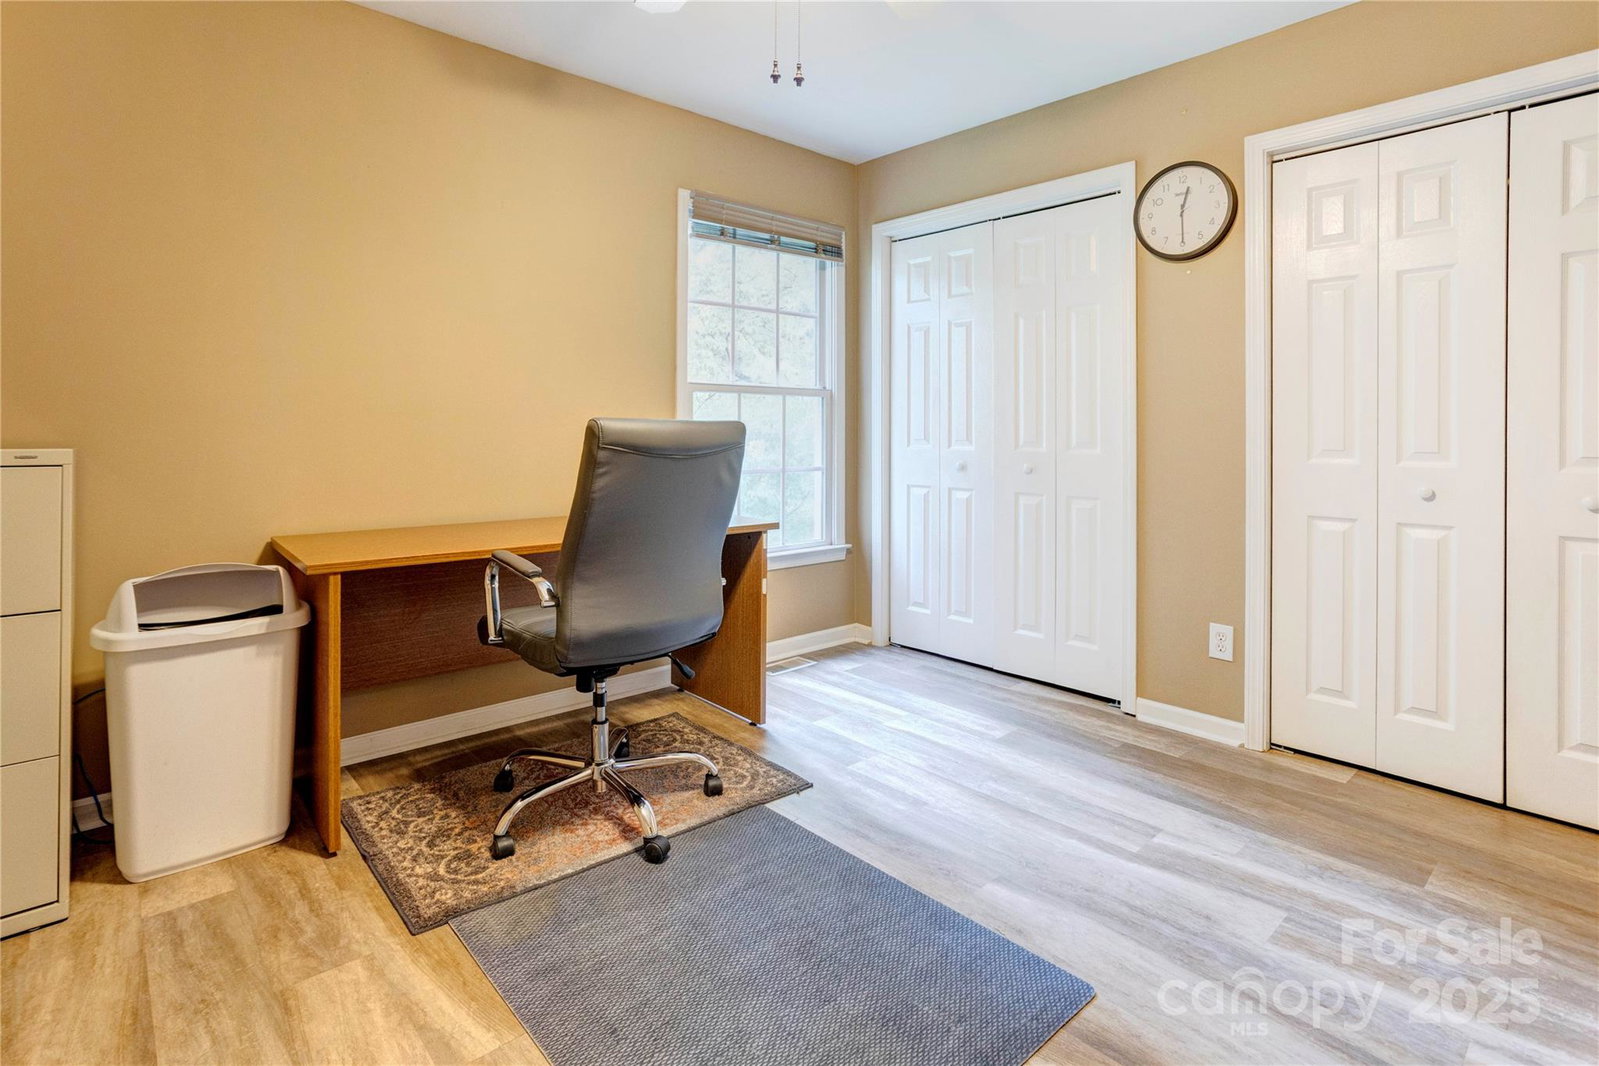


Listing courtesy of Howard Hanna Allen Tate Concord. 704-273-0107
Sold listing courtesy of Carolina Piedmont Properties
- Sold Price
- $470,000
- List Price
- $495,000
- Status
- CLOSED
- Days on Market
- 171
- Closing Date
- Feb 12, 2026
- MLS#
- 4295907
- Year Built
- 2001
- Bedrooms
- 4
- Bathrooms
- 3
- Full Baths
- 3
- Living Area
- 3,504
- Lot Size
- 28,314
- Acres
- 0.65
- Neighborhood
- No Neighborhood
Property Description
This beautiful home with thoughtful updates featuring 4 bedrooms, 3 bathrooms, and approximately 3,600 sq ft of living space, situated on a generous 0.65-acre lot. Built in 2001, this property blends comfortable living with functional versatility. The welcoming great room—accentuated by a fireplace and hardwood floors—flows effortlessly to a modern kitchen with granite counters. Entertain guests or unwind on the deck. The fully finished basement, complete with a full bath, adds flexible living space for recreation, family fun, or a private retreat. Generous storage sheds offer added convenience, while quality systems (heat pump, central AC) ensure comfort through every season. Perfectly positioned for easy access to community amenities and major routes, this property offers both privacy and potential. Your next chapter starts here. Home Updates include: 7/27/18 - Installed "residential aluminum ramp" for accessibility at front entrance (~$4750) 8/13/18 - Installed chain link fencing in front yard + chain link gate installed at back/basement patio (~$7000) 8/15/18 - Added 2nd laundry hookup to basement (~$500) 10/19/18 - Installed ADT alarm system 12/5/18 - Added Metal storage shop building w/ included pre-wiring to back yard (~$7200) 3/18/19 - Installed basement window heat/a/c unit (230v/25k btu unit) - no longer necessary but available as desired (~$650) 5/29/19 - Installed new a/c / heat pump system + added 3 new air supplies & 1 air return to basement, to fully condition basement sq ft w/ new unit. (~$12900) 7/8/21 - Renovated Primary Bathroom w/ "Bath Fitter" Bathroom Remodel to 60" shower stall w/ accessible seat & grab bars (~$12600) 2/28/22 - Replaced gutters & added gutter guards (~$1200) 10/31/22 - Upgraded house electrical & added 2nd electrical panel (converted from 200-400 amps) & replaced electrical meter (~$8000) 1/21/23 - Installed "whole home surge protector" (~$1500) 5/6/23 - Added privacy walls to the basement & updated basement bathroom fixtures (toilet & vanity) (~$1800)
/u.realgeeks.media/youknowbuenau/4129f1f0305e-jenns_business_pic_2.JPEG)
Additional Information
- Interior Features
- Attic Stairs Pulldown, Kitchen Island, Open Floorplan, Split Bedroom
- Exterior Features
- Storage
- Appliances
- Dishwasher, Electric Oven, Electric Range, Plumbed For Ice Maker
- Heating
- Heat Pump, Propane, Other - See Remarks
- Air Conditioning
- Central Air, Heat Pump
- Exterior Construction
- Site Built
- Levels
- One
- Roof
- Architectural Shingle
- Foundation
- Basement
- Parking
- Attached Carport, Driveway
- Elementary School
- Winecoff
- Middle School
- Northwest Cabarrus
- High School
- Northwest Cabarrus
Mortgage Calculator
“ Based on information submitted to the MLS GRID as of . All data is obtained from various sources and may not have been verified by broker or MLS GRID. Supplied Open House Information is subject to change without notice. All information should be independently reviewed and verified for accuracy. Some IDX listings have been excluded from this website. Properties may or may not be listed by the office/agent presenting the information © 2026 Canopy MLS as distributed by MLS GRID”

Last Updated: