10165 Castlebrooke Drive, Concord, NC 28027
- $665,000
- 7
- BD
- 6
- BA
- 4,320
- SqFt




Listing courtesy of Carolina Real Estate Experts The Dan Jones Group. dan@myhomecarolinas.com
Sold listing courtesy of Eesha Realty LLC
- Sold Price
- $665,000
- List Price
- $665,000
- Status
- CLOSED
- Days on Market
- 31
- Closing Date
- Oct 20, 2025
- MLS#
- 4298047
- Style
- Tudor
- Year Built
- 2019
- Bedrooms
- 7
- Bathrooms
- 6
- Full Baths
- 5
- Half Baths
- 1
- Living Area
- 4,320
- Lot Size
- 9,147
- Acres
- 0.21
- Subdivision
- Castlebrooke
- Neighborhood
- Castlebrooke
Property Description
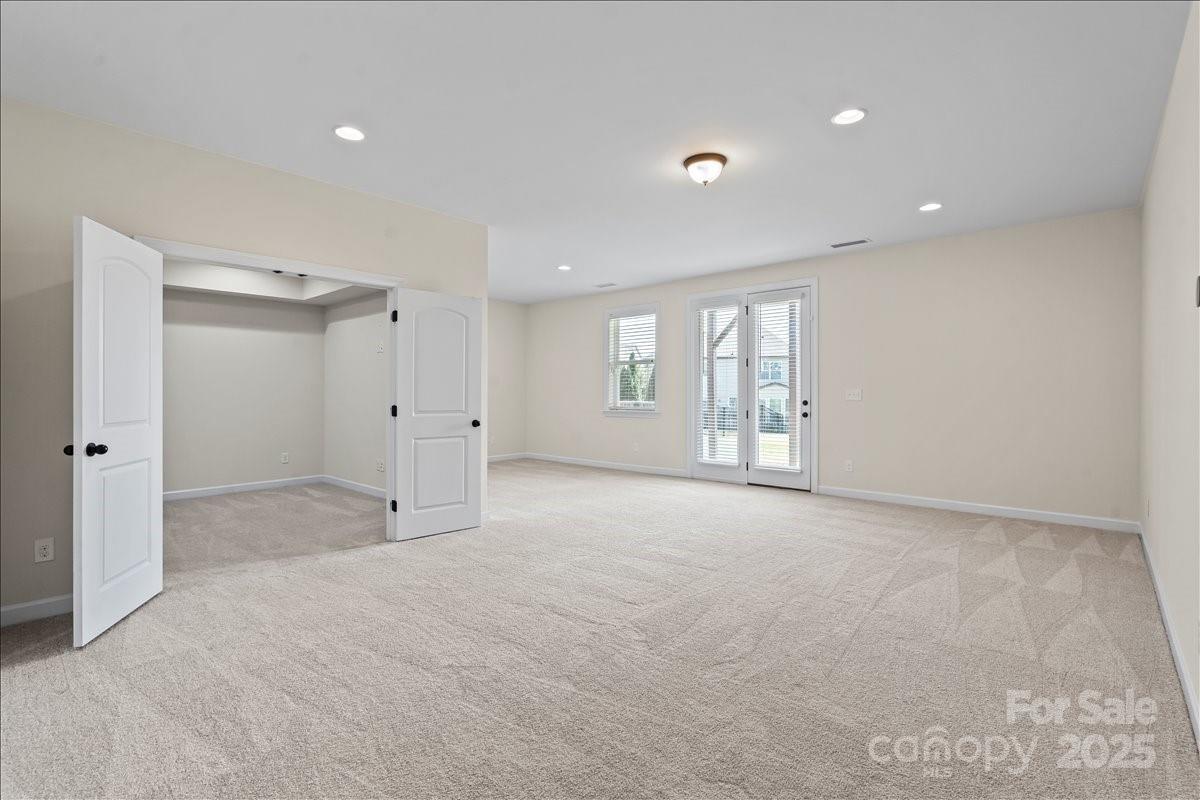
Experience elevated living in this expansive 7-bedroom, 5.5-bathroom residence in the sought-after Castlebrooke community of Concord. Thoughtfully designed for both comfort and function, this home showcases freshly painted interiors in a neutral palette (with the exception of the media room), 9-ft ceilings, and light-filled living spaces. The chef’s kitchen impresses with granite countertops, an oversized island, KitchenAid double ovens, a five-burner gas cooktop, and premium soft-close cabinetry with glass-front accents. The main-level in-law suite provides a private retreat with a full bath and tiled shower, while the living room highlights a gas fireplace framed by elegant crown molding and wainscoting. Upstairs, the luxurious primary suite boasts tray ceilings, abundant natural light, and a spa-inspired bath with soaking tub, walk-in shower, and dual vanities. Downstairs, the fully finished basement expands your living options with a media room, family room, additional bedroom and bath, plus generous storage. Notable upgrades include an Energy Star Qualified heating and cooling system, radon mitigation system, UV clean-air technology, whole-house surge protection, and updated landscaping. Castlebrooke residents enjoy excellent amenities—community pool, playground, and recreation areas—while being just minutes from shopping, dining, and major highways. A rare opportunity to own a move-in-ready home offering endless space, modern upgrades, and timeless style. This home is strategically priced more than $115,000 under Zillow’s estimated value, offering buyers incredible equity and opportunity.
/u.realgeeks.media/youknowbuenau/4129f1f0305e-jenns_business_pic_2.JPEG)
Additional Information
- HOA Fee
- $204
- Property Description
- Tudor
- Zoning
- R8
- Appliances
- Dishwasher, Disposal, Double Oven, Exhaust Fan, Exhaust Hood, Gas Cooktop, Gas Water Heater, Microwave, Plumbed For Ice Maker, Washer/Dryer
- Heating
- Forced Air, Heat Pump, Natural Gas, Zoned
- Air Conditioning
- Central Air, Heat Pump, Zoned
- Exterior Construction
- Site Built
- Levels
- Two
- Foundation
- Basement
- Parking
- Attached Garage, Garage Door Opener
- Garage Spaces
- 2
- Elementary School
- W.R. Odell
- Middle School
- Harris Road
- High School
- Northwest Cabarrus
Mortgage Calculator
“ Based on information submitted to the MLS GRID as of . All data is obtained from various sources and may not have been verified by broker or MLS GRID. Supplied Open House Information is subject to change without notice. All information should be independently reviewed and verified for accuracy. Some IDX listings have been excluded from this website. Properties may or may not be listed by the office/agent presenting the information © 2026 Canopy MLS as distributed by MLS GRID”

Last Updated: