208 Falcon Drive, Concord, NC 28025
- $695,000
- 3
- BD
- 3
- BA
- 2,889
- SqFt




Listing courtesy of Howard Hanna Allen Tate Concord. noelle.donovan@allentate.com
Sold listing courtesy of Keller Williams South Park
- Sold Price
- $695,000
- List Price
- $715,000
- Status
- CLOSED
- Days on Market
- 132
- Closing Date
- Jul 29, 2026
- MLS#
- 4359614
- Year Built
- 1979
- Bedrooms
- 3
- Bathrooms
- 3
- Full Baths
- 2
- Half Baths
- 1
- Living Area
- 2,889
- Lot Size
- 224,769
- Acres
- 5.16
- Subdivision
- Ridge Run
- Neighborhood
- Ridge Run
Property Description
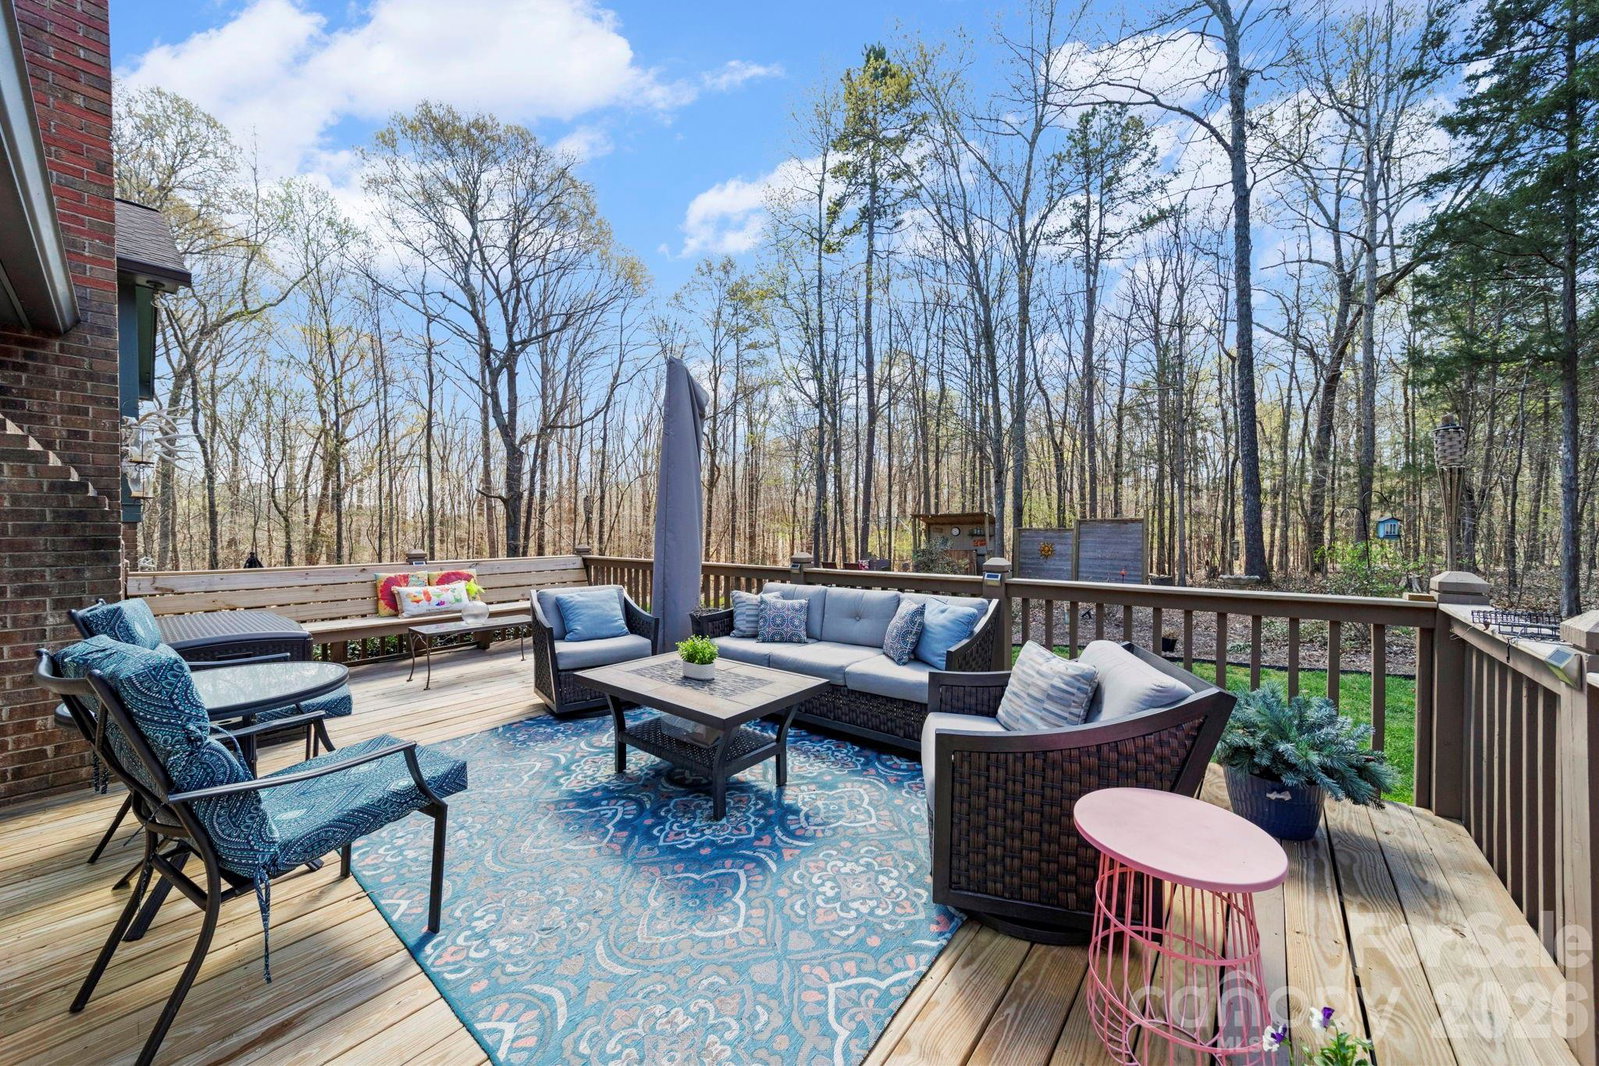
Fall in love with the peaceful privacy and natural beauty of 208 Falcon Drive, perfectly situated on 5.16 wooded acres where nature surrounds you and everyday life feels like a retreat. This beautifully updated home offers the rare combination of modern comfort, inviting living spaces, and room to truly unwind. The thoughtfully designed split-level layout provides the best of both worlds—open, connected living spaces for gathering and entertaining, while still offering separation and privacy for bedrooms and quiet spaces. The main living area features a spacious open floor plan filled with natural light and anchored by a warm, cozy fireplace that makes the family room the heart of the home. Just steps away, the dining area is designed for effortless hosting. It features a built-in beverage cooler and serving station, plus an additional dining space perfect for larger crowds or more formal meals, holidays, or game nights with friends and family. One of the standout features of this home is its incredibly flexible bedroom layout. With 3 bedrooms and 2.5 baths, the home offers two potential primary suites —one on the upper level and another on the lower level, making it ideal for multi-generational living, guests, or a private owner’s retreat. The upper-level primary bathroom was fully remodeled in 2021, creating a relaxing, spa-like escape at the end of the day. The interior also features wide staircases that add both style and functionality, making the home feel open and easy to navigate between levels. Additional upgrades throughout the home provide comfort, efficiency, and convenience. DON'T OVERLOOK THESE NOTABLE UPGRADES: • 2017: OPEN-CONCEPT RENOVATION, DESIGNER LIGHTING, RECESSED LIGHTING IN THE MAIN LIVING AND KITCHEN AREAS, WINDOW WRAPPING, AND A TRANE HVAC SYSTEM • 2018: BACKYARD BRICK PAVER PATIO INSTALLATION • 2021: PRIMARY BATH REMODEL, PLUS NEW GARAGE DOOR AND GUTTERS • 2022: SECOND GOODMAN HVAC SYSTEM ADDED FOR ENHANCED CLIMATE CONTROL • 2024: PULLMAN CENTRAL VACUUM SYSTEM AND NEW WELL INSTALLED • 2025: NEW HOT WATER HEATER AND BRAND-NEW DECK OFF THE MAIN LIVING AREA STEP OUTSIDE AND DISCOVER A BACKYARD DESIGNED FOR MAKING MEMORIES YEAR-ROUND. ENJOY EVENINGS AROUND THE FIRE PIT UNDER THE STARS, RELAX ON THE SPACIOUS DECK OVERLOOKING THE WOODS, OR GATHER WITH FRIENDS ON THE BRICK PAVER PATIO AND TIKI HUT. THERE’S ALSO GARDEN SPACE FOR THOSE WHO LOVE TO GROW THEIR OWN FLOWERS OR VEGETABLES, AND PLENTY OF ROOM TO EXPLORE AND ENJOY THE OUTDOORS. THE EXISTING WELL PROVIDES IRRIGATION, HELPING KEEP THE LANDSCAPE THRIVING. WHETHER YOU'RE HOSTING GATHERINGS INDOORS, ENJOYING QUIET MORNINGS OVERLOOKING THE WOODS, OR RELAXING BY THE FIRE AFTER A LONG DAY, 208 FALCON DRIVE OFFERS A LIFESTYLE THAT BLENDS COMFORT, PRIVACY, AND EXCEPTIONAL UPGRADES IN A TRULY SPECIAL SETTING.
/u.realgeeks.media/youknowbuenau/4129f1f0305e-jenns_business_pic_2.JPEG)
Additional Information
- Exterior Features
- Storage
- Zoning
- LDR
- Appliances
- Dishwasher, Electric Range
- Heating
- Central
- Air Conditioning
- Central Air
- Exterior Construction
- Site Built
- Levels
- Three
- Roof
- Architectural Shingle
- Foundation
- Crawl Space
- Parking
- Circular Driveway, Driveway, Attached Garage, Garage Faces Side
- Garage Spaces
- 2
- Elementary School
- Rocky River
- Middle School
- C.C. Griffin
- High School
- Central Cabarrus
Mortgage Calculator
“ Based on information submitted to the MLS GRID as of . All data is obtained from various sources and may not have been verified by broker or MLS GRID. Supplied Open House Information is subject to change without notice. All information should be independently reviewed and verified for accuracy. Some IDX listings have been excluded from this website. Properties may or may not be listed by the office/agent presenting the information © 2026 Canopy MLS as distributed by MLS GRID”

Last Updated: