4104 Pebblebrook Sw Circle, Concord, NC 28027
- $250,000
- 3
- BD
- 2
- BA
- 1,521
- SqFt




Listing courtesy of NorthGroup Real Estate LLC. vandallhensonhomes@gmail.com
Sold listing courtesy of White Stag Realty NC LLC
- Sold Price
- $250,000
- List Price
- $300,000
- Status
- CLOSED
- Days on Market
- 208
- Closing Date
- Dec 30, 2025
- MLS#
- 4266982
- Year Built
- 1996
- Bedrooms
- 3
- Bathrooms
- 2
- Full Baths
- 2
- Living Area
- 1,521
- Lot Size
- 97,138
- Acres
- 2.23
- Subdivision
- Pebblebrook Acres
- Neighborhood
- Pebblebrook Acres
Property Description
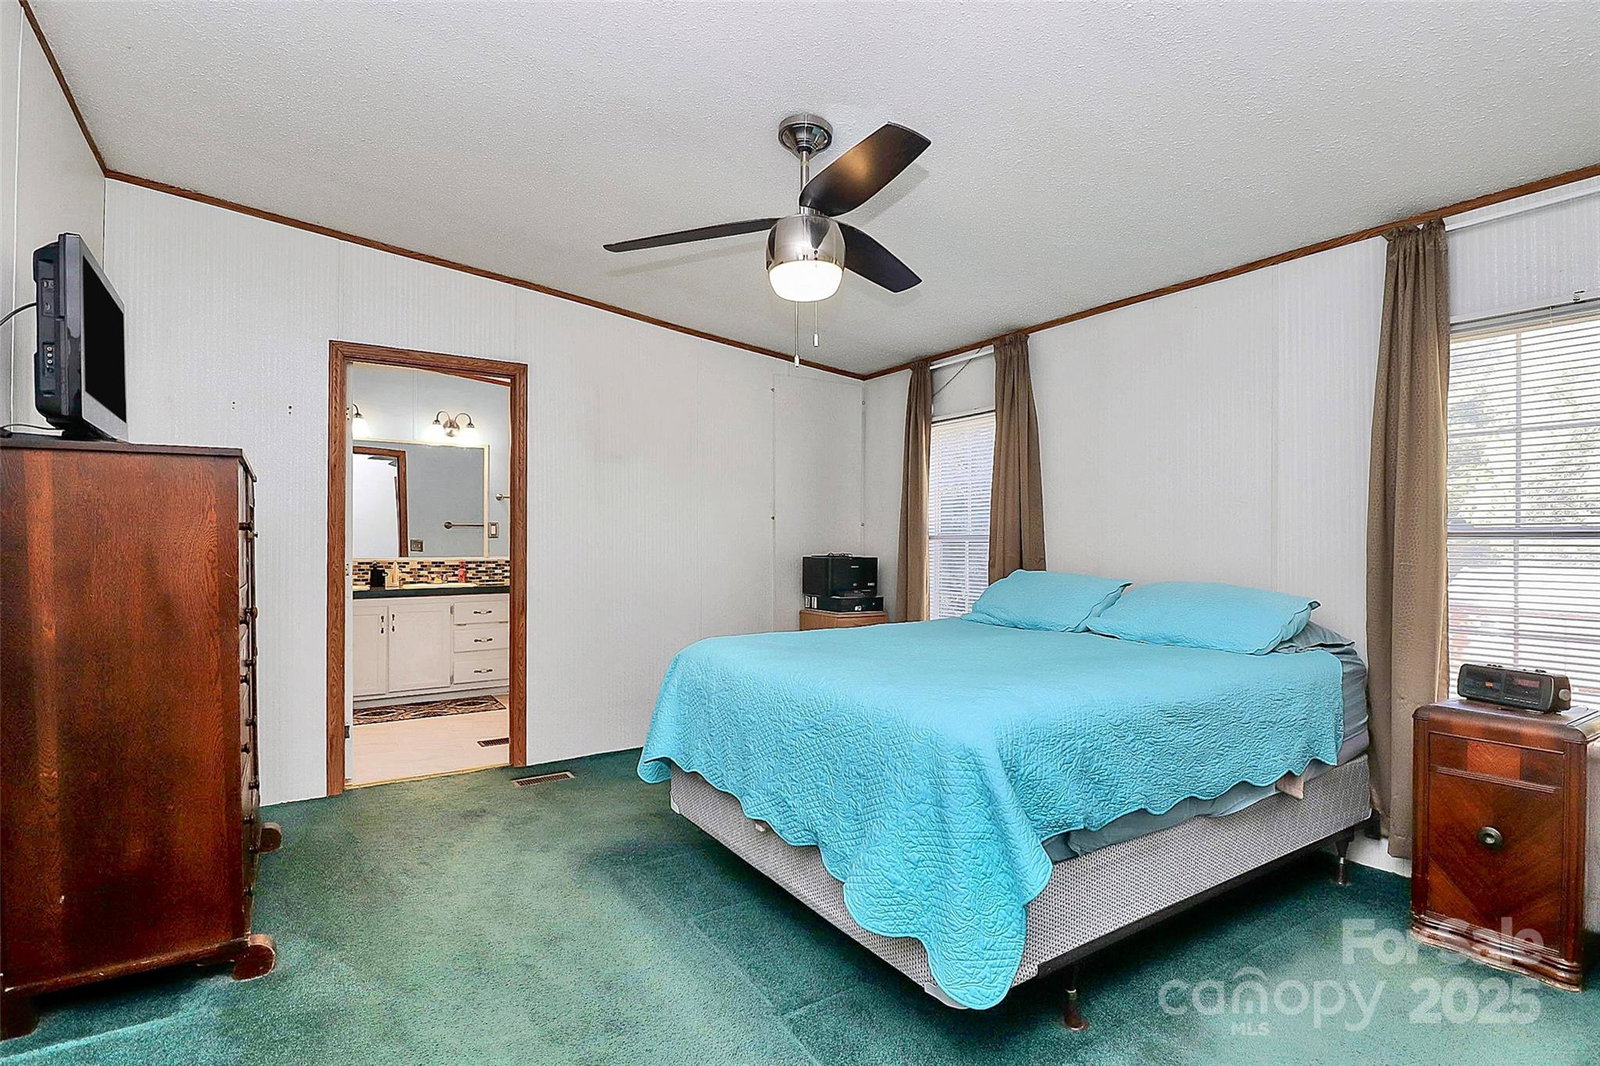
Welcome to your own slice of serenity! This well-maintained 3-bedroom, 2-bath home offers the perfect blend of comfort, space, and privacy. Whether you're looking for a peaceful retreat or room to grow, this property delivers. This home has a bright and open living space with plenty of natural light, a functional layout, and a warm, inviting atmosphere. The kitchen features ample cabinetry and counter space, ideal for everyday cooking or entertaining. The primary suite includes a private, newly updated bathroom, while two additional bedrooms are perfect for guests, or a home office. Outside, enjoy the freedom of wide-open space with mature trees, room for a garden, outdoor activities, workshop or barn. With over two acres, the possibilities are endless. Located in a quiet setting yet just a short drive to town amenities, this property offers the best of both worlds — privacy and convenience. All major systems have been updated. Roof 2020, stove 2020, tankless water heater 2021, refrigerator 2022, heat pump 2024, and septic pumped and inspected 6/17/25. Fireplace is wood burning and used regularly in the winter months. New shower, tub, and flooring in primary bathroom. Back deck stairs are new. Front stoop has been redone. No HOA!
/u.realgeeks.media/youknowbuenau/4129f1f0305e-jenns_business_pic_2.JPEG)
Additional Information
- Interior Features
- Attic Stairs Pulldown, Breakfast Bar, Built-in Features, Drop Zone, Kitchen Island, Open Floorplan, Walk-In Pantry
- Exterior Features
- Fire Pit
- Appliances
- Dishwasher, Dryer, Electric Range, Refrigerator, Tankless Water Heater, Washer/Dryer
- Heating
- Electric
- Air Conditioning
- Central Air
- Exterior Construction
- Manufactured
- Levels
- One
- Foundation
- Crawl Space
- Parking
- Detached Garage, RV Access/Parking
- Garage Spaces
- 2
- Elementary School
- Wolf Meadow
- Middle School
- J.N. Fries
- High School
- West Cabarrus
Mortgage Calculator
“ Based on information submitted to the MLS GRID as of . All data is obtained from various sources and may not have been verified by broker or MLS GRID. Supplied Open House Information is subject to change without notice. All information should be independently reviewed and verified for accuracy. Some IDX listings have been excluded from this website. Properties may or may not be listed by the office/agent presenting the information © 2026 Canopy MLS as distributed by MLS GRID”

Last Updated: