1407 Chestnut St, Wilmington, NC 28401
- $740,000
- 4
- BD
- 3
- BA
- 2,294
- SqFt




Listing courtesy of RE/MAX Essential.
Sold listing courtesy of Corcoran HM Properties
- Sold Price
- $740,000
- List Price
- $739,000
- Status
- CLOSED
- Days on Market
- 7
- Closing Date
- May 15, 2026
- MLS#
- 100562068
- Subtype
- Residential
- New Construction
- Yes
- Year Built
- 2026
- Bedrooms
- 4
- Bathrooms
- 3
- Full Baths
- 2
- Half Baths
- 1
- Living Area
- 2,294
- Lot Size
- 7,579
- Acres
- 0.17
- Subdivision
- Other
- Neighborhood
- Other
Property Description
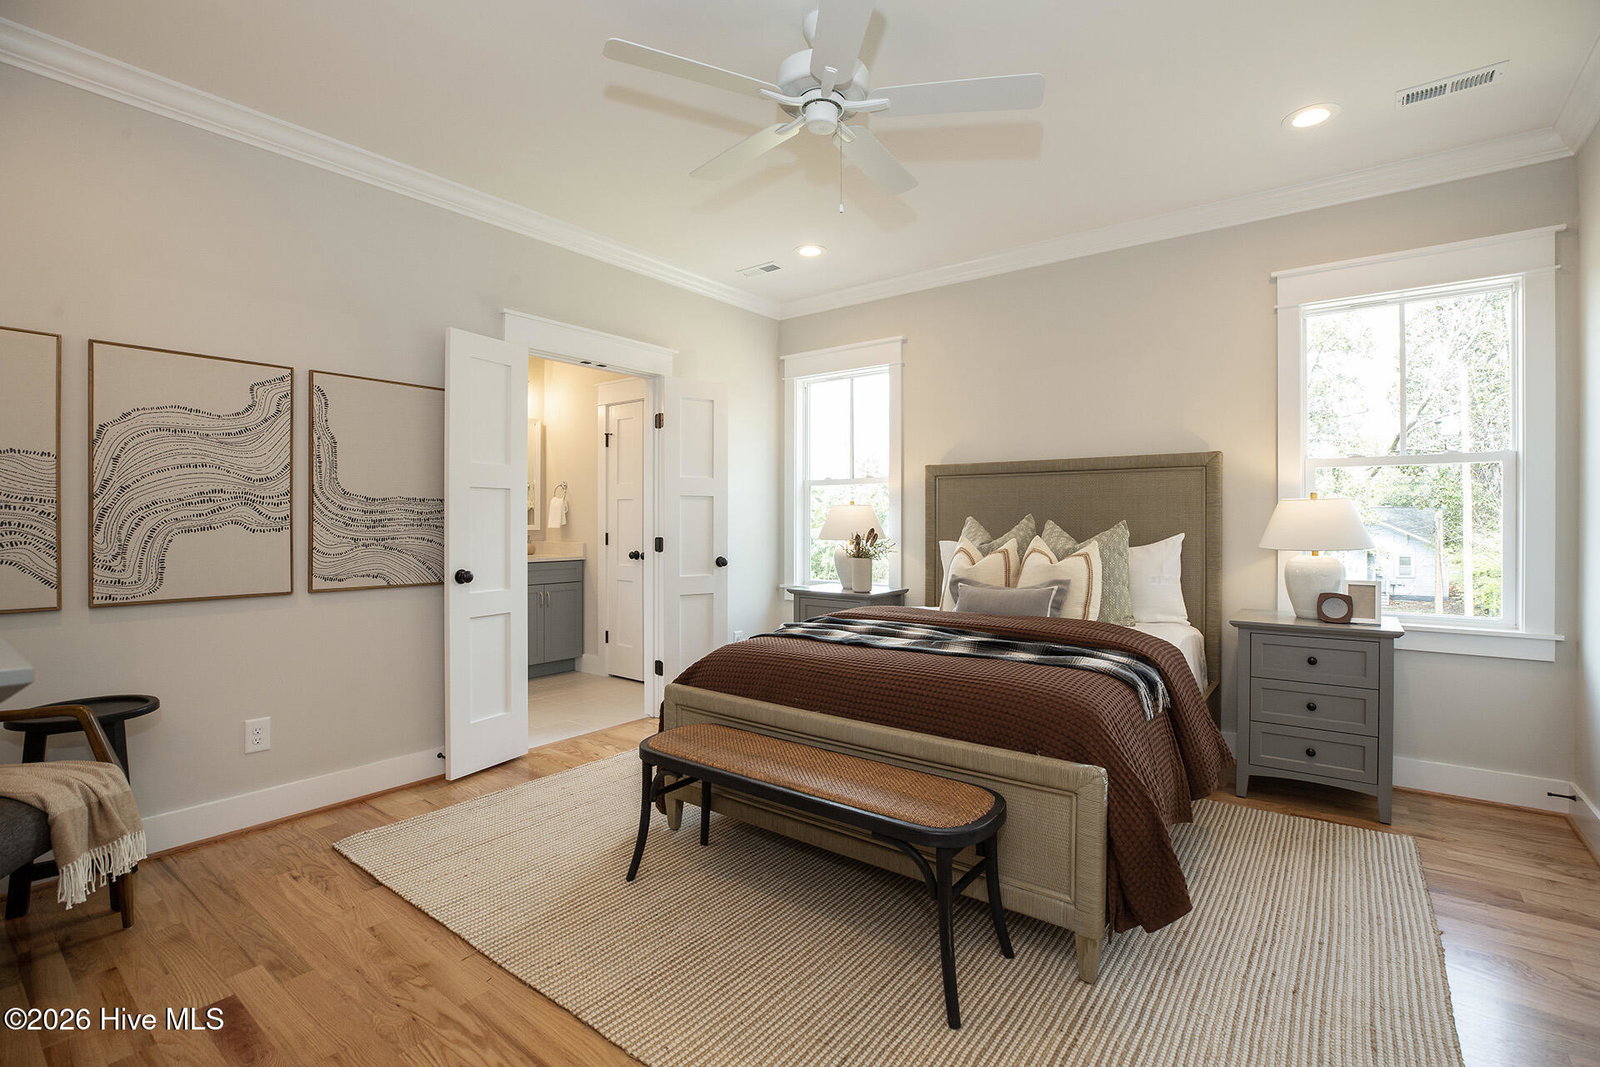
Much to love in this new construction home in the Chestnut Heights area with mature oak- lined sidewalks and quaint vintage homes just 15 blocks to the Cape Fear River, Historic Downtown Wilmington, and just a quick walk to the ''soda pop'' district with breweries, ice cream and restaurants. Spacious and expansive, you will find 4 bedrooms upstairs adjacent to generous laundry area. Off-street parking for more than 3 cars with alley access and a very large rear yard with plenty of space for a garage or ADU without taking away from the possibility of an in-ground pool or generous play space. Beautiful, open floor plan with granite and quartz counters and handsome tile selections. Extras include stainless appliance package including induction range and refrigerator, gutters; rear paver patio and fully fenced backyard. Home is just out of historic overlay as evidenced by the attached historic districts map. Another beautiful home crafted by Ivey Custom Builders, a local and highly respected Wilmington builder who adheres to the Duke HERO energy efficiency standards (scores typically 20-30% better than standard construction) and who knows how to assimilate new construction in a vintage neighborhood.
/u.realgeeks.media/youknowbuenau/4129f1f0305e-jenns_business_pic_2.JPEG)
Additional Information
- Interior Features
- High Ceilings, Entrance Foyer, Mud Room, Solid Surface Counter, Kitchen Island, Ceiling Fans
- Zoning
- R-5
- Flooring
- Hardwood
- Appliances
- Refrigerator, Dishwasher, Electric Range
- Heating
- Heat Pump, Electric
- Air Conditioning
- Heat Pump
- Levels
- Two
- Roof
- Architectural
- Foundation
- Crawl Space
- Parking Features
- Off Street
- School District
- New Hanover
- Elementary School
- Snipes
- Middle School
- Williston
- High School
- New Hanover
- View
- Other
Mortgage Calculator

Copyright 2026 NCRMLS. All rights reserved. North Carolina Regional Multiple Listing Service, (NCRMLS), provides content displayed here (“provided content”) on an “as is” basis and makes no representations or warranties regarding the provided content, including, but not limited to those of non-infringement, timeliness, accuracy, or completeness. Individuals and companies using information presented are responsible for verification and validation of information they utilize and present to their customers and clients. NCRMLS will not be liable for any damage or loss resulting from use of the provided content or the products available through Portals, IDX, VOW, and/or Syndication. Recipients of this information shall not resell, redistribute, reproduce, modify, or otherwise copy any portion thereof without the expressed written consent of NCRMLS.