115 Dash Ave, Elizabeth City, NC 27909
- $650,000
- 5
- BD
- 4
- BA
- 2,600
- SqFt


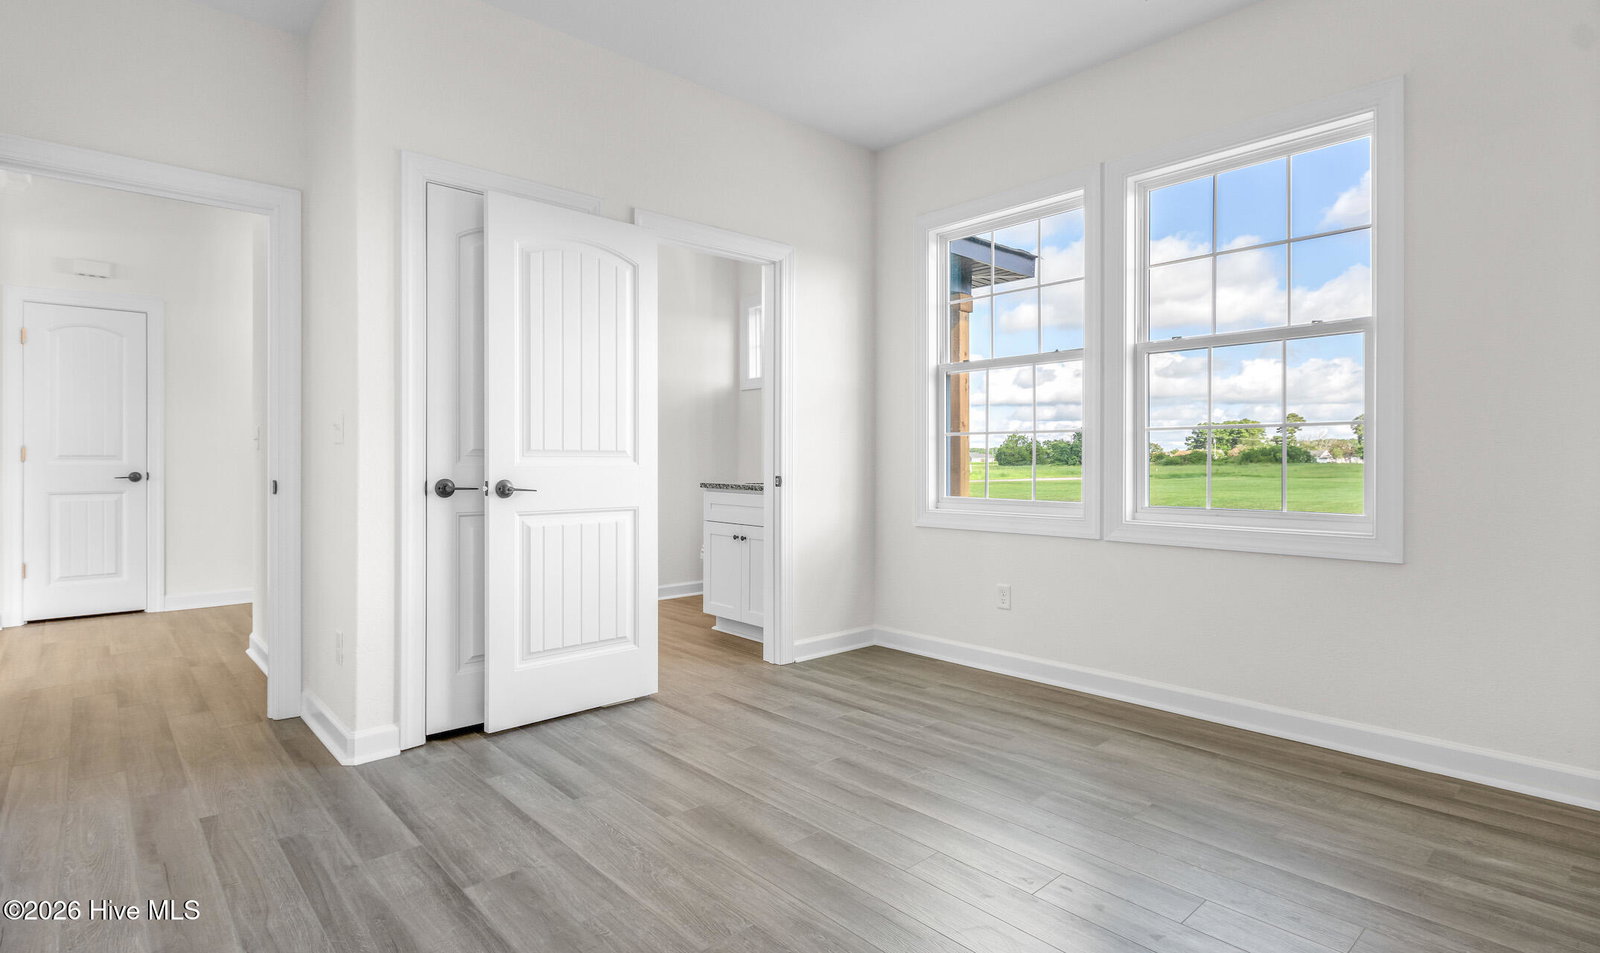


Listing courtesy of Atlantic Sothebys International Realty.
- List Price
- $650,000
- Status
- PENDING
- Days on Market
- 10
- MLS#
- 100570183
- Subtype
- Residential
- New Construction
- Yes
- Year Built
- 2026
- Bedrooms
- 5
- Bathrooms
- 4
- Full Baths
- 3
- Half Baths
- 1
- Living Area
- 2,600
- Lot Size
- 435,600
- Acres
- 10
- Subdivision
- Other
- Neighborhood
- Other
Property Description
Welcome to the Timothy J - New Construction on 10 Cleared Acres! Situated on a private, dead-end road, this highly sought-after floor plan offers the perfect blend of space, functionality, and modern finishes. The Timothy J features 4 bedrooms plus a finished room over the garage, with a wide-open layout connecting the kitchen, eat-in area, and family room--ideal for everyday living and entertaining. This home includes a first-floor suite with full bath, while the second floor boasts a spacious primary bedroom with a large walk-in closet and stand-up shower, along with additional bedrooms and baths to accommodate a variety of needs. Upgrades and features include LVP flooring throughout the main living areas, bathrooms, and laundry, granite countertops, soft-close cabinetry, and real wood shelving in all closets and pantry. A covered back patio comes standard, offering the perfect space to relax and enjoy your surroundings. The 10-acre cleared lot provides endless possibilities--build a pool, add a pond, or create pasture space for horses. This is a rare opportunity to own usable acreage with a thoughtfully designed new construction home. Site plan is complete with an estimated 6-month build time--projected completion by the end of summer. Your one-stop shop for space, privacy, and new construction--call today for more details!
/u.realgeeks.media/youknowbuenau/4129f1f0305e-jenns_business_pic_2.JPEG)
Additional Information
- Amenities
- None
- Interior Features
- Walk-In Closet(s), Tray Ceiling(s), Solid Surface Counter, Kitchen Island, Ceiling Fans, Pantry, Walk-In Shower, Eat-In Kitchen, Walk-In Closet(s)
- Zoning
- X
- Flooring
- Carpet, Laminate
- Appliances
- Built-In Microwave, Dishwasher, Electric Range
- Heating
- Fireplace, Electric, Heat Pump
- Air Conditioning
- Central Air
- Levels
- Two
- Roof
- Architectural
- Foundation
- Raised, Slab
- Parking Features
- Garage Faces Front
- Garage Spaces
- 2
- Elementary School
- Northside Elementary
- Middle School
- Elizabeth City Middle School
- High School
- Pasquotank County High School
Mortgage Calculator

Copyright 2026 NCRMLS. All rights reserved. North Carolina Regional Multiple Listing Service, (NCRMLS), provides content displayed here (“provided content”) on an “as is” basis and makes no representations or warranties regarding the provided content, including, but not limited to those of non-infringement, timeliness, accuracy, or completeness. Individuals and companies using information presented are responsible for verification and validation of information they utilize and present to their customers and clients. NCRMLS will not be liable for any damage or loss resulting from use of the provided content or the products available through Portals, IDX, VOW, and/or Syndication. Recipients of this information shall not resell, redistribute, reproduce, modify, or otherwise copy any portion thereof without the expressed written consent of NCRMLS.