11404 Fernside Drive, Charlotte, NC 28227
- $805,000
- 4
- BD
- 3
- BA
- 3,012
- SqFt




Listing courtesy of Howard Hanna Allen Tate Charlotte South. tara.diggs@allentate.com
Sold listing courtesy of Nestlewood Realty, LLC
- Sold Price
- $805,000
- List Price
- $805,000
- Status
- CLOSED
- Days on Market
- 33
- Closing Date
- Jul 22, 2026
- MLS#
- 4392789
- Style
- Traditional
- Year Built
- 2003
- Bedrooms
- 4
- Bathrooms
- 3
- Full Baths
- 3
- Living Area
- 3,012
- Lot Size
- 22,215
- Acres
- 0.51
- Subdivision
- Hidden Forest
- Neighborhood
- Hidden Forest
Property Description
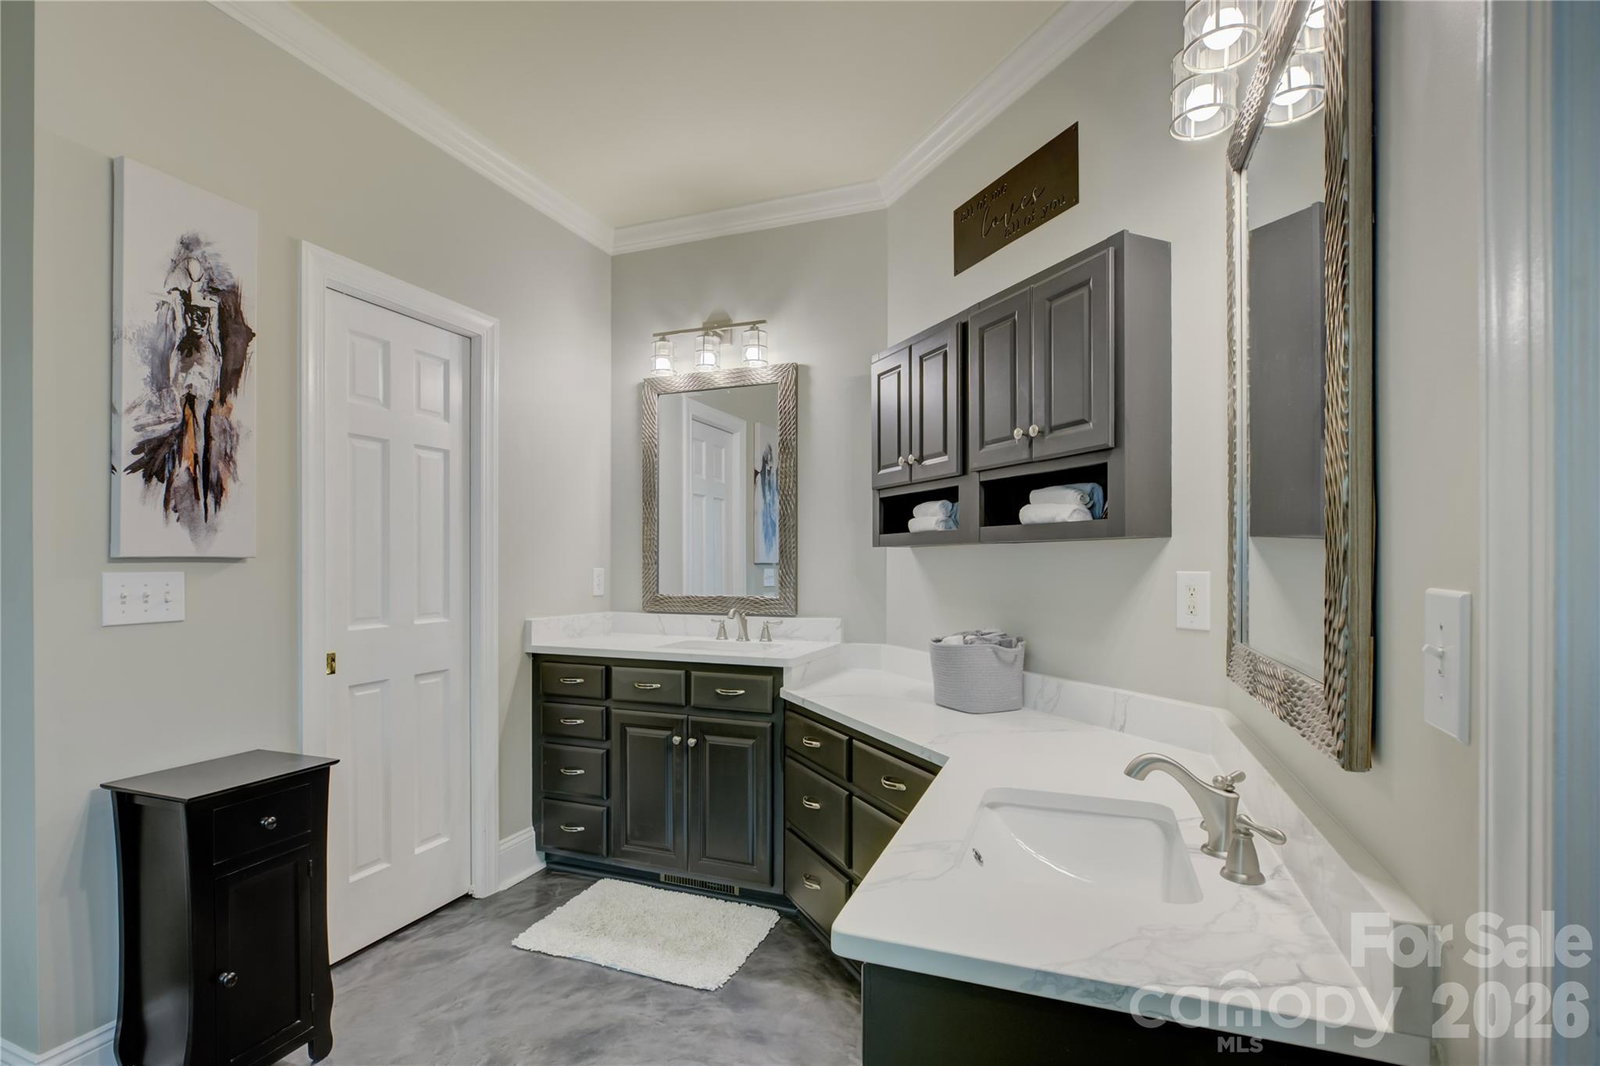
No need to go to an island, when you have a tropical oasis in your own backyard. Welcome to this high-quality custom home, perfectly positioned on a lush 0.51-acre corner lot within the serene and highly sought-after Hidden Forest neighborhood of Mint Hill. This estate is a masterclass in quiet sophistication, offering a lifestyle defined by luxury and meticulous care. The centerpiece of this property is the spectacular backyard retreat. Imagine spending your afternoons by the heated saltwater concrete pool, finished with premium PebbleTec and illuminated by a newly installed LED lighting. The pool system has been enhanced with a new Jandy salt cell for effortless maintenance. For ultimate relaxation, step into the Jacuzzi hot tub or utilize the convenient outdoor hot/cold shower. The entire 0.51-acre grounds, including the front, rear, and side of the home, are showcased by professional landscape lighting and maintained by a comprehensive irrigation system. The interior is equally impressive, featuring thoughtful upgrades throughout. The heart of the home shines with a new kitchen and updated bathroom countertops, providing a modern and refined aesthetic. High-quality details, such as magnetic door stops, reflect the superior craftsmanship found in every room. Two fireplaces in the home in living room and study/office. Functional storage is abundant, with walk-in attic spaces and a large walk-in crawlspace ensuring everything has its place. This home offers peace of mind with significant infrastructure updates, including a newer roof and gutters installed just five years ago. Both air conditioning units are also under five years old, and the garage has been upgraded with a quiet belt-drive opener and reinforced larger springs. Opportunities to own a custom home of this caliber in Mint Hill are rare. Between the expansive wooded corner lot and the unparalleled backyard oasis, this property is truly a standout destination.
/u.realgeeks.media/youknowbuenau/4129f1f0305e-jenns_business_pic_2.JPEG)
Additional Information
- Interior Features
- Drop Zone, Entrance Foyer, Kitchen Island, Pantry, Split Bedroom, Walk-In Closet(s)
- Exterior Features
- Hot Tub, In-Ground Irrigation, Outdoor Shower
- HOA Fee
- $380
- Property Description
- Traditional
- Zoning
- R
- Appliances
- Dishwasher, Disposal, Gas Range, Ice Maker, Microwave, Tankless Water Heater
- Heating
- Forced Air, Natural Gas
- Air Conditioning
- Central Air
- Exterior Construction
- Site Built
- Levels
- Two
- Roof
- Architectural Shingle
- Foundation
- Crawl Space
- Pool
- Yes
- Parking
- Driveway, Attached Garage
- Garage Spaces
- 2
- Elementary School
- Mint Hill
- Middle School
- Mint Hill
- High School
- Independence
Mortgage Calculator
“ Based on information submitted to the MLS GRID as of . All data is obtained from various sources and may not have been verified by broker or MLS GRID. Supplied Open House Information is subject to change without notice. All information should be independently reviewed and verified for accuracy. Some IDX listings have been excluded from this website. Properties may or may not be listed by the office/agent presenting the information © 2026 Canopy MLS as distributed by MLS GRID”

Last Updated: