540 Dubois Court, Charlotte, NC 28208
- $595,000
- 3
- BD
- 4
- BA
- 2,019
- SqFt




Listing courtesy of COMPASS. becky.mcgrath@compass.com
Sold listing courtesy of COMPASS
- Sold Price
- $595,000
- List Price
- $595,000
- Status
- CLOSED
- Days on Market
- 42
- Closing Date
- Jul 17, 2026
- MLS#
- 4374997
- Style
- Traditional
- Year Built
- 2006
- Bedrooms
- 3
- Bathrooms
- 4
- Full Baths
- 3
- Half Baths
- 1
- Living Area
- 2,019
- Lot Size
- 4,225
- Acres
- 0.10
- Subdivision
- Wesley Heights
- Neighborhood
- Wesley Heights
- Building Name
- Lela Court
Property Description
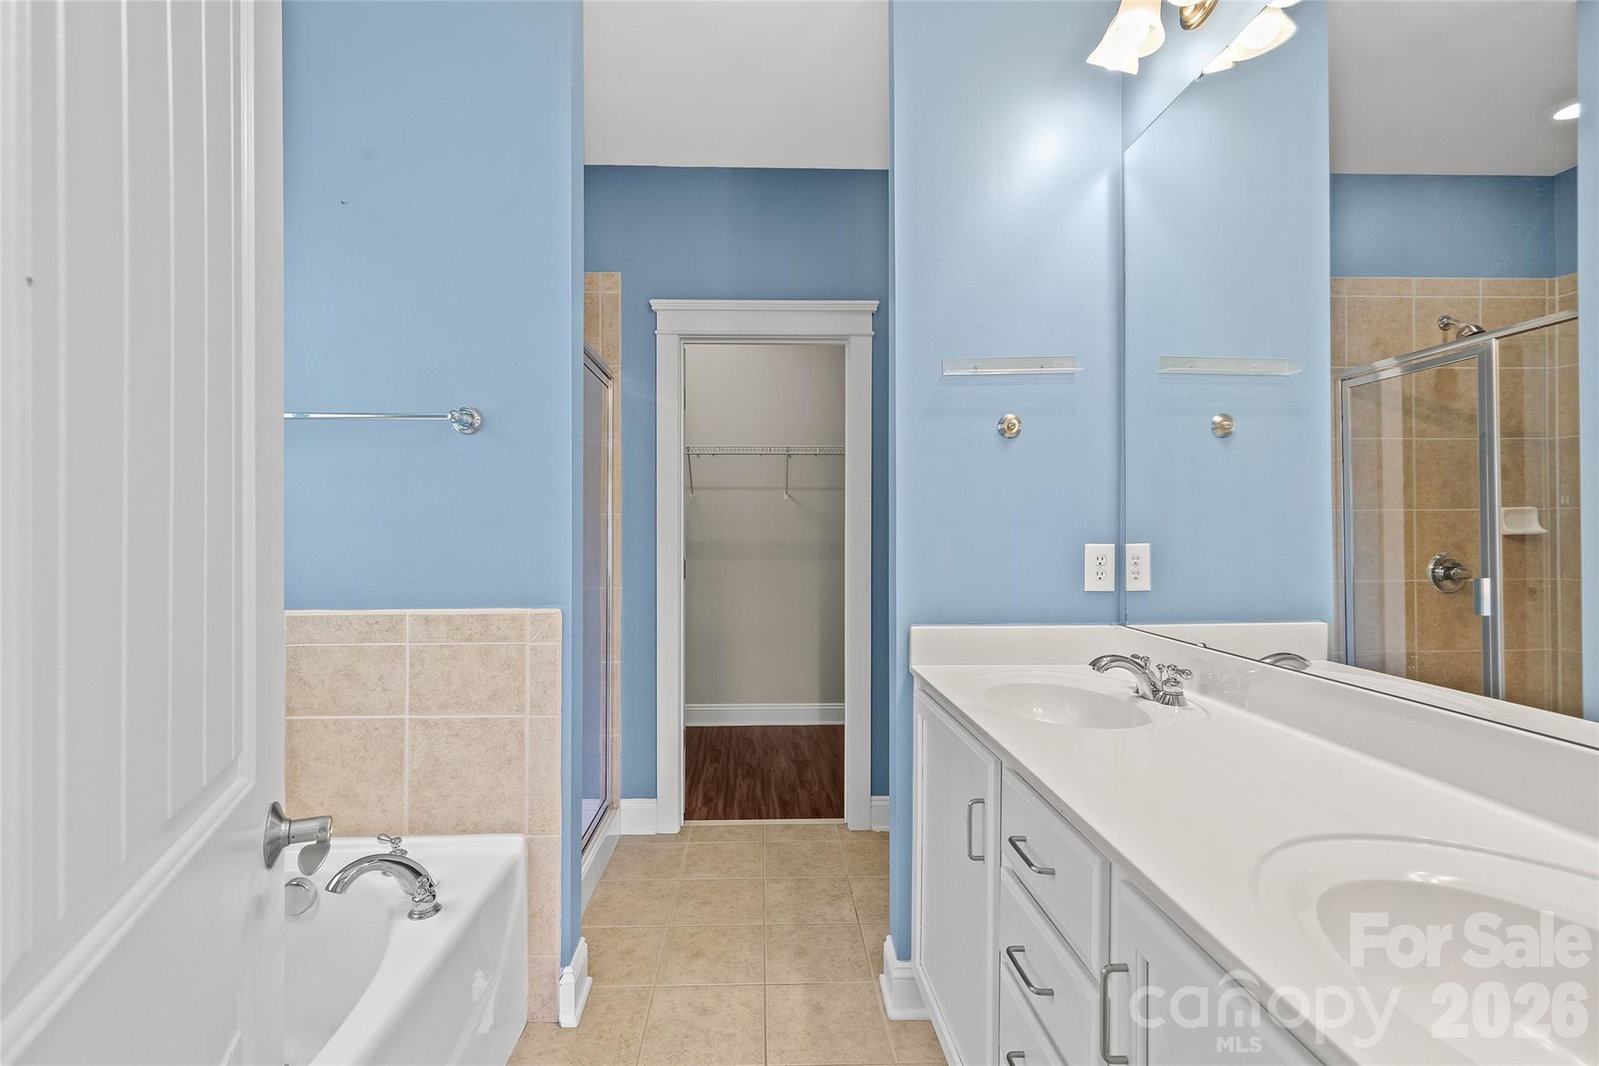
Charming neighborhood feel meets ultimate urban convenience! Nestled on a corner lot in the highly sought-after Lela Court community of historic Wesley Heights, this updated 3-bedroom, 3.5-bathroom home is a rare find. The main level boasts a bright, open floor plan with high ceilings, hardwood floors, a cozy fireplace, and a chef’s kitchen featuring granite countertops, tile backsplash, stainless steel appliances, a large island, and a breakfast area. Kitchen opens to large dining space and great room. Step through French doors onto your private balcony to enjoy views of the beautiful, tree-lined streets. Every spacious bedroom serves as a private retreat with its own ensuite bathroom. The primary suite features double sinks, a garden tub, and a glass-enclosed shower. Rear load 2 car attached garage. Stroll down the Stewart Creek Greenway, walk to local favorites like Rhino Market and Town Brewing, or explore the Thrift Road district just a half-mile away. With Frazier Park and Bank of America Stadium minutes from your door, you truly can have it all. Don't miss this rare opportunity!
/u.realgeeks.media/youknowbuenau/4129f1f0305e-jenns_business_pic_2.JPEG)
Additional Information
- Interior Features
- Breakfast Bar, Garden Tub, Kitchen Island, Open Floorplan, Walk-In Closet(s)
- HOA Fee
- $196
- Property Description
- Traditional
- Appliances
- Dishwasher, Disposal, Electric Oven, Microwave
- Heating
- Forced Air, Natural Gas
- Air Conditioning
- Ceiling Fan(s), Central Air, Electric
- Exterior Construction
- Site Built
- Levels
- Two and a Half
- Roof
- Architectural Shingle
- Foundation
- Slab
- Parking
- Driveway, Attached Garage, Garage Door Opener, Garage Faces Rear, On Street, Parking Space(s)
- Garage Spaces
- 2
- Elementary School
- Bruns Avenue
- Middle School
- Ranson
- High School
- West Charlotte
Mortgage Calculator
“ Based on information submitted to the MLS GRID as of . All data is obtained from various sources and may not have been verified by broker or MLS GRID. Supplied Open House Information is subject to change without notice. All information should be independently reviewed and verified for accuracy. Some IDX listings have been excluded from this website. Properties may or may not be listed by the office/agent presenting the information © 2026 Canopy MLS as distributed by MLS GRID”

Last Updated: