125 Grandin Road, Charlotte, NC 28208
- $609,000
- 3
- BD
- 4
- BA
- 2,051
- SqFt




Listing courtesy of Keller Williams South Park. mary@marysessoms.com
Sold listing courtesy of Keller Williams South Park
- Sold Price
- $609,000
- List Price
- $619,000
- Status
- CLOSED
- Days on Market
- 38
- Closing Date
- Nov 17, 2025
- MLS#
- 4310034
- New Construction
- Yes
- Year Built
- 2017
- Bedrooms
- 3
- Bathrooms
- 4
- Full Baths
- 3
- Half Baths
- 1
- Living Area
- 2,051
- Lot Size
- 1,873
- Acres
- 0.04
- Subdivision
- Wesley Heights
- Neighborhood
- Wesley Heights
- Building Name
- Grandin Heights
Property Description
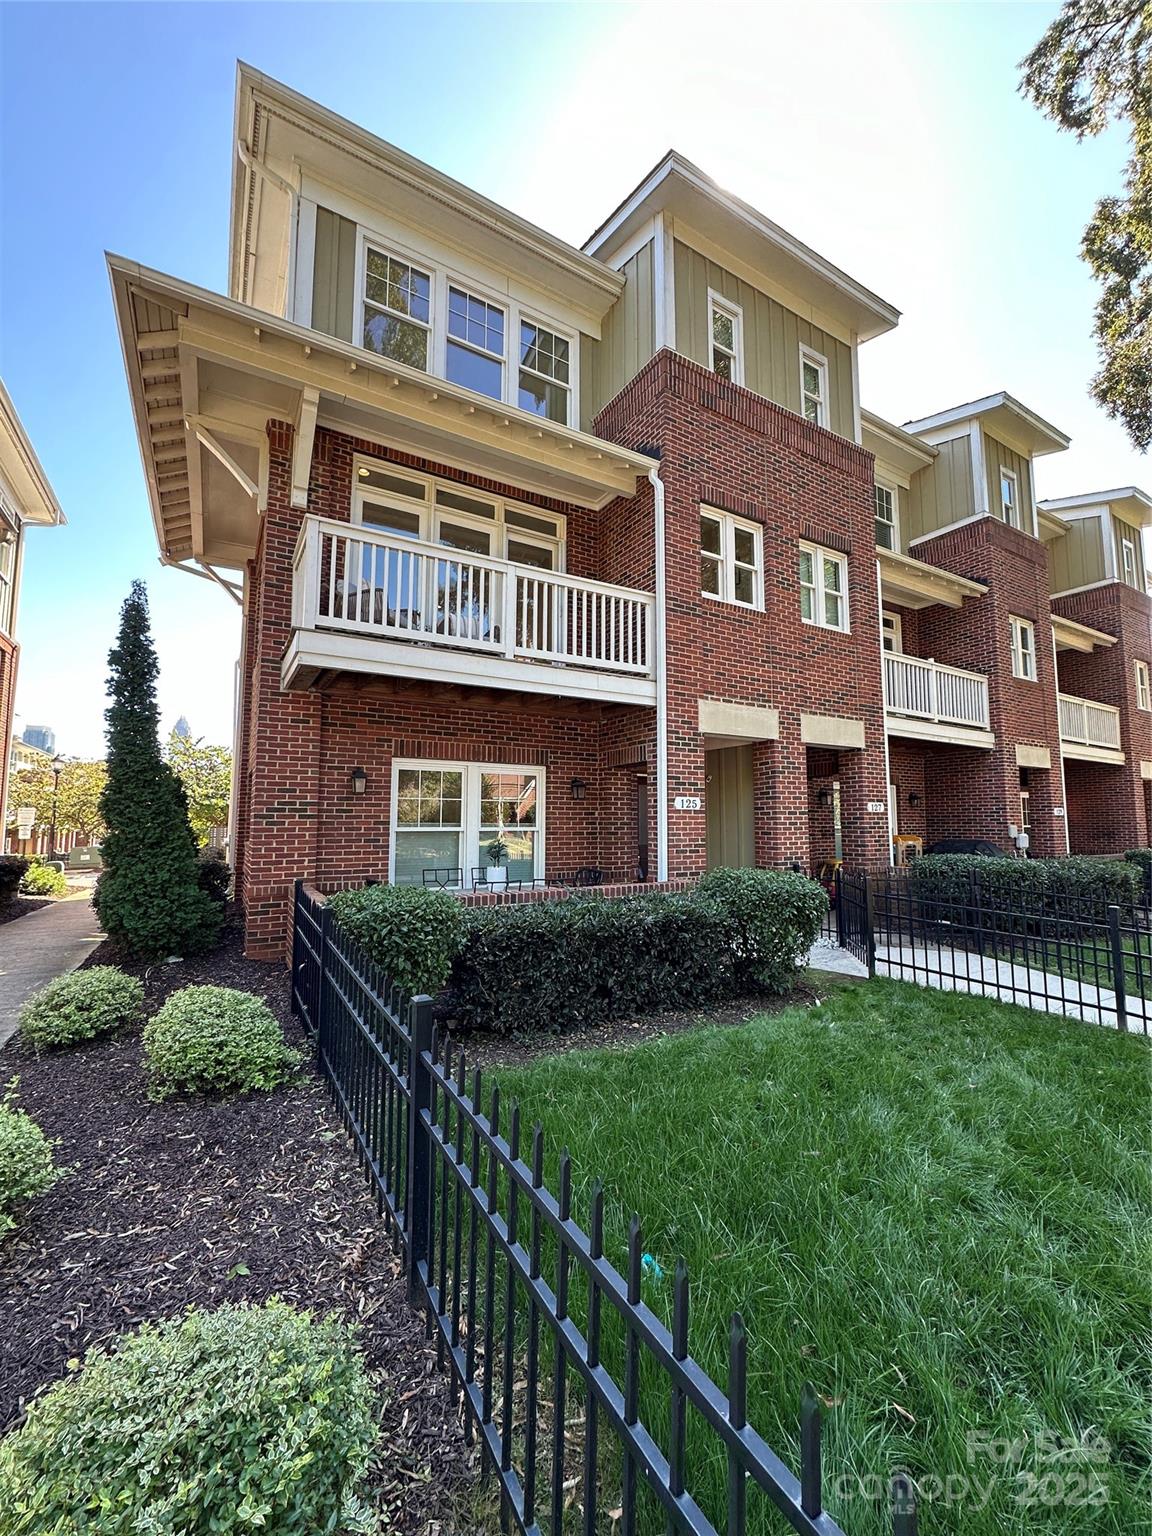
Spectacular Uptown Skyline Views! Experience the perfect blend of modern luxury and historic charm in this exceptional 3-story end unit townhome, located in the heart of highly sought-after Wesley Heights. Enjoy rare, unobstructed skyline views of Uptown Charlotte from one of the best vantage points in the neighborhood. Enter through your private gated entrance to a beautifully landscaped and fenced front yard with a covered patio that is ideal for al fresco dining or entertaining guests. The lower level features a welcoming foyer, a spacious guest bedroom with full bathroom, and an oversized two-car garage. Upstairs, the main level boasts a bright, open-concept floor plan with high ceilings and an abundance of natural light. The gourmet kitchen features a large quartz island with built-in microwave drawer, stainless steel GE appliances, under-mount sink, and dishwasher — perfect for entertaining. A large balcony opens off the living area, extending your living space outdoors and overlooking the front yard. Design upgrades throughout include Custom lighting fixtures, Hardwood floors throughout, Custom tile, and a Fresh, modern paint palette. The upper level offers a luxurious owner’s suite with walk-in closet and a spa-inspired bathroom featuring a double-sink vanity and oversized tile shower. An additional guest suite on the upper level includes a private en-suite bathroom and incredible city views. Location, Location, Location! Just 1.3 miles from Uptown Charlotte and Panthers Stadium, with direct access to the Irwin/Stewart Creek Greenway, you are minutes from everything including restaurants, shops, breweries, and the super fun Gold Line Streetcar. This premium end unit offers larger square footage and one of the very few unobstructed city views in the development. It’s an urban gem combining style, space, and location in one of Charlotte’s most vibrant neighborhoods. Owners LOVED living there prior to renting it and had hoped to move back into it. Unfortunately, a job change has kept them in another city. The CCRs are attached in MLS...HOA restricts leases to a minimum of 6 months. This unit has a strong 2 year rental income history.
/u.realgeeks.media/youknowbuenau/4129f1f0305e-jenns_business_pic_2.JPEG)
Additional Information
- Interior Features
- Attic Stairs Pulldown, Cable Prewire, Kitchen Island, Open Floorplan, Walk-In Closet(s), Walk-In Pantry
- Exterior Features
- In-Ground Irrigation, Lawn Maintenance
- HOA Fee
- $312
- Appliances
- Dishwasher, Disposal, Electric Cooktop, Electric Oven, Electric Water Heater, Exhaust Hood, Microwave, Plumbed For Ice Maker, Refrigerator, Washer/Dryer
- Heating
- Electric, Forced Air
- Air Conditioning
- Central Air, Zoned
- Exterior Construction
- Site Built
- Levels
- Three
- Roof
- Architectural Shingle
- Foundation
- Slab
- Parking
- Driveway, Attached Garage, Garage Faces Rear, On Street
- Garage Spaces
- 2
- Elementary School
- Bruns Avenue
- Middle School
- Ranson
- High School
- West Charlotte
- View
- City
Mortgage Calculator
“ Based on information submitted to the MLS GRID as of . All data is obtained from various sources and may not have been verified by broker or MLS GRID. Supplied Open House Information is subject to change without notice. All information should be independently reviewed and verified for accuracy. Some IDX listings have been excluded from this website. Properties may or may not be listed by the office/agent presenting the information © 2026 Canopy MLS as distributed by MLS GRID”

Last Updated: