10105 Sparkling Brook Court, Charlotte, NC 28214
- $365,000
- 4
- BD
- 2
- BA
- 1,449
- SqFt




Listing courtesy of DASH Carolina. erica.fried85@gmail.com
Sold listing courtesy of Premier South
- Sold Price
- $365,000
- List Price
- $375,000
- Status
- CLOSED
- Days on Market
- 49
- Closing Date
- Mar 04, 2026
- MLS#
- 4333435
- Year Built
- 1996
- Bedrooms
- 4
- Bathrooms
- 2
- Full Baths
- 2
- Living Area
- 1,449
- Lot Size
- 9,583
- Acres
- 0.22
- Subdivision
- Northwoods
- Neighborhood
- Northwoods
Property Description
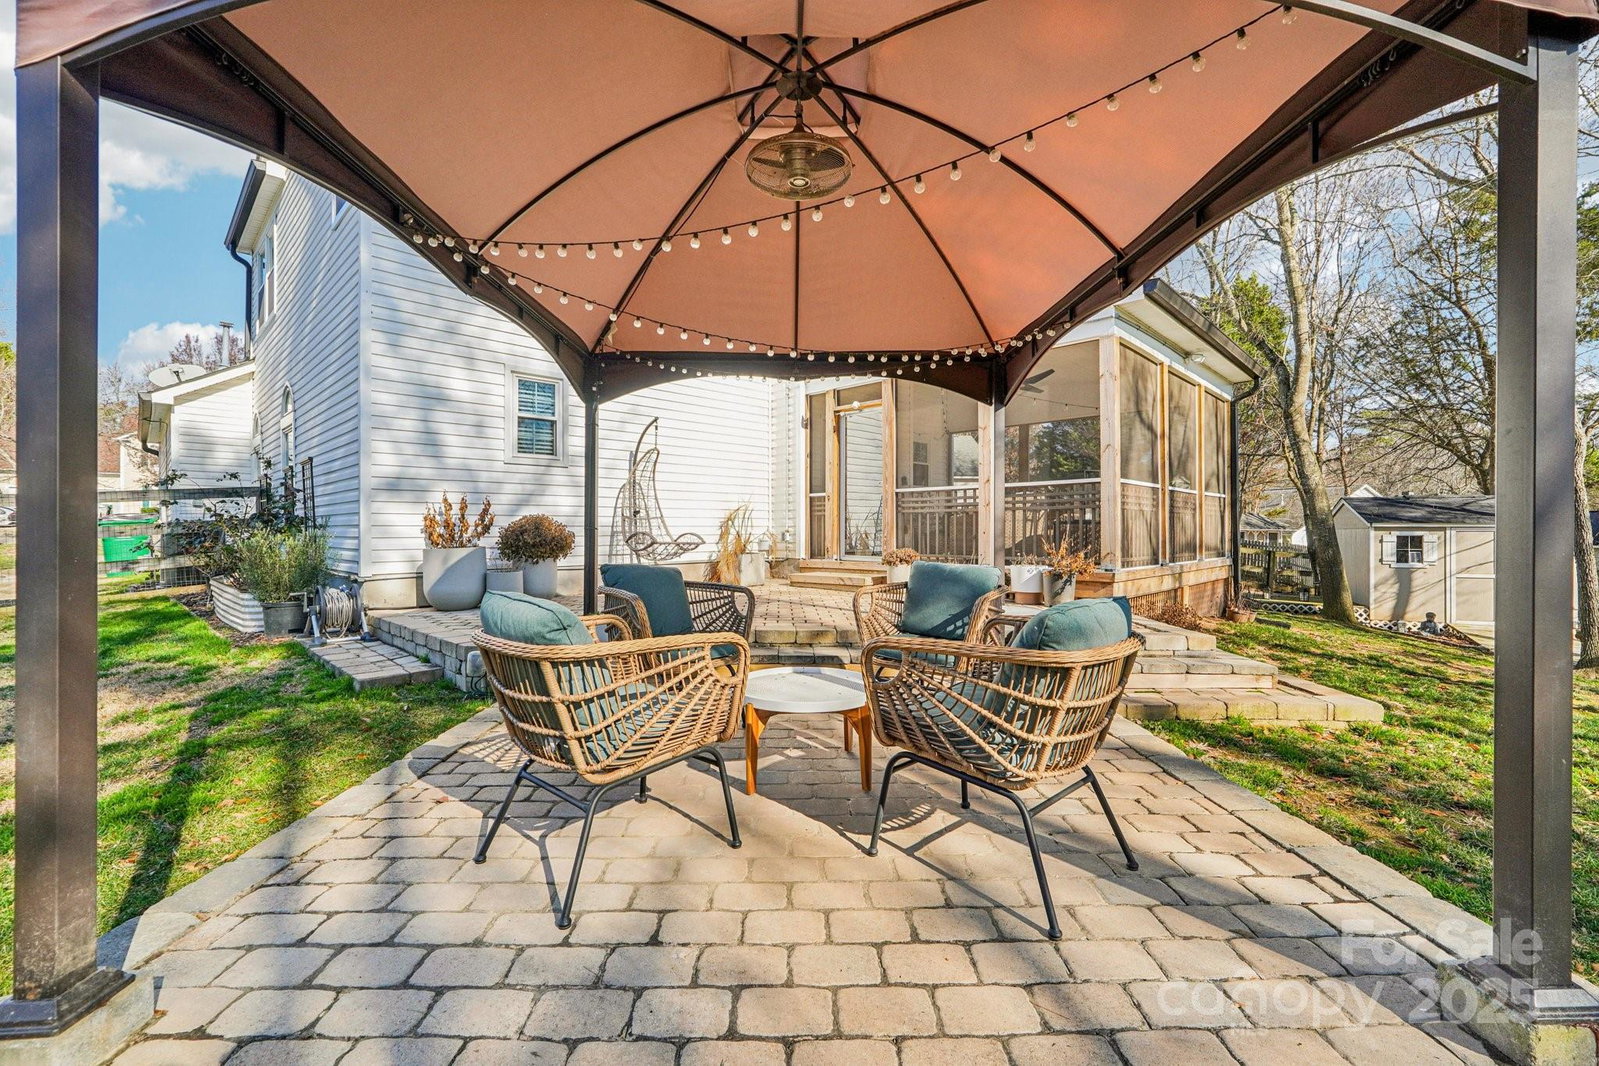
Charming two-story home nestled on a quiet cul-de-sac lot. Featuring four bedrooms and two bathrooms, with the primary bedroom on the main level! This meticulously maintained property has been fully renovated from flooring to finishes to roof to appliances, to every single window, a truly a turn key move in ready home. The living room is highlighted by high arched ceilings, a cozy gas log fireplace, and additional dormer windows 10 feet high allowing the natural light flow through and creating an inviting space for relaxing or entertaining. Enjoy outdoor living at it's finest, this is an entertainer's dream yard! The owner fenced in the backyard with 6 foot fencing accented with solar powered lighting, built on a screened in sun porch, multi layered stone patios, covered patio with pergola, multiple outdoor storage sheds, two gardens and multiple French drains throughout the yard for optimal drainage from front to back. The community amenities include clubhouse, outdoor pool, playground, recreation area, and scenic walking trails—providing something for everyone to enjoy. Conveniently located near Mountain Island Lake, Catawba River, US National Whitewater Center, shopping, dining, retail, parks, golf course and greenways. 20 minutes NW of uptown Charlotte, 16 minutes from Charlotte Douglas Airport, 7 minutes to I-485, 19 minutes to I-77, 16 minutes to I-85. Location in the Queen City doesn't get much more convenient than that!
/u.realgeeks.media/youknowbuenau/4129f1f0305e-jenns_business_pic_2.JPEG)
Additional Information
- HOA Fee
- $113
- Appliances
- Dishwasher, Disposal, Electric Oven, Electric Range, Exhaust Hood, Gas Water Heater, Plumbed For Ice Maker, Refrigerator
- Heating
- Forced Air, Natural Gas
- Air Conditioning
- Central Air
- Exterior Construction
- Site Built
- Levels
- Two
- Foundation
- Slab
- Parking
- Driveway, Attached Garage, Garage Door Opener, Garage Faces Front
- Garage Spaces
- 2
- Elementary School
- River Oaks Academy
- Middle School
- Coulwood STEM Academy
- High School
- West Mecklenburg
Mortgage Calculator
“ Based on information submitted to the MLS GRID as of . All data is obtained from various sources and may not have been verified by broker or MLS GRID. Supplied Open House Information is subject to change without notice. All information should be independently reviewed and verified for accuracy. Some IDX listings have been excluded from this website. Properties may or may not be listed by the office/agent presenting the information © 2026 Canopy MLS as distributed by MLS GRID”

Last Updated: