564 Hearthside Dr Se, Bolivia, NC 28422
- $555,000
- 3
- BD
- 3
- BA
- 2,661
- SqFt




Listing courtesy of The Braddock Group, LLC.
Sold listing courtesy of Coastal Lights Realty
- Sold Price
- $555,000
- List Price
- $574,500
- Status
- CLOSED
- Days on Market
- 28
- Closing Date
- Jun 23, 2026
- MLS#
- 100567721
- Subtype
- Residential
- Year Built
- 2024
- Bedrooms
- 3
- Bathrooms
- 3
- Full Baths
- 3
- Living Area
- 2,661
- Lot Size
- 17,555
- Acres
- 0.40
- Subdivision
- Riversea Plantation
- Neighborhood
- Riversea Plantation
Property Description
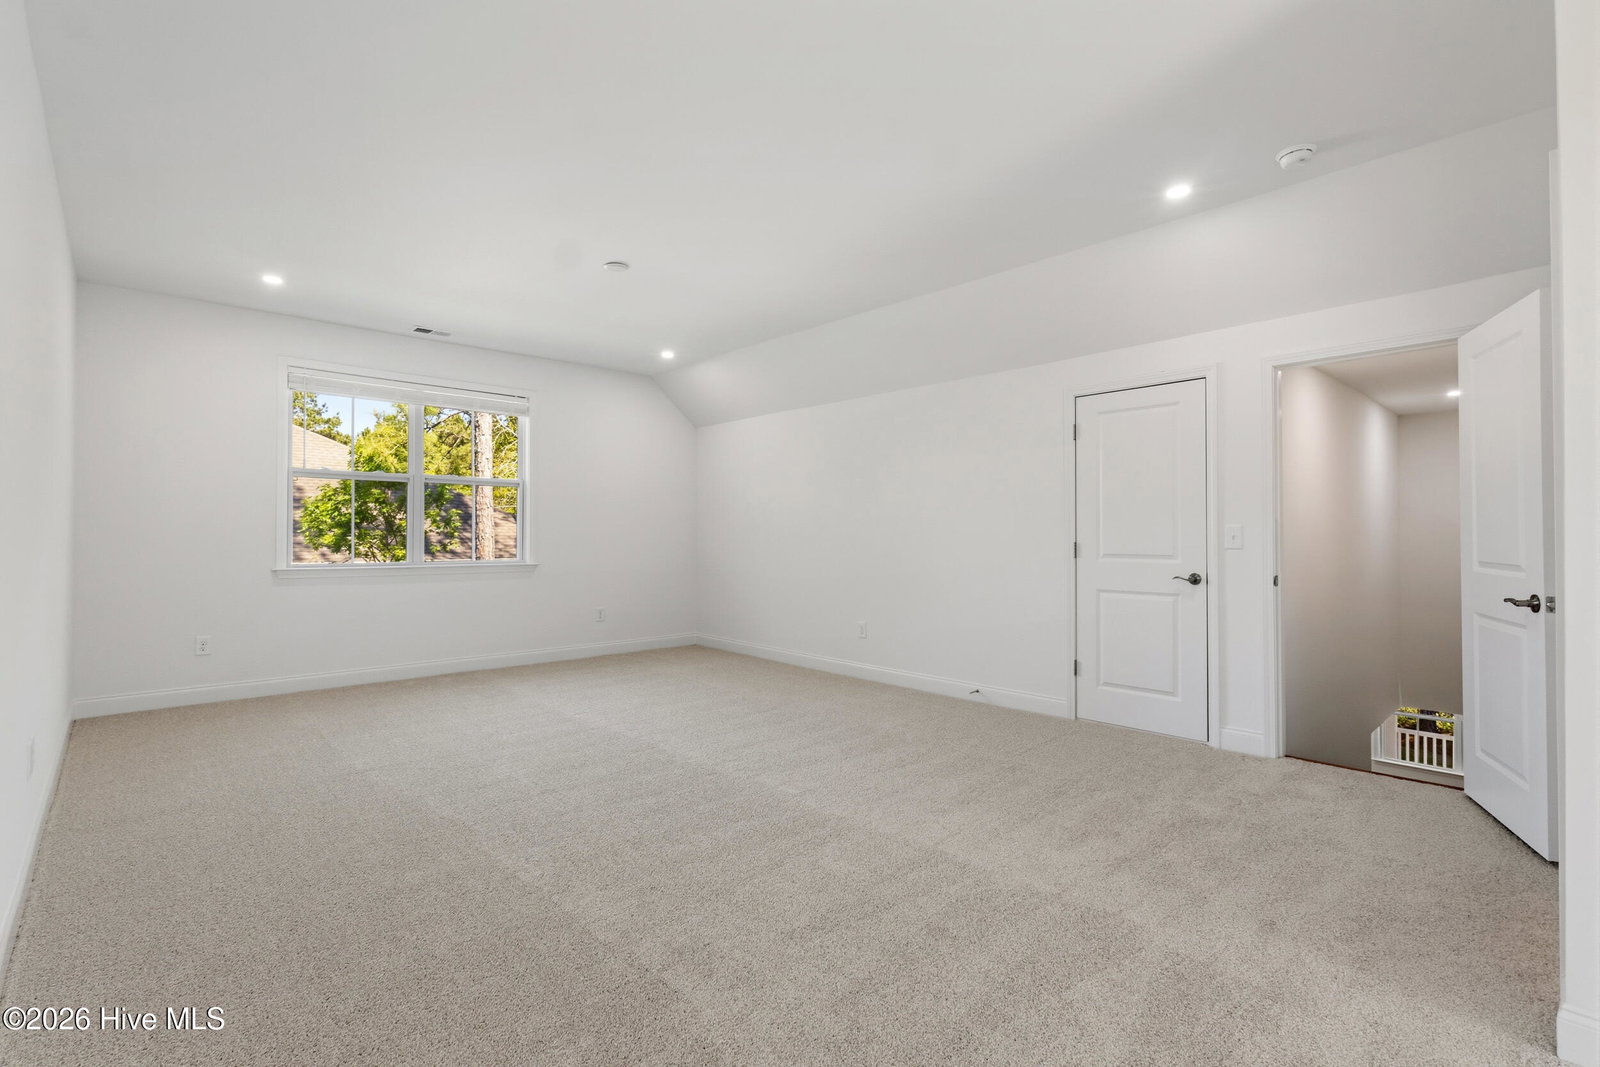
This gently lived in home available in Riversea Plantation, offers the perfect blend of modern luxury and thoughtful design. With approximately 2,600 square feet, the home features three spacious bedrooms and two bathrooms on the first floor, including a generously sized master suite complete with a spa-inspired bathroom, an oversized walk-in closet, and upgraded finishes. Upstairs, you'll find a large bonus or flex room with its own full bathroom, making it an ideal space for a guest suite, home office, gym, or media room. The open-concept living area is warm and inviting, showcasing luxury vinyl plank flooring throughout the main level and a cozy fireplace that anchors the space. A charming office nook provides a quiet corner to stay organized or work from home. Outdoor living is equally impressive, with covered front and rear porches featuring ceiling fans for year-round enjoyment. The private, wooded backyard offers a peaceful retreat and ample space for relaxation or outdoor activities. Additional highlights include a two-car garage and access to Riversea Plantation's exceptional amenities. Conveniently located near Brunswick County's stunning coastline, this home truly has it all. Don't miss this opportunity to own a home that checks every box! Contact us today to schedule your private tour.
/u.realgeeks.media/youknowbuenau/4129f1f0305e-jenns_business_pic_2.JPEG)
Additional Information
- Amenities
- Clubhouse, Community Pool, Fitness Center, Gated, Indoor Pool, Maintenance Common Areas, Ramp, RV/Boat Storage, Tennis Court(s), Trail(s)
- Interior Features
- Master Downstairs, Walk-In Closet(s), High Ceilings, Kitchen Island, Ceiling Fans, Pantry, Walk-In Shower, Walk-In Closet(s)
- Exterior Features
- Irrigation System
- HOA Fee
- $1,500
- Zoning
- Co-R-7500
- Flooring
- Vinyl, Carpet, Tile
- Appliances
- Vented Exhaust Fan, Gas Cooktop, Electric Oven, Built-In Microwave, Disposal, ENERGY STAR Qualified Appliances, Water Heater
- Heating
- Electric, Heat Pump
- Air Conditioning
- Central Air
- Levels
- One and One Half
- Roof
- Architectural
- Foundation
- Raised, Slab
- Parking Features
- Garage Faces Side, Paved, Garage Door Opener, Paved
- Garage Spaces
- 2
- School District
- Brunswick County Schools
- Elementary School
- Virginia Williamson
- Middle School
- Cedar Grove
- High School
- West Brunswick
- View
- Other
Mortgage Calculator

Copyright 2026 NCRMLS. All rights reserved. North Carolina Regional Multiple Listing Service, (NCRMLS), provides content displayed here (“provided content”) on an “as is” basis and makes no representations or warranties regarding the provided content, including, but not limited to those of non-infringement, timeliness, accuracy, or completeness. Individuals and companies using information presented are responsible for verification and validation of information they utilize and present to their customers and clients. NCRMLS will not be liable for any damage or loss resulting from use of the provided content or the products available through Portals, IDX, VOW, and/or Syndication. Recipients of this information shall not resell, redistribute, reproduce, modify, or otherwise copy any portion thereof without the expressed written consent of NCRMLS.