1242 Mandevilla Dr Se, Bolivia, NC 28422
- $485,000
- 4
- BD
- 3
- BA
- 2,056
- SqFt






Listing courtesy of Coldwell Banker Sea Coast Advantage.
Sold listing courtesy of Coldwell Banker Sea Coast Advantage-Leland
- Sold Price
- $485,000
- List Price
- $498,000
- Status
- CLOSED
- Days on Market
- 18
- Closing Date
- Sep 22, 2026
- MLS#
- 100594242
- Subtype
- Residential
- Year Built
- 2025
- Bedrooms
- 4
- Bathrooms
- 3
- Full Baths
- 3
- Living Area
- 2,056
- Lot Size
- 11,451
- Acres
- 0.26
- Subdivision
- Palmetto Creek
- Neighborhood
- Palmetto Creek
Property Description
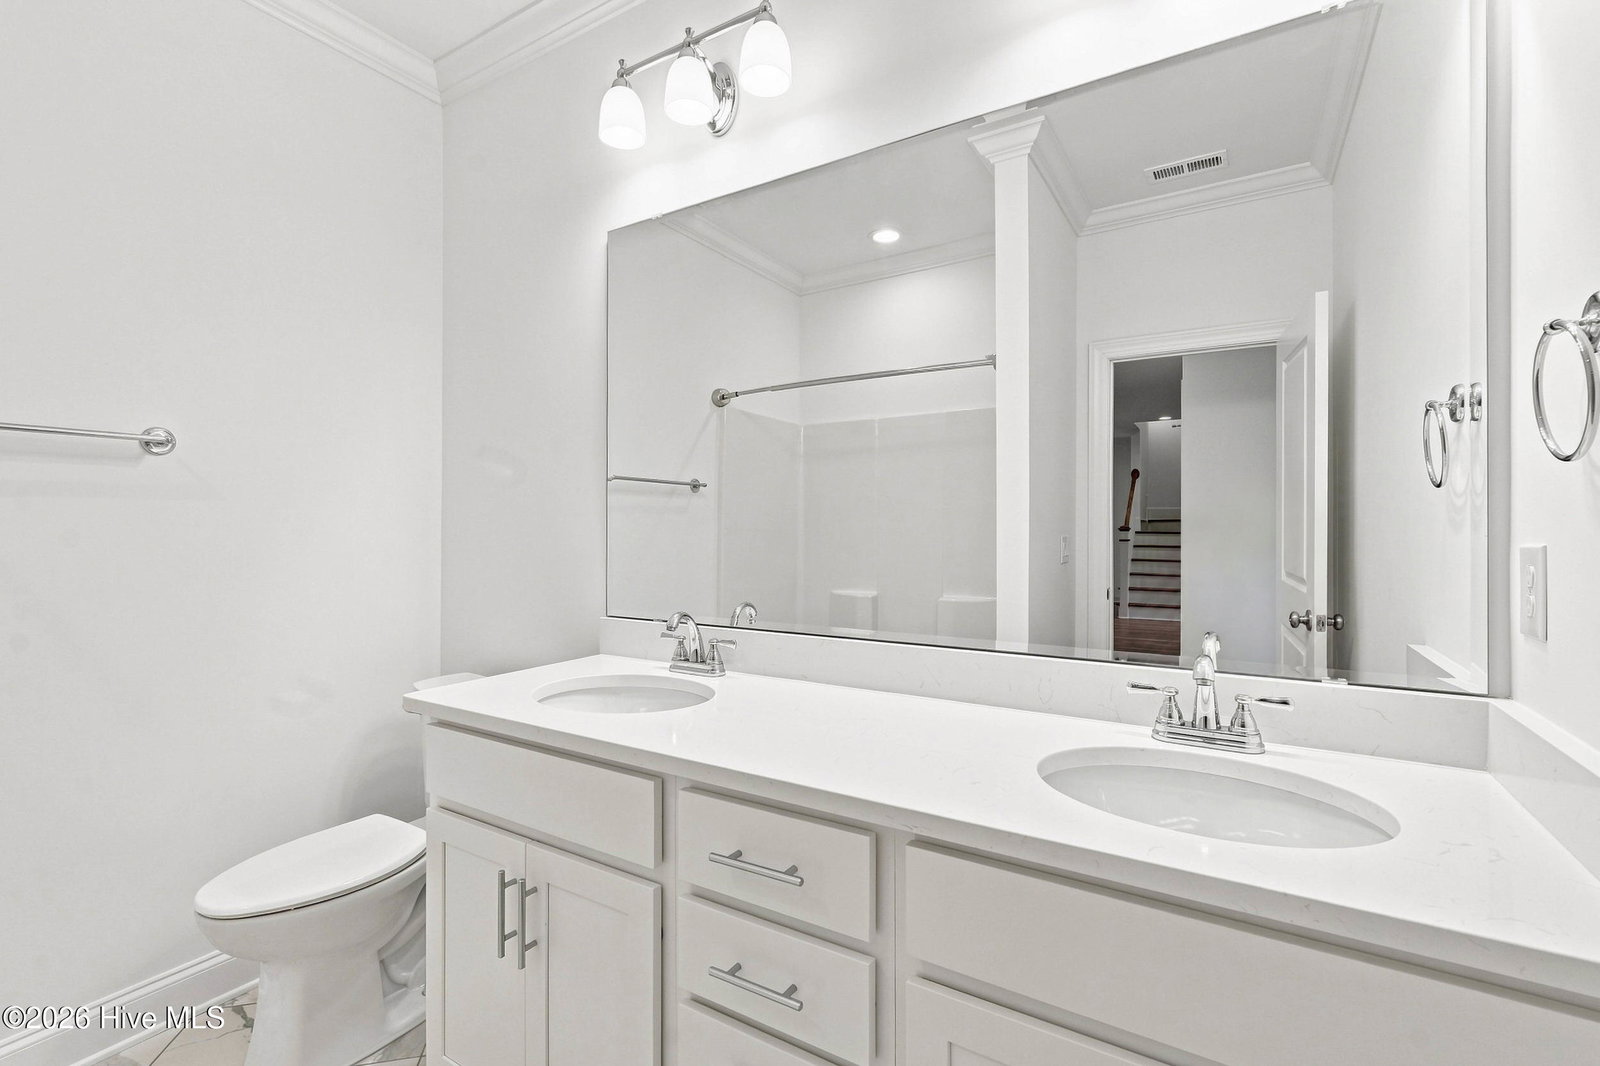
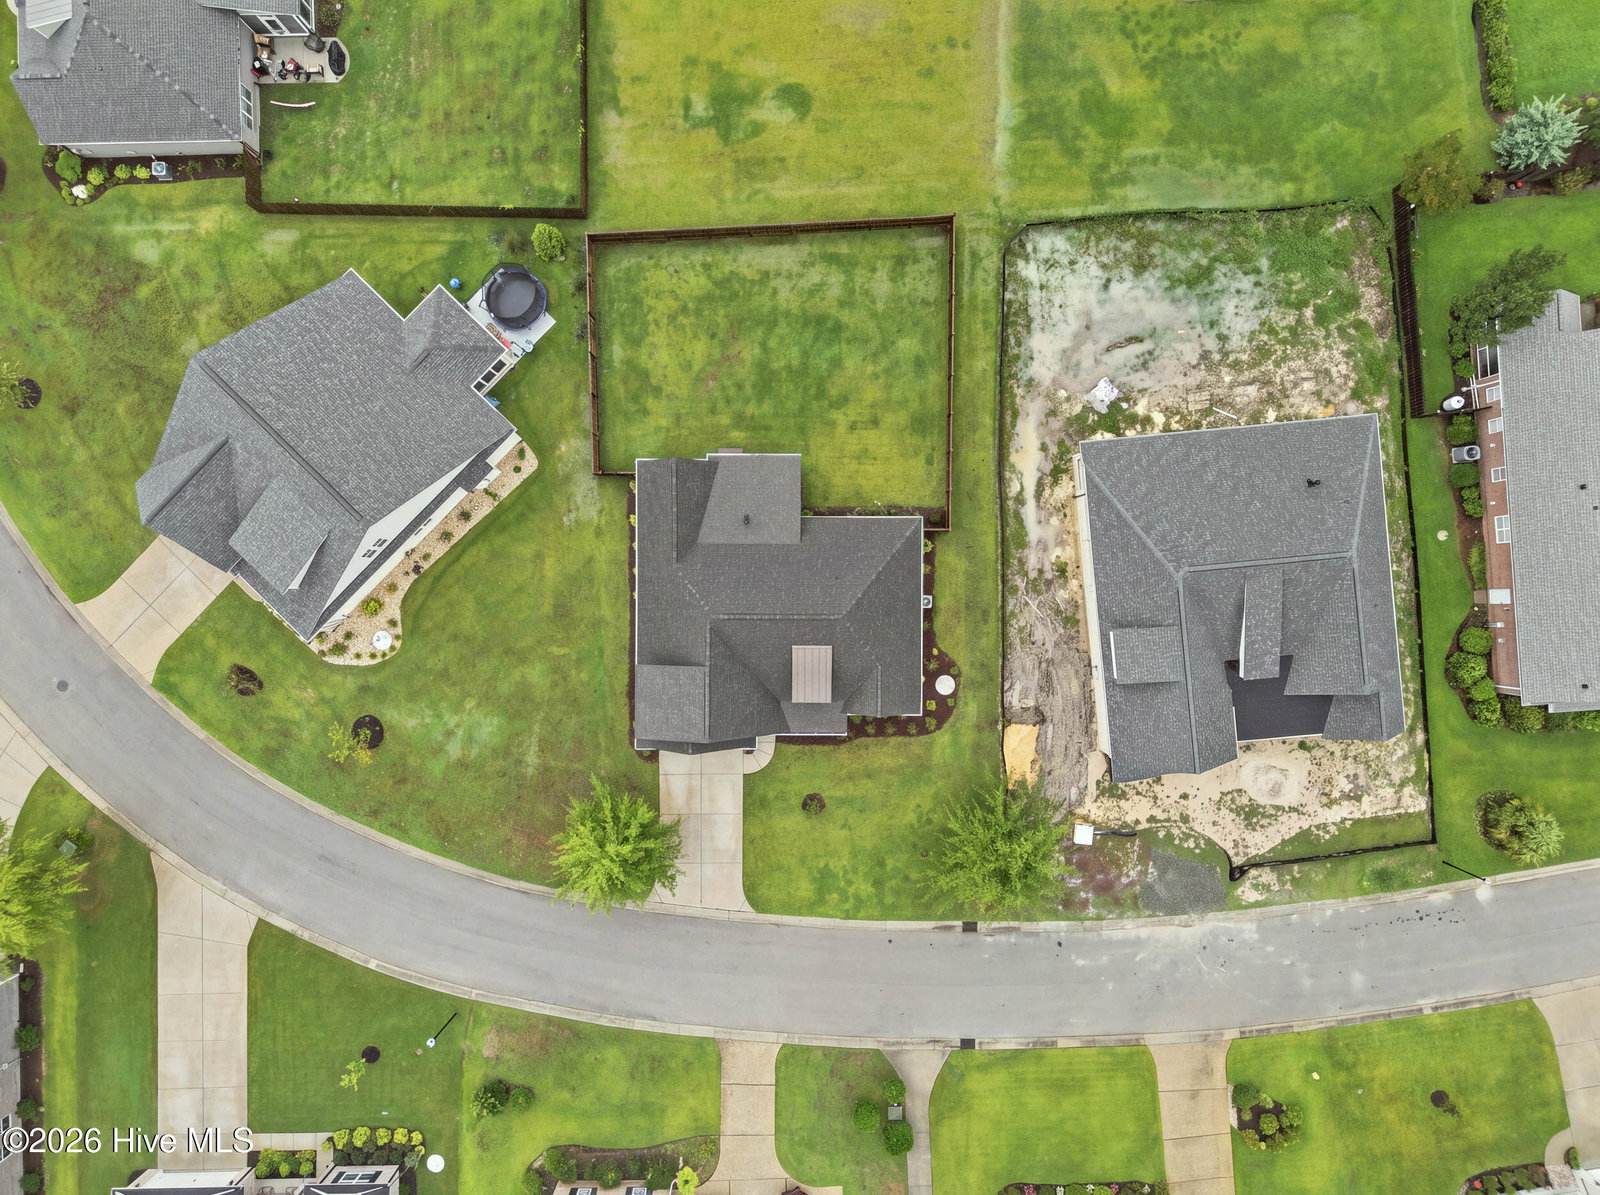
Welcome to 1242 Mandevilla Drive, a move in ready home in the gated community of Palmetto Creek. Coastal inspired details such as a shiplap fireplace, wainscoting, and upgraded lighting give the home a polished, inviting feel. At the center of the open living space, the kitchen features a generous navy island, bright quartz countertops, gas cooktop, built-in wall oven, and pantry. The main level includes the primary suite with a private bath, two additional bedrooms, and another full bathroom. Upstairs, a spacious room with its own full bath can easily serve as a guest suite, home office, media room, or flexible living space. The screened porch overlooks a fully fenced backyard, while the two car garage is finished with a durable epoxy coated floor. Palmetto Creek residents enjoy a community pool, clubhouse, fitness and recreation amenities, and scenic neighborhood trails. With Southport, Oak Island, and Holden Beach all within easy reach, this home offers stylish comfort and a relaxed coastal lifestyle.
/u.realgeeks.media/youknowbuenau/4129f1f0305e-jenns_business_pic_2.JPEG)
Additional Information
- Amenities
- Barbecue, Cabana, Clubhouse, Community Pool, Fitness Center, Gated, Maintenance Common Areas, Maintenance Grounds, Maintenance Roads, Management, Pickleball, Playground, Sidewalks, Street Lights, Tennis Court(s), Trail(s)
- Interior Features
- Master Downstairs, Walk-In Closet(s), Tray Ceiling(s), High Ceilings, Kitchen Island, Ceiling Fans, Pantry, Walk-In Shower, Gas Logs, Walk-In Closet(s)
- Exterior Features
- Irrigation System
- HOA Fee
- $1,468
- Zoning
- Co-R-6000
- Flooring
- Vinyl, Carpet, Tile
- Appliances
- Vented Exhaust Fan, Gas Cooktop, Built-In Microwave, Electric Oven, Refrigerator, Disposal, Dishwasher
- Heating
- Electric, Heat Pump
- Air Conditioning
- Central Air, Zoned, Ceiling Fan(s)
- Levels
- One and One Half
- Roof
- Architectural
- Foundation
- Slab
- Parking Features
- Paved, Garage
- Garage Spaces
- 2
- School District
- Brunswick County Schools
- Elementary School
- Virginia Williamson
- Middle School
- Cedar Grove
- High School
- South Brunswick
- View
- Other
Mortgage Calculator

Copyright 2026 NCRMLS. All rights reserved. North Carolina Regional Multiple Listing Service, (NCRMLS), provides content displayed here (“provided content”) on an “as is” basis and makes no representations or warranties regarding the provided content, including, but not limited to those of non-infringement, timeliness, accuracy, or completeness. Individuals and companies using information presented are responsible for verification and validation of information they utilize and present to their customers and clients. NCRMLS will not be liable for any damage or loss resulting from use of the provided content or the products available through Portals, IDX, VOW, and/or Syndication. Recipients of this information shall not resell, redistribute, reproduce, modify, or otherwise copy any portion thereof without the expressed written consent of NCRMLS.