706 Sonata Dr Se, Bolivia, NC 28422
- $664,000
- 5
- BD
- 4
- BA
- 2,780
- SqFt




Listing courtesy of Keller Williams Innovate-Wilmington.
Sold listing courtesy of Brunswick Forest Realty, LLC
- Sold Price
- $664,000
- List Price
- $674,000
- Status
- CLOSED
- Days on Market
- 309
- Closing Date
- Oct 14, 2025
- MLS#
- 100472214
- Subtype
- Residential
- New Construction
- Yes
- Year Built
- 2025
- Bedrooms
- 5
- Bathrooms
- 4
- Full Baths
- 3
- Half Baths
- 1
- Living Area
- 2,780
- Lot Size
- 14,492
- Acres
- 0.33
- Subdivision
- Riversea Plantation
- Neighborhood
- Riversea Plantation
Property Description
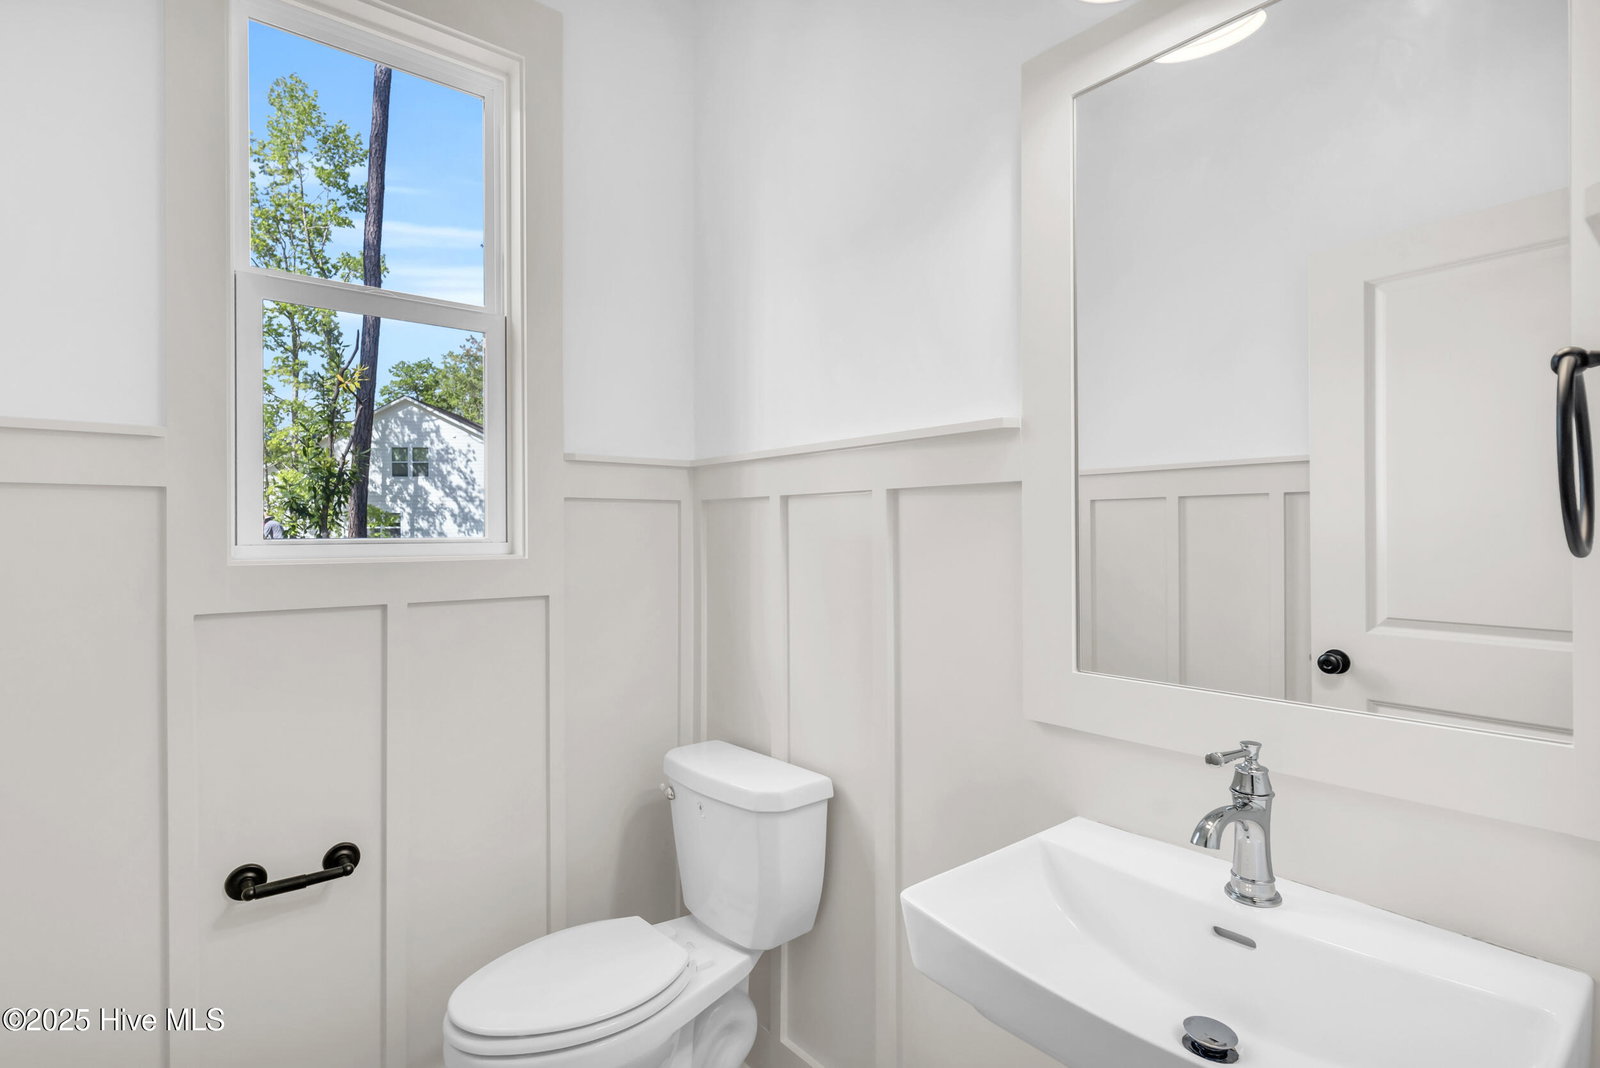
Now Complete in Riversea Plantation!! This floorplan is by renowned Low Country design firm ''Design House''. Beautifully and eloquently constructed, this 5 bedroom, 3 and half bath home features an open concept, numerous windows for maximizing daylight, a large family room including a gas fireplace with a beveled poplar wood mantle, recessed lighting and updated fixtures. The kitchen will stun you with quartz countertops, tiled backsplash, undermount custom vented hood, stainless steel appliances, 36'' gas range and white shaker cabinets. This floorplan also offers a large study/home office on the main floor and 3 additional bedrooms upstairs with a large Rec Room as well. The owners suite has a large ensuite bathroom with a walk in shower, double sink vanity and a gigantic walk in closet. The bathrooms will have black metal framed mirrors and matte black faucets and fixtures. In all the common areas and the owners bedroom Cove Crown moldings will be present. Additional features include high quality LVP flooring, wainscotting, 2 car garage, covered porch, irrigation, gutters, and so much more!
/u.realgeeks.media/youknowbuenau/4129f1f0305e-jenns_business_pic_2.JPEG)
Additional Information
- Amenities
- Clubhouse, Community Pool, Fitness Center, Gated, Maintenance Common Areas, Maintenance Grounds, Maintenance Roads, Picnic Area, RV Parking, RV/Boat Storage, Street Lights, Tennis Court(s), Trail(s)
- Interior Features
- Master Downstairs, Walk-In Closet(s), Solid Surface Counter, Kitchen Island, Ceiling Fans, Walk-In Shower, Gas Logs, Walk-In Closet(s)
- Exterior Features
- Irrigation System
- HOA Fee
- $1,330
- Zoning
- Co-R-7500
- Flooring
- Vinyl, Carpet, Tile
- Appliances
- Vented Exhaust Fan, Gas Oven, Built-In Microwave, Disposal, Dishwasher
- Heating
- Fireplace, Electric, Heat Pump
- Air Conditioning
- Central Air
- Stories
- 2
- Levels
- Two
- Roof
- Architectural
- Foundation
- Raised, Slab
- Parking Features
- Garage Faces Side, Attached, Paved
- Garage Spaces
- 2
- School District
- Brunswick County Schools
- Elementary School
- Virginia Williamson
- Middle School
- Cedar Grove
- High School
- South Brunswick
Mortgage Calculator

Copyright 2026 NCRMLS. All rights reserved. North Carolina Regional Multiple Listing Service, (NCRMLS), provides content displayed here (“provided content”) on an “as is” basis and makes no representations or warranties regarding the provided content, including, but not limited to those of non-infringement, timeliness, accuracy, or completeness. Individuals and companies using information presented are responsible for verification and validation of information they utilize and present to their customers and clients. NCRMLS will not be liable for any damage or loss resulting from use of the provided content or the products available through Portals, IDX, VOW, and/or Syndication. Recipients of this information shall not resell, redistribute, reproduce, modify, or otherwise copy any portion thereof without the expressed written consent of NCRMLS.