2223 Glendale Rd, Augusta, GA 30904
- $597,500
- 4
- BD
- 4
- BA
- 3,178
- SqFt








Listing courtesy of Keller Williams Realty Augusta Partners.
- List Price
- $597,500
- Status
- ACTIVE
- Days on Market
- 73
- Price Change
- ▼ $5,000 1781126821
- MLS#
- 100577430
- Subtype
- Residential
- Year Built
- 1955
- Bedrooms
- 4
- Bathrooms
- 4
- Full Baths
- 4
- Living Area
- 3,178
- Lot Size
- 23,522
- Acres
- 0.54
- Subdivision
- Country Club Hills
- Neighborhood
- Country Club Hills
Property Description
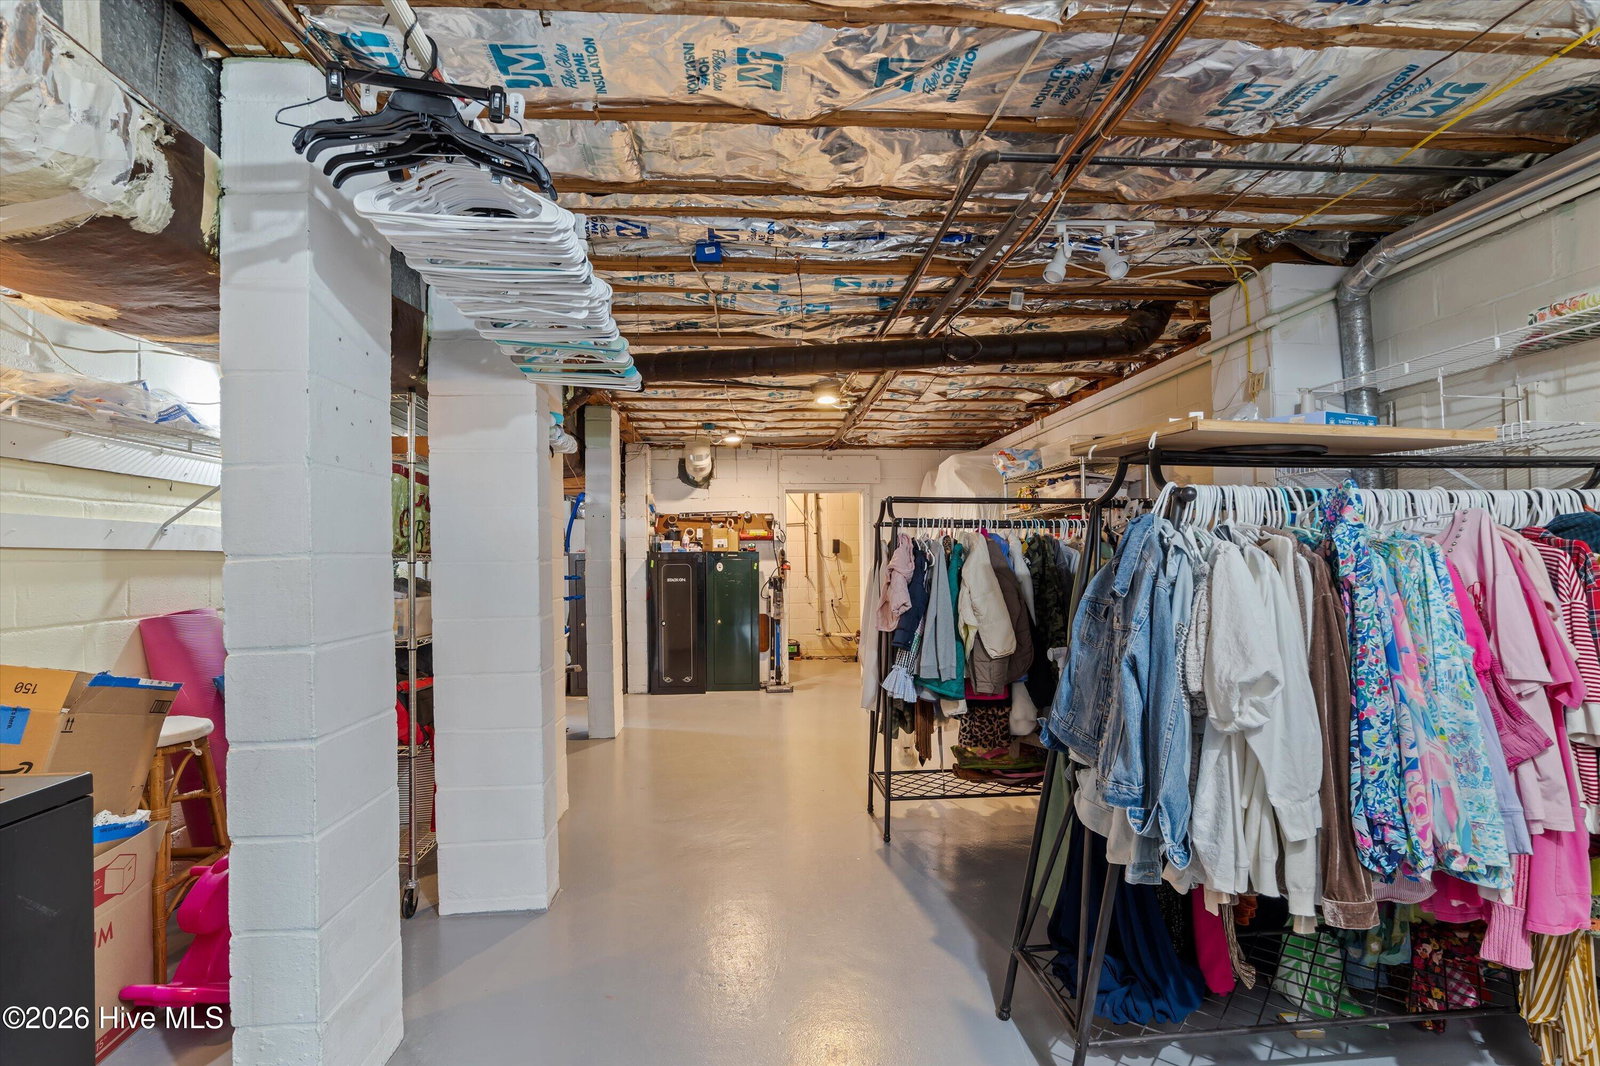
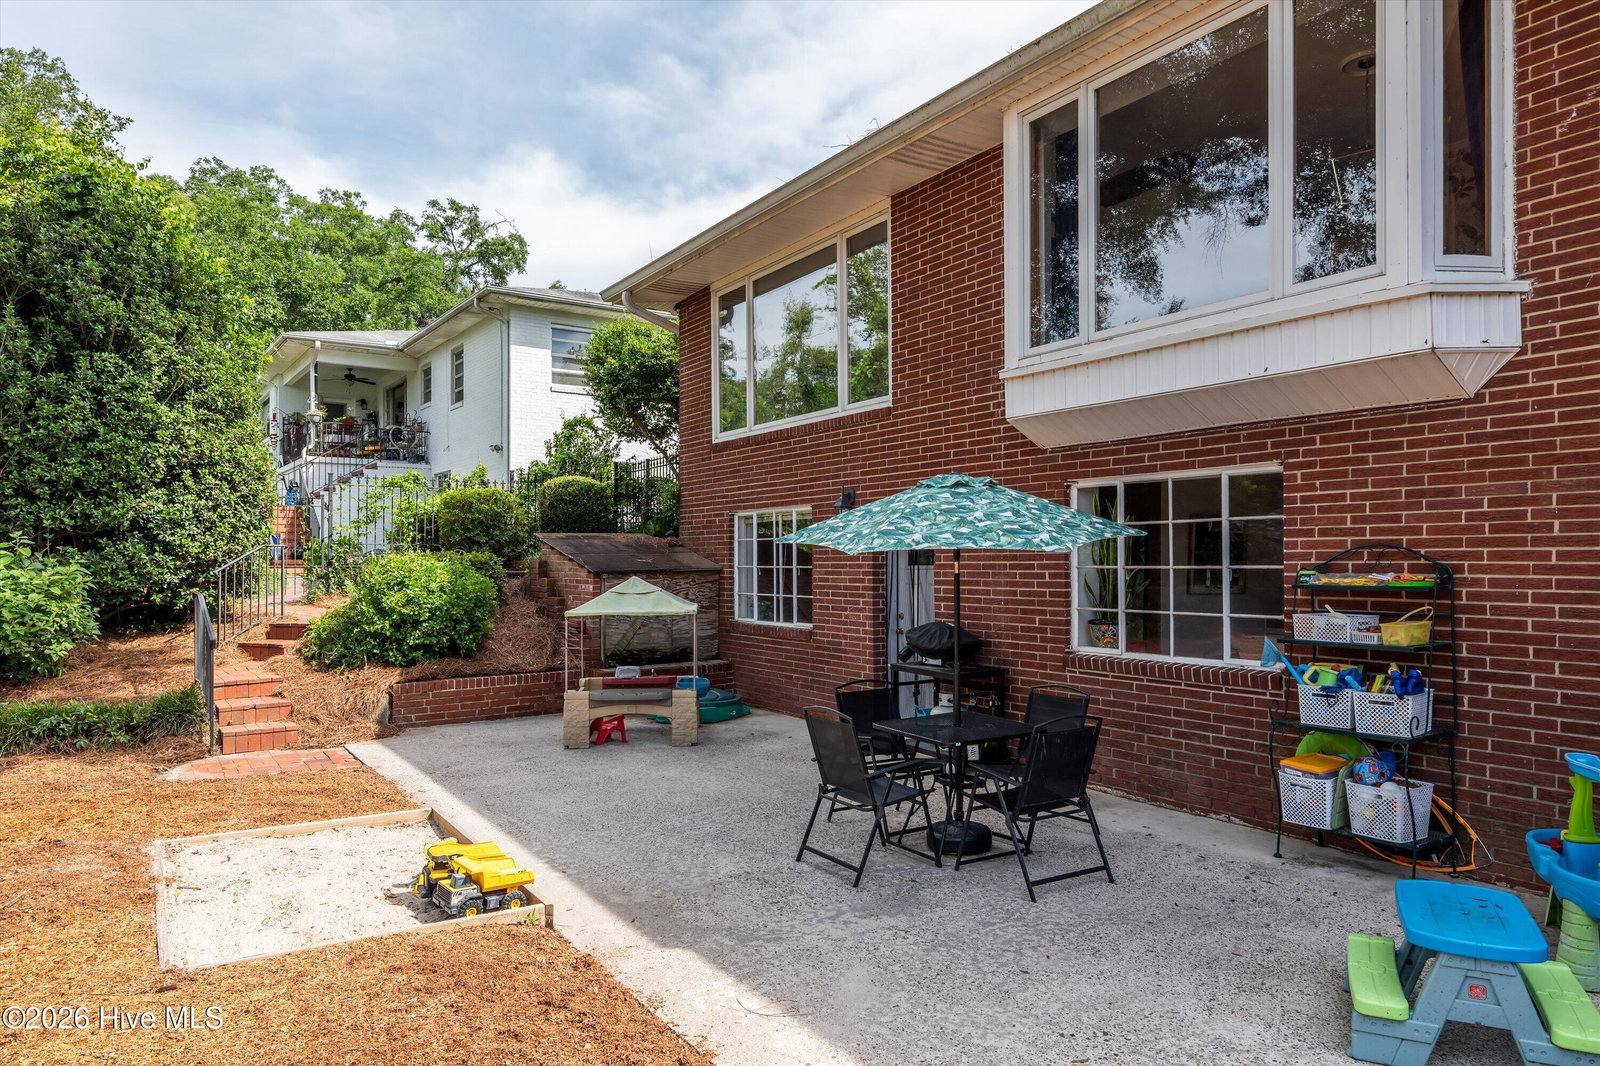
Looking for an in-law suite or multi-generational living? This home offers a lower, daylight basement level with a bedroom, ensuite bathroom, kitchenette and generously sized living room with a fireplace. If you're in a different chapter of life, this level also accommodates teenagers & toddler playrooms! The possibilities are endless! The main level is flooded with natural light pouring in through 3 beautiful, over-sized picture windows in the formal living & dining rooms. A cozy den/office maintains the home's original character with paneling and exposed brick walls, while the bathrooms also flaunt their original tile with current trending Rifle brand wallpaper. With hardwood floors throughout the main level, and cedar bedroom/linen closets you will appreciate the quality of a home built in 1955 with high standards. Between having an abundance of climate-controlled storage space and having a WHOLE HOUSE GENERATOR already installed, you will find this house to be move-in ready and an exceptional find!!
/u.realgeeks.media/youknowbuenau/4129f1f0305e-jenns_business_pic_2.JPEG)
Additional Information
- Amenities
- Street Lights
- Interior Features
- Pantry, Drapes/Blinds, Cedar Closets, Tile Counters, Wired for Data
- Exterior Features
- Irrigation System, Garden, Storm Doors, Insulated Doors
- Zoning
- R-1
- Flooring
- Carpet, Concrete, Tile, Hardwood
- Appliances
- Vented Exhaust Fan, Range, Humidifier, Disposal, Dishwasher
- Heating
- Fireplace, Forced Air, Natural Gas
- Air Conditioning
- Central Air, Ceiling Fan(s)
- Levels
- One and One Half
- Roof
- Composition
- Foundation
- Block
- Parking Features
- Garage Faces Side, Attached, Paved, Garage Door Opener, Parking Pad
- Garage Spaces
- 2
- Elementary School
- A Brian Merry
- Middle School
- Tutt
- High School
- Westside
Mortgage Calculator

Copyright 2026 NCRMLS. All rights reserved. North Carolina Regional Multiple Listing Service, (NCRMLS), provides content displayed here (“provided content”) on an “as is” basis and makes no representations or warranties regarding the provided content, including, but not limited to those of non-infringement, timeliness, accuracy, or completeness. Individuals and companies using information presented are responsible for verification and validation of information they utilize and present to their customers and clients. NCRMLS will not be liable for any damage or loss resulting from use of the provided content or the products available through Portals, IDX, VOW, and/or Syndication. Recipients of this information shall not resell, redistribute, reproduce, modify, or otherwise copy any portion thereof without the expressed written consent of NCRMLS.