4768 Vass-Carthage Rd, Carthage, NC 28327
- $347,000
- 3
- BD
- 3
- BA
- 2,989
- SqFt




Listing courtesy of Pineland Property Group LLC.
Sold listing courtesy of LPT Realty
- Sold Price
- $347,000
- List Price
- $340,000
- Status
- CLOSED
- Days on Market
- 6
- Closing Date
- Sep 17, 2026
- MLS#
- 100595265
- Subtype
- Residential
- Year Built
- 1978
- Bedrooms
- 3
- Bathrooms
- 3
- Full Baths
- 2
- Half Baths
- 1
- Living Area
- 2,989
- Lot Size
- 61,855
- Acres
- 1.42
- Subdivision
- Not In Subdivision
- Neighborhood
- Not In Subdivision
Property Description
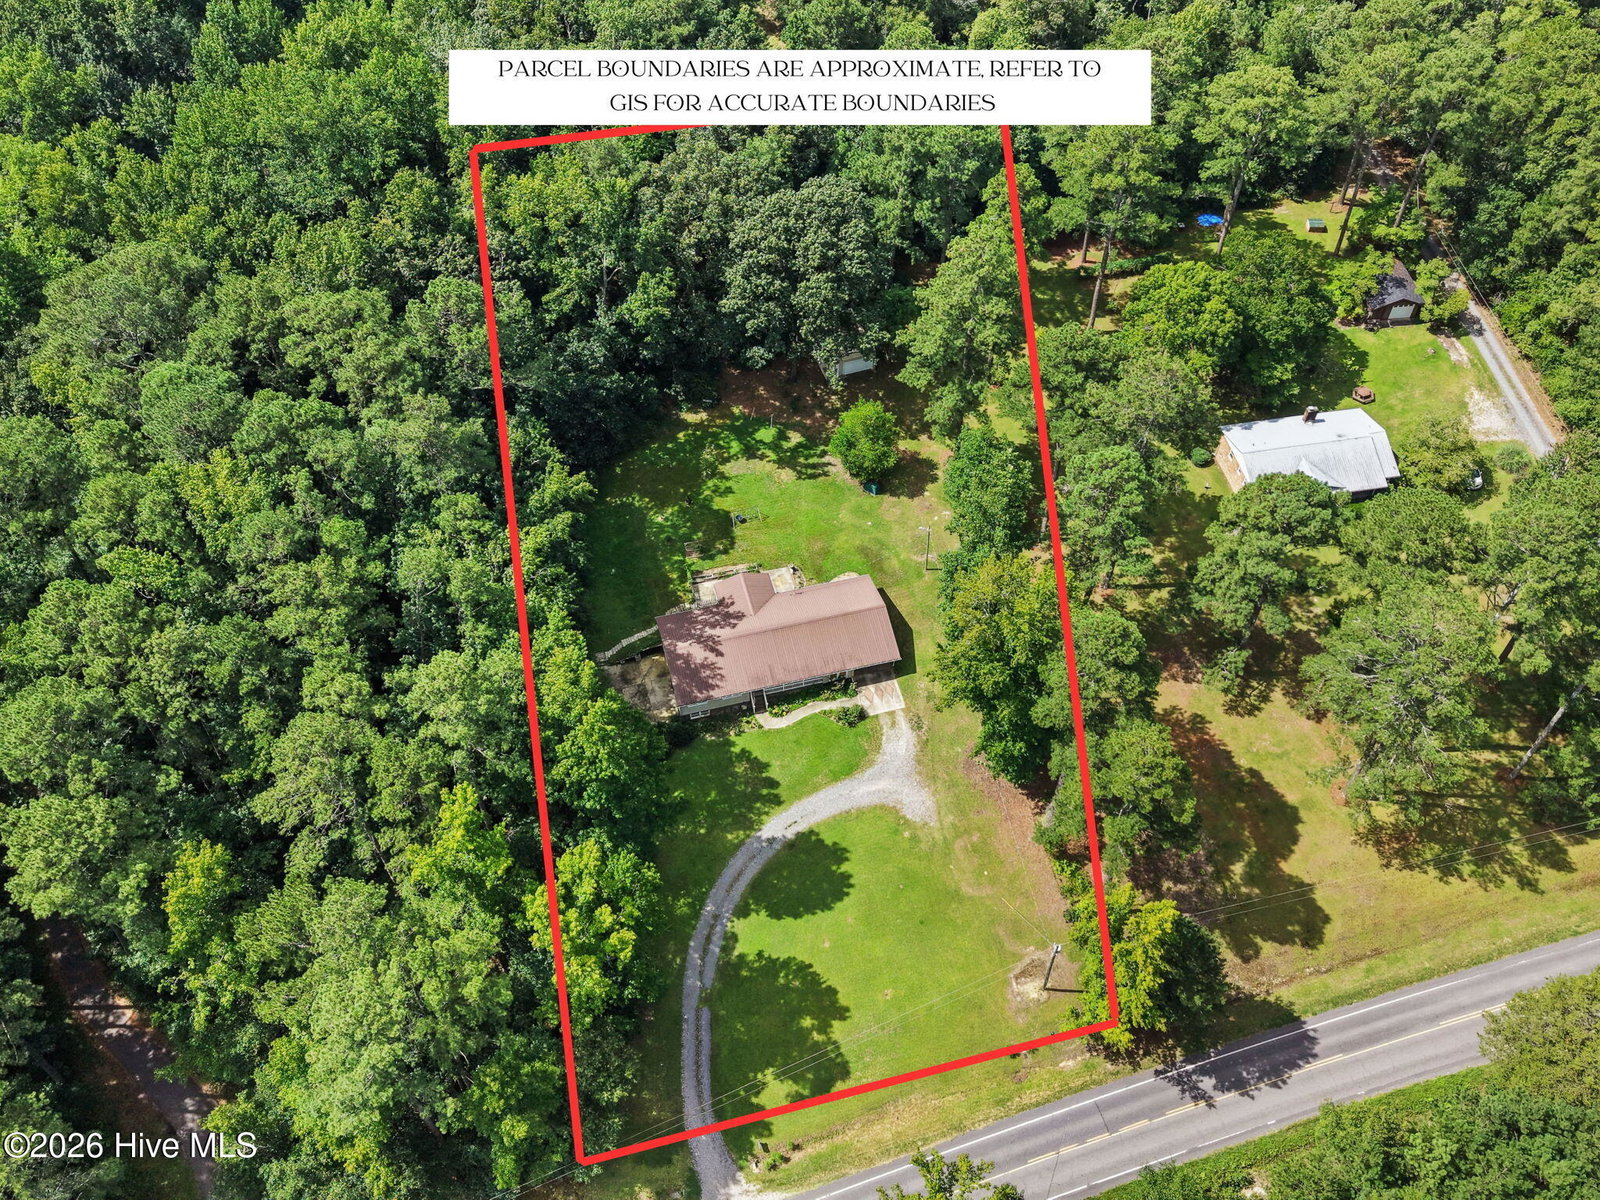
Best and Final Offers due Monday at 7PM! Welcome home to this beautifully updated raised ranch, situated on 1.42 acres and offering the perfect blend of country living and convenience. Built in 1978, this home has undergone extensive improvements over the past three years, including a fully renovated kitchen and bathrooms, new flooring throughout the main level, and a basement space ready for its next chapter. The main level features three bedrooms, two full bathrooms, and an additional flexible room ideal for a home office, guest room, or hobby space. A spacious sunroom provides even more room to relax and enjoy the property and includes its own A/C unit for added comfort. Downstairs, the basement has been transformed with drywall and a drop ceiling, creating a versatile 1284 sqft space that can be customized as a family room, game room, home gym, workshop, or additional living area. A half bath is already in place and is plumbed to accommodate a future shower. Outside, the 1.42-acre property offers plenty of room to spread out and includes a chicken coop, attached carport, and an impressive 20' x 24.5' detached garage with full electrical, perfect for a vehicle, boat, workshop, or additional storage. With so much of the hard work already completed, this home offers space, flexibility, and character while still giving its next owners opportunities to make it their own. Enjoy the peaceful country feel while remaining just minutes from the everyday amenities of Carthage and Vass.
/u.realgeeks.media/youknowbuenau/4129f1f0305e-jenns_business_pic_2.JPEG)
Additional Information
- Interior Features
- Entrance Foyer, Kitchen Island, Ceiling Fans, Walk-In Shower, Basement
- Zoning
- RA-40
- Flooring
- Tile, Hardwood
- Appliances
- Electric Oven, Electric Cooktop, Built-In Microwave, Washer, Refrigerator, Dryer, Dishwasher, Sump Pump
- Heating
- Electric, Heat Pump
- Air Conditioning
- Central Air
- Levels
- Two
- Roof
- Metal
- Foundation
- Concrete Perimeter
- Parking Features
- Detached, Gravel, Attached
- Garage Spaces
- 2
- School District
- Moore County Schools
- Elementary School
- Sandhills Farm Life elementary
- Middle School
- Crain's Creek Middle
- High School
- Union Pines High
- View
- Other
Mortgage Calculator

Copyright 2026 NCRMLS. All rights reserved. North Carolina Regional Multiple Listing Service, (NCRMLS), provides content displayed here (“provided content”) on an “as is” basis and makes no representations or warranties regarding the provided content, including, but not limited to those of non-infringement, timeliness, accuracy, or completeness. Individuals and companies using information presented are responsible for verification and validation of information they utilize and present to their customers and clients. NCRMLS will not be liable for any damage or loss resulting from use of the provided content or the products available through Portals, IDX, VOW, and/or Syndication. Recipients of this information shall not resell, redistribute, reproduce, modify, or otherwise copy any portion thereof without the expressed written consent of NCRMLS.