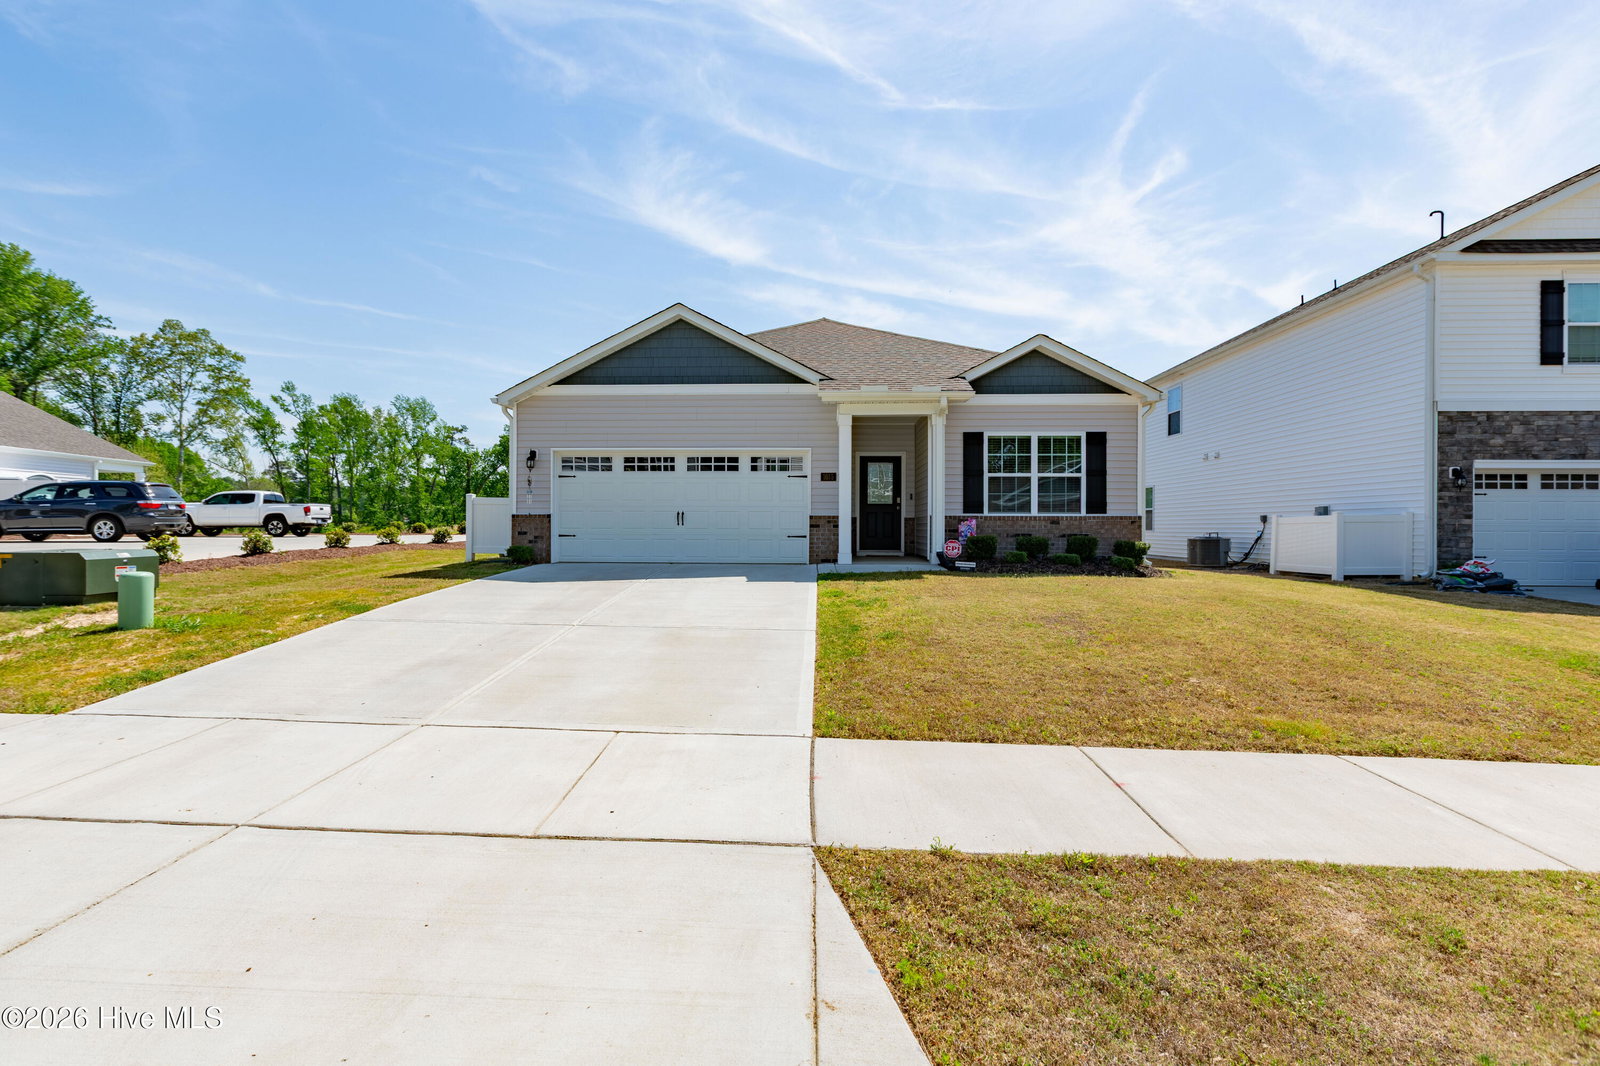
1015 Saddlebrook Dr, Rocky Mount, NC 27804
- $265,000
- 3
- BD
- 2
- BA
- 1,650
- SqFt



Listing courtesy of Howard Perry & Walston Realtors HS.
- List Price
- $265,000
- Status
- ACTIVE
- Days on Market
- 163
- Price Change
- ▼ $4,000 1788466804
- MLS#
- 100567775
- Subtype
- Residential
- Year Built
- 2023
- Bedrooms
- 3
- Bathrooms
- 2
- Full Baths
- 2
- Living Area
- 1,650
- Lot Size
- 6,970
- Acres
- 0.16
- Subdivision
- Saddlebrook
- Neighborhood
- Saddlebrook
Property Description
$5000 incentive to buyer with acceptable offer! Beautiful ''like new'' and hard-to-find ranch home in the desirable Saddlebrook subdivision! This move-in ready home features stylish LVP flooring throughout and fresh interior paint, creating a bright and modern feel. The updated kitchen offers granite countertops, a gas stove, stainless steel appliances, and a pantry, all opening seamlessly to a spacious breakfast/dining area--perfect for everyday living and entertaining. This home also comes with an upgraded CPI security system valued at $1000. The primary suite is a true retreat, complete with dual sinks, a large 5-foot walk-in shower, private water closet, and the added bonus of two closets for ample storage. Nicely sized guest bedrooms share an updated bath featuring tasteful tile accents. Step outside to enjoy a large, fenced backyard offering both privacy and plenty of space to relax, play, or entertain. Enjoy the ease of one-floor living with convenient access to everything you need--just minutes to shopping, dining, healthcare, and recreation. Ideally located approximately 16 minutes to Pfizer, 10 minutes to Rocky Mount Mills, 11 minutes to Battle Park, and an easy 38-minute drive to Downtown Raleigh. Welcome home!
/u.realgeeks.media/youknowbuenau/4129f1f0305e-jenns_business_pic_2.JPEG)
Additional Information
- Amenities
- Maintenance Common Areas
- Interior Features
- Walk-In Closet(s), Entrance Foyer, Pantry, Walk-In Shower, Walk-In Closet(s)
- HOA Fee
- $532
- Zoning
- R
- Flooring
- Vinyl
- Appliances
- Gas Oven, Built-In Microwave, Disposal, Dishwasher
- Heating
- Forced Air, Natural Gas
- Air Conditioning
- Central Air
- Levels
- One
- Roof
- Shingle
- Foundation
- Slab
- Parking Features
- Off Street, Paved
- Garage Spaces
- 2
- Elementary School
- Red Oak
- Middle School
- Red Oak
- High School
- Northern Nash
- View
- Other
Mortgage Calculator

Copyright 2026 NCRMLS. All rights reserved. North Carolina Regional Multiple Listing Service, (NCRMLS), provides content displayed here (“provided content”) on an “as is” basis and makes no representations or warranties regarding the provided content, including, but not limited to those of non-infringement, timeliness, accuracy, or completeness. Individuals and companies using information presented are responsible for verification and validation of information they utilize and present to their customers and clients. NCRMLS will not be liable for any damage or loss resulting from use of the provided content or the products available through Portals, IDX, VOW, and/or Syndication. Recipients of this information shall not resell, redistribute, reproduce, modify, or otherwise copy any portion thereof without the expressed written consent of NCRMLS.