101 Chestnut Hill Dr, Jacksonville, NC 28546
- $264,900
- 3
- BD
- 3
- BA
- 1,569
- SqFt




Listing courtesy of Berkshire Hathaway HomeServices Carolina Premier Properties.
- List Price
- $264,900
- Status
- ACTIVE
- Days on Market
- 6
- MLS#
- 100593792
- Subtype
- Residential
- New Construction
- Yes
- Year Built
- 2026
- Bedrooms
- 3
- Bathrooms
- 3
- Full Baths
- 2
- Half Baths
- 1
- Living Area
- 1,569
- Lot Size
- 9,148
- Acres
- 0.21
- Subdivision
- Hunters Creek
- Neighborhood
- Hunters Creek
Property Description
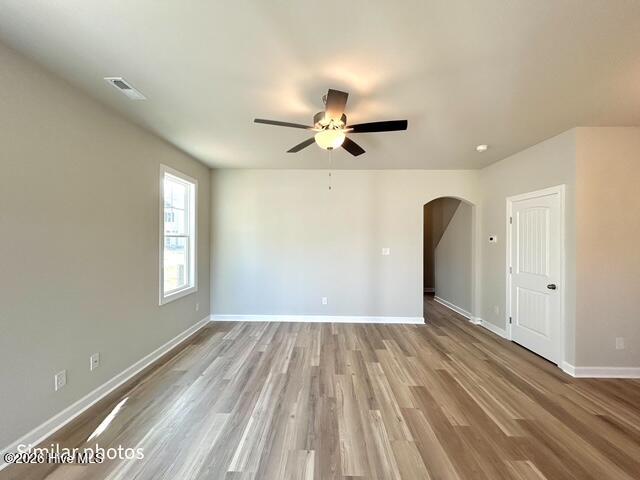
The ever popular Rachael Floor Plan at the brand new THE PRESERVE at Hunters Creek! This is a 3 bedroom, 2.5 bath duplex style home with 1 car garage and a covered back porch; price includes; stainless steel dishwasher/smooth top electric range and oven/Microhood. This is 1569 heated square feet of AMAZING! Unlike any town home you have ever seen...with LVP flooring downstairs, large foyer, open living and dining room, kitchen has lots of counter space with a pantry and a breakfast bar! The master suite is truly something to see. It is HUGE and the walk in closet is bigger than MOST single family HOUSES. Master bath has dual vanity sinks and linen closest! **The builder reserves the right to modify, substitute, or discontinue any materials, products, finishes, or other selections at any time without prior notice to the buyer. Such changes may be necessary due to availability**
/u.realgeeks.media/youknowbuenau/4129f1f0305e-jenns_business_pic_2.JPEG)
Additional Information
- Interior Features
- Ceiling Fans, Pantry
- Zoning
- RA
- Heating
- Heat Pump, Electric
- Air Conditioning
- Heat Pump
- Levels
- Two
- Roof
- Architectural
- Foundation
- Slab
- Parking Features
- Asphalt
- Garage Spaces
- 1
- School District
- Onslow
- Elementary School
- Hunters Creek
- Middle School
- Hunters Creek
- High School
- White Oak
Mortgage Calculator

Copyright 2026 NCRMLS. All rights reserved. North Carolina Regional Multiple Listing Service, (NCRMLS), provides content displayed here (“provided content”) on an “as is” basis and makes no representations or warranties regarding the provided content, including, but not limited to those of non-infringement, timeliness, accuracy, or completeness. Individuals and companies using information presented are responsible for verification and validation of information they utilize and present to their customers and clients. NCRMLS will not be liable for any damage or loss resulting from use of the provided content or the products available through Portals, IDX, VOW, and/or Syndication. Recipients of this information shall not resell, redistribute, reproduce, modify, or otherwise copy any portion thereof without the expressed written consent of NCRMLS.