38 Muscadine Way, Smithfield, NC 27577
- $399,900
- 3
- BD
- 3
- BA
- 2,034
- SqFt




Listing courtesy of O'Meara Realty Group.
- List Price
- $399,900
- Status
- ACTIVE
- Days on Market
- 93
- Price Change
- ▼ $10,000 1784754821
- MLS#
- 100585249
- Subtype
- Residential
- Year Built
- 2022
- Bedrooms
- 3
- Bathrooms
- 3
- Full Baths
- 2
- Half Baths
- 1
- Living Area
- 2,034
- Lot Size
- 16,117
- Acres
- 0.37
- Subdivision
- Heritage Ridge
- Neighborhood
- Heritage Ridge
Property Description
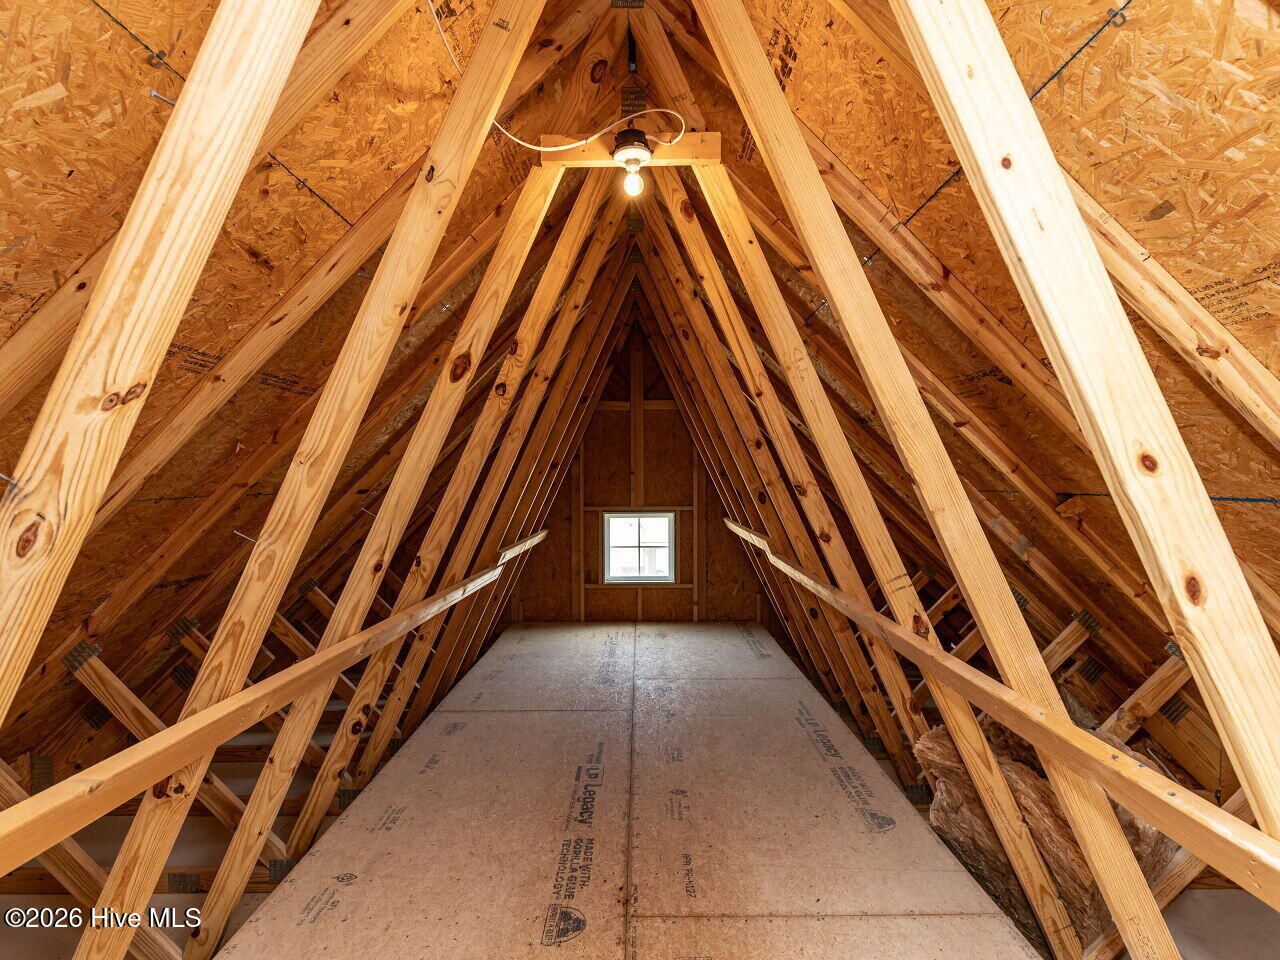
Unlock Your Dream Home! Step into your sanctuary with this exquisite Craftsman-style home, perfectly blending modern living with timeless charm! This stunning 3-bedroom, 2.5-bath residence is designed for those who appreciate quality and comfort.Key Features:- Owner's Suite on Main: Enjoy the luxury of seamless living with a spacious owner's suite located on the main floor--no more stairs!- Charming Mudroom: Enter in style! Keep your space organized with a convenient mudroom designed for busy lifestyles.- Custom Doggy Room: Your furry friends deserve the best too! Pamper them in their very own custom doggy room.- Loft Space: Perfect for a home office, playroom, or cozy reading nook--let your imagination roam free!- Bonus Room & Walk-in Attic Storage: The possibilities are endless! Use the bonus room as a media room, guest space, or hobby area, plus say goodbye to clutter with abundant walk-in attic storage.- Fenced Yard: A safe haven forchildren and pets alike, the fenced yard invites outdoor play and relaxation.This home is like new and move-in ready!Imagine hosting friends and family in a space that feels fresh and inviting. Set in a desirable neighborhood, this Craftsman-gem combines functionality with style.Don't miss your chance to call this place YOURS! Schedule a tour today and experience the lifestyle you've always dreamed of. Your perfect home awaits!
/u.realgeeks.media/youknowbuenau/4129f1f0305e-jenns_business_pic_2.JPEG)
Additional Information
- Interior Features
- Walk-In Closet(s), High Ceilings, Walk-In Closet(s)
- Zoning
- RAG
- Flooring
- Vinyl
- Appliances
- Built-In Microwave, Dishwasher, Electric Range
- Heating
- Electric, Forced Air
- Air Conditioning
- Central Air
- Levels
- Two
- Roof
- Shingle
- Foundation
- Raised, Slab
- Parking Features
- Garage Faces Front, Attached, Paved, Garage Door Opener, Garage, Parking Pad
- Garage Spaces
- 2
- Elementary School
- McGee's Crossroads Elementary School
- Middle School
- McGees Crossroads
- High School
- West Johnston
Mortgage Calculator

Copyright 2026 NCRMLS. All rights reserved. North Carolina Regional Multiple Listing Service, (NCRMLS), provides content displayed here (“provided content”) on an “as is” basis and makes no representations or warranties regarding the provided content, including, but not limited to those of non-infringement, timeliness, accuracy, or completeness. Individuals and companies using information presented are responsible for verification and validation of information they utilize and present to their customers and clients. NCRMLS will not be liable for any damage or loss resulting from use of the provided content or the products available through Portals, IDX, VOW, and/or Syndication. Recipients of this information shall not resell, redistribute, reproduce, modify, or otherwise copy any portion thereof without the expressed written consent of NCRMLS.