102 Se 68th St, Oak Island, NC 28465
- $950,000
- 4
- BD
- 6
- BA
- 3,907
- SqFt






Listing courtesy of Palm Realty, Inc..
Sold listing courtesy of Berkshire Hathaway HomeServices Carolina Premier Properties
- Sold Price
- $950,000
- List Price
- $1,195,000
- Status
- CLOSED
- Days on Market
- 401
- Closing Date
- Sep 24, 2026
- MLS#
- 100516737
- Subtype
- Residential
- Year Built
- 2016
- Bedrooms
- 4
- Bathrooms
- 6
- Full Baths
- 5
- Half Baths
- 1
- Living Area
- 3,907
- Lot Size
- 8,799
- Acres
- 0.20
- Subdivision
- Oceanside at Oak Isl
- Neighborhood
- Oceanside at Oak Isl
Property Description
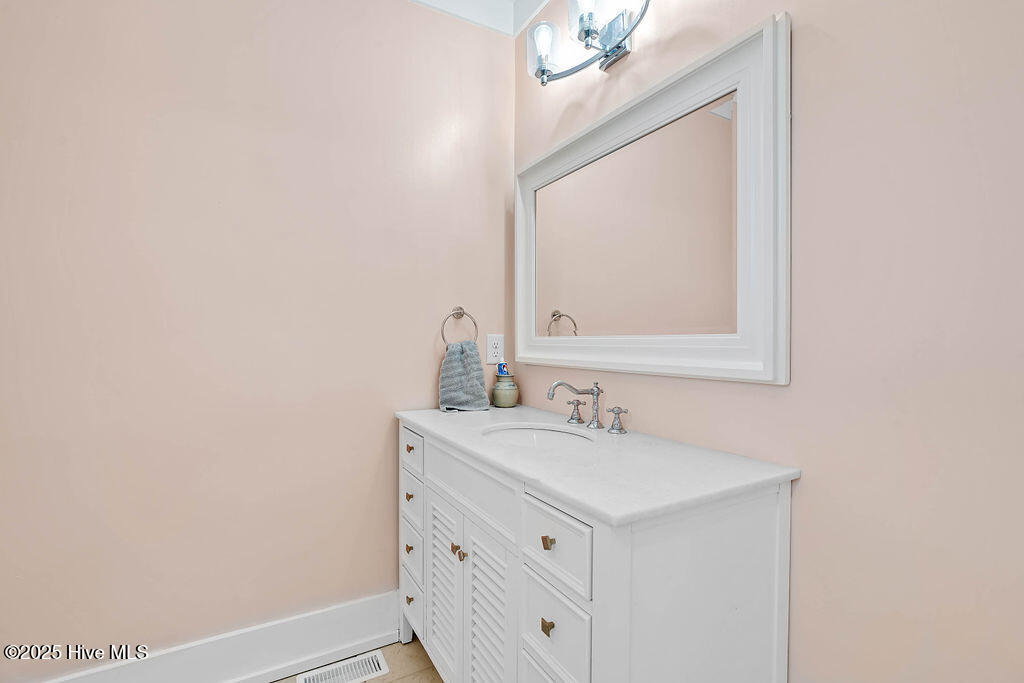
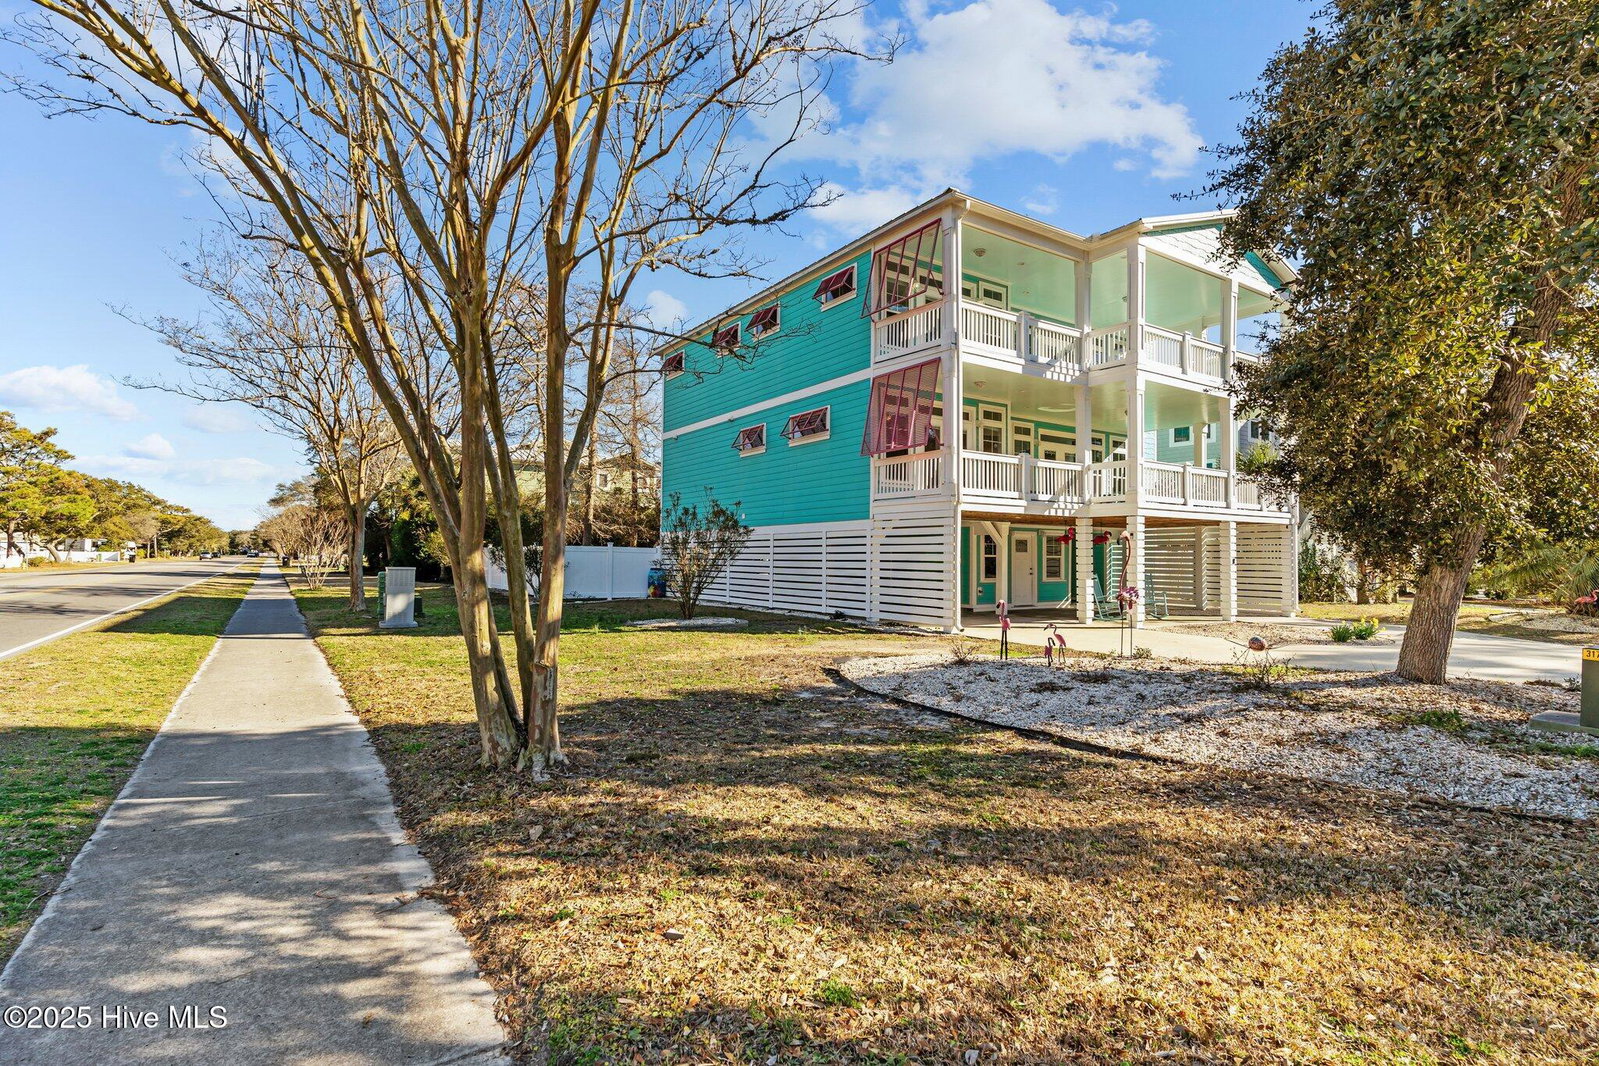
PRICED WELL BELOW APPRAISED VALUE! WELCOME TO COASTAL LUXURY AT 102 SE 68TH STREET, OAK ISLAND, NC! THIS HOME WILL INSPIRE YOU TO HAVE ANNUAL SUMMER TRADITIONS, PERSONAL SHELL COLLECTIONS, AND CLASSIC COASTAL INSPIRED CELEBRATIONS! THIS DREAMY BEACH HOME IS LOCATED ON ONE OF THE EAST COAST'S MOST BEAUTIFUL BEACHES. OAK ISLAND IS FULL OF THE FRIENDLY CHARM OF SMALL-TOWN LIFE AND THAT UNFORGETTABLE FEELING OF TAKING A TRIP OF A LIFETIME YEAR AFTER YEAR! OAK ISLAND IS A STATE OF MIND, AN ESCAPE TO LIVING THE DREAM! You have arrived at one Oak Island's most desired streets. Your new home will gift you with easy access to Oak Island Drive which will lead you to all the best coffee shops, restaurants, and quaint boutiques while also gifting you with privacy and even a peek-a-boo view of the Atlantic Ocean from your top deck! As you turn into your driveway, you will immediately know that you have arrived at grandness! The coastal design palette was inspired by Key West and perfected with classic coastal architecture. This custom home has NEVER been offered for sale! Here is your opportunity to have an island home that boasts over 3600 sq ft in the main house & an additional guest area w/full bathroom with almost 300 sq ft . The lower level of the home will lead you to an additional living space that has its own bathroom and separate entrance. As you enter the main house, you will appreciate the ground level foyer that welcomes you and serves as a laundry room with folding area and a sink. You will also appreciate the generous storage space on this level as well. Are you ready for the WOW Factor? If so, follow your grand stairwell to the next level of your new home or you may choose to take your oversized elevator. This level will provide you with 3 bedrooms, 3 bathrooms, an entertainment beverage center, and a large family room that opens to your expansive lower deck. And now for the grand finale! Continue up your estate-like tower stairwell to the next level of your new piece of paradise and you will find your luxurious primary ensuite that will leave nothing to be desired, fabulous living room that will exceed all of your expectations, an intimate dining room, beautiful kitchen with custom tile art, large pantry, and a half bath for ease and convenience for your guests. You are going to be spoiled by the entertaining space that this home affords you! You can gather with those you love most and begin creating those precious new memories. It is time to make new traditions and this safe haven will help you do just that and more! This home offers many other appointments such as: stainless appliances, gas tankless water heater, vinyl fence in backyard, custom paint colors, Bahama shutters, outdoor shower, custom cabinetry, lots of storage, walk-in closets and a kitchen island. You have worked so incredibly hard your entire life! It is time to grab your favorite beverage and step out onto your upper deck where you can catch a glimpse of the Atlantic Ocean while you reflect on your best beach days! Did you say that you also need a large backyard? Well...this home has one of those too! There is even a storage building waiting to for you, so you have somewhere to store all of your favorite beach toys, bicycles and so much more! This is exactly what you need! The beach is calling you and you must go!!! Go Dance in the waves! Let the sound of the water set your sould free! Oak Island's South facing beach will gift you with the most glorious sunrises and sunsets. Oak Island is known for its golden sand beaches, blue waters, friendly community, and its close proximity to the Historic Cities of Southport, NC, Wilmington, NC and Myrtle Beach, SC. The island life on Oak Island is like no other! There are many wonderful attractions and parks on the island. There is an abundance of all things adventurous to do on Oak Island! You are just a short distance from the Jetport (Skydiving anyone?), OKI Lighthouse and OKI Golf Club! Hurry and you can start living your best island life right now! You may choose to make this coastal dream home your primary home, 2nd home, or it could serve you well as an investment property. What are you waiting for? It's time to start LIVING...the Coastal way!
/u.realgeeks.media/youknowbuenau/4129f1f0305e-jenns_business_pic_2.JPEG)
Additional Information
- Amenities
- Basketball Court, Park, Picnic Area, Playground, Tennis Court(s)
- Interior Features
- High Ceilings, Ceiling Fans, Elevator, Pantry, Reverse Floor Plan, Drapes/Blinds
- Exterior Features
- Outdoor Shower
- Zoning
- Ok-R-6
- Heating
- Heat Pump, Electric
- Air Conditioning
- Central Air, Heat Pump
- Stories
- 2
- Levels
- Two
- Roof
- Aluminum
- Foundation
- Other, Pilings
- Parking Features
- Paved
- School District
- Brunswick County Schools
- Elementary School
- Southport
- Middle School
- South Brunswick
- High School
- South Brunswick
Mortgage Calculator

Copyright 2026 NCRMLS. All rights reserved. North Carolina Regional Multiple Listing Service, (NCRMLS), provides content displayed here (“provided content”) on an “as is” basis and makes no representations or warranties regarding the provided content, including, but not limited to those of non-infringement, timeliness, accuracy, or completeness. Individuals and companies using information presented are responsible for verification and validation of information they utilize and present to their customers and clients. NCRMLS will not be liable for any damage or loss resulting from use of the provided content or the products available through Portals, IDX, VOW, and/or Syndication. Recipients of this information shall not resell, redistribute, reproduce, modify, or otherwise copy any portion thereof without the expressed written consent of NCRMLS.