1302 Swift Creek Rd, Smithfield, NC 27577
- $388,500
- 3
- BD
- 3
- BA
- 2,039
- SqFt




Listing courtesy of HomeTowne Realty.
Sold listing courtesy of A Non Member
- Sold Price
- $388,500
- List Price
- $399,900
- Status
- CLOSED
- Days on Market
- 28
- Closing Date
- Jul 30, 2026
- MLS#
- 100567444
- Subtype
- Residential
- Year Built
- 1990
- Bedrooms
- 3
- Bathrooms
- 3
- Full Baths
- 2
- Half Baths
- 1
- Living Area
- 2,039
- Lot Size
- 64,904
- Acres
- 1.49
- Subdivision
- Not In Subdivision
- Neighborhood
- Not In Subdivision
Property Description
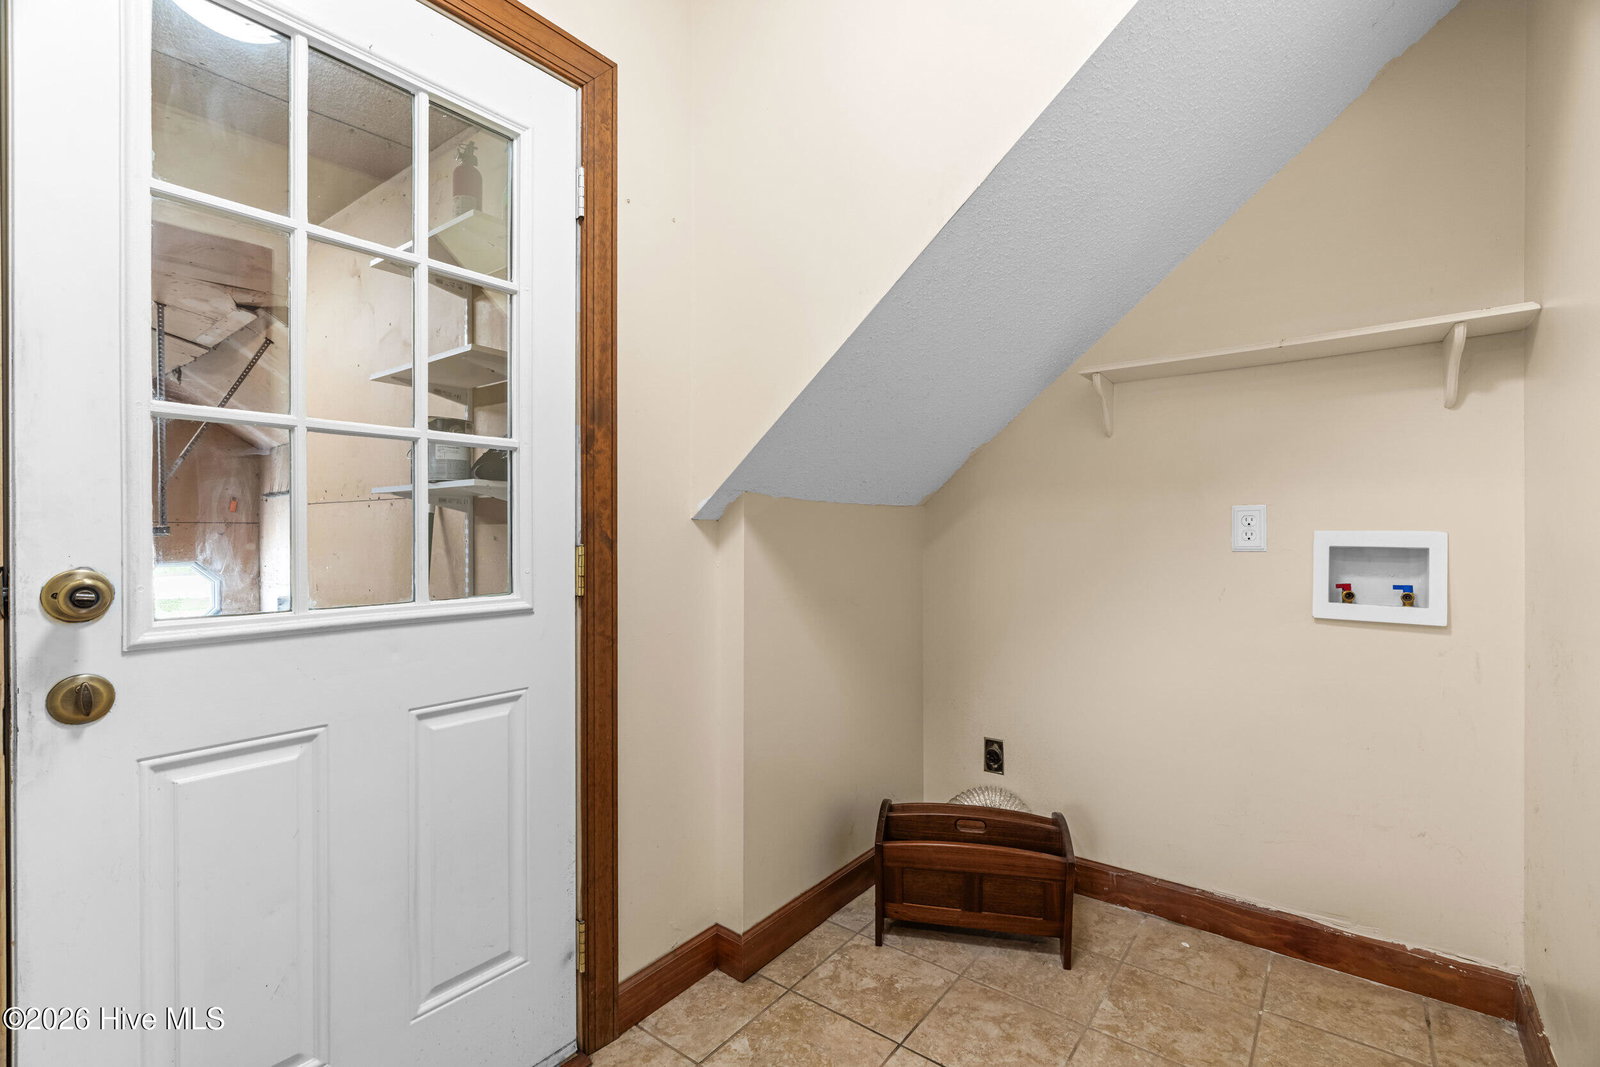
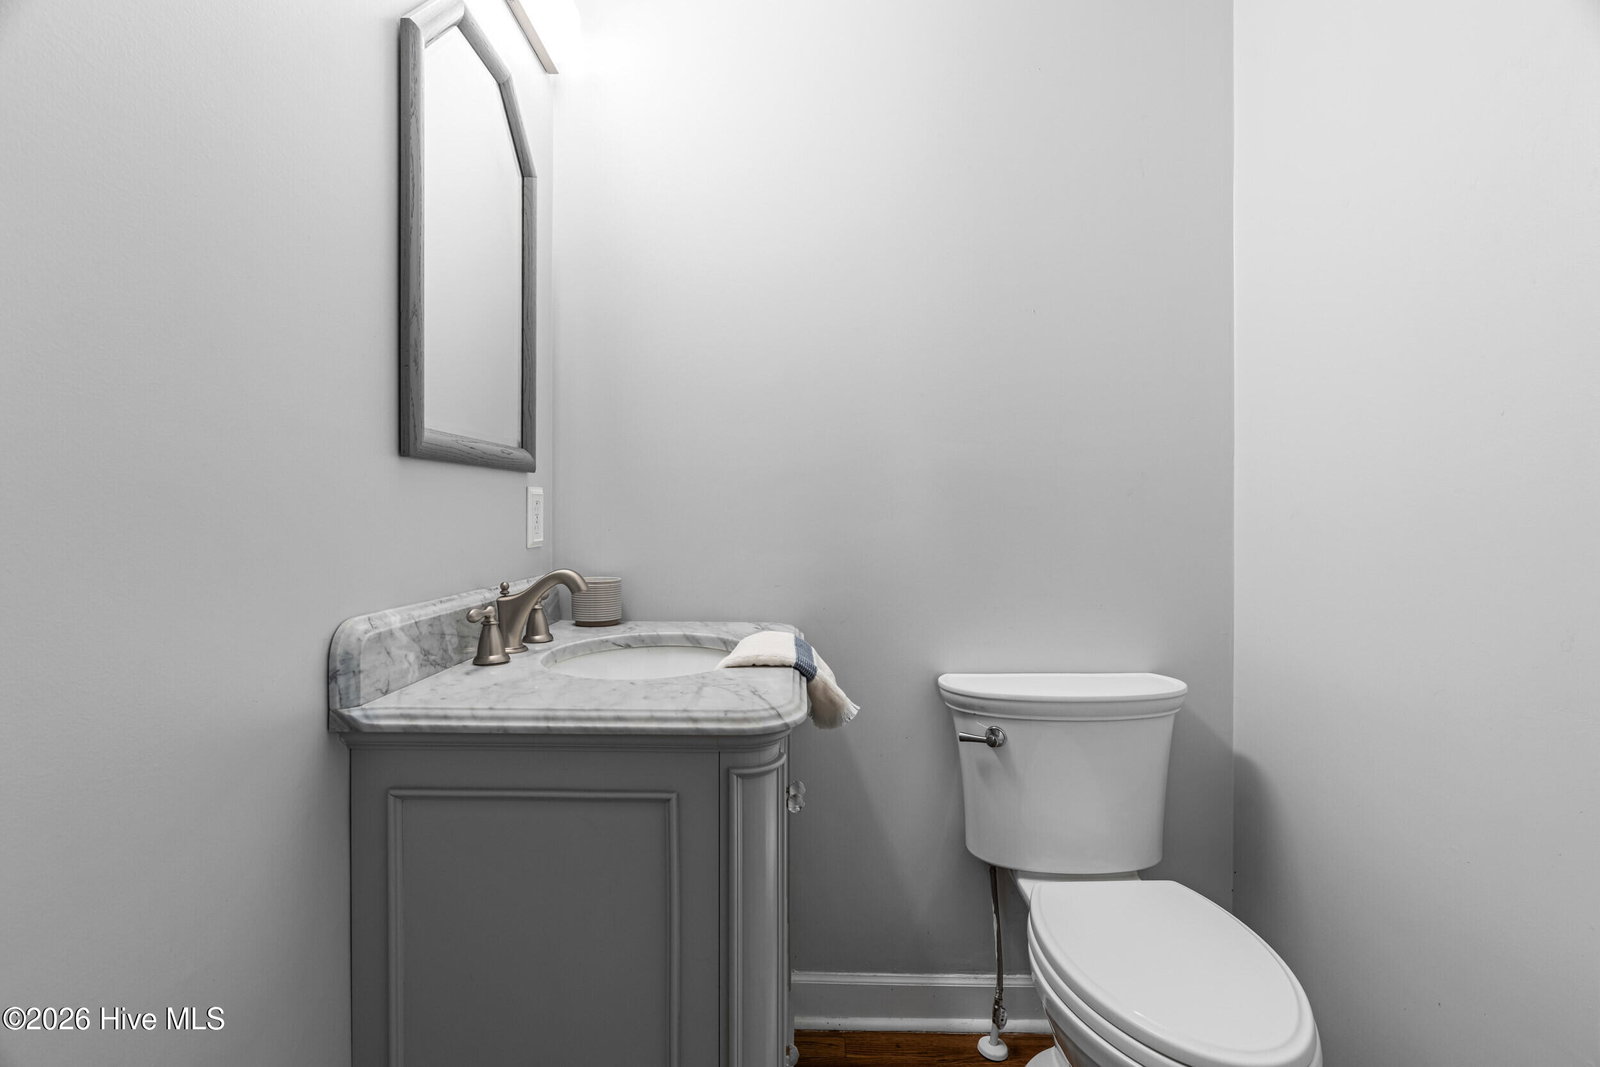
Welcome to 1302 Swift Creek Rd, a beautifully updated home offering the perfect blend of comfort, space, and modern upgrades--without the restrictions of an HOA. Nestled on 1.49 peaceful acres, this like-new property invites you to relax and enjoy serene garden views from the expansive new deck/screened in porch , your own private retreat. Inside, you'll find approximately 2,039 square feet of thoughtfully designed living space featuring 3 bedrooms and 2.5 bathrooms. Recent home improvements/ upgrades provide peace of mind and style, including a new roof, HVAC system, water heater, and completely remodeled bathrooms with elegant tile flooring and updated showers and tubs as well as encapsulated crawl space. The home offers multiple living areas to suit your lifestyle. Gather in the formal living room with soaring cathedral ceilings, abundant natural light from numerous windows, and a cozy gas log fireplace. Or unwind in the inviting family room just off the kitchen, complete with a charming wood-burning fireplace. The kitchen is a true chef's delight, boasting a large island, ample cabinetry, and plenty of space for meal prep and entertaining. Enjoy casual dining in the breakfast nook or host special occasions in the formal dining room. Additional highlights include a 2-car attached garage and a separate 2-car detached garage with its own private drive--perfect for extra vehicles, hobbies, or storage. This property offers the space, upgrades, and peaceful setting you've been searching for--ready for you to move in and make it your own. Some photos have been virtually staged.
/u.realgeeks.media/youknowbuenau/4129f1f0305e-jenns_business_pic_2.JPEG)
Additional Information
- Interior Features
- Walk-In Closet(s), High Ceilings, Kitchen Island, Ceiling Fans, Walk-In Shower, Drapes/Blinds, Eat-In Kitchen, Walk-In Closet(s)
- Exterior Features
- Garden
- Zoning
- RES
- Flooring
- Vinyl, Tile, Hardwood
- Appliances
- Built-In Microwave, Dishwasher, Electric Range
- Heating
- Electric, Heat Pump
- Air Conditioning
- Central Air, Ceiling Fan(s)
- Levels
- Two
- Roof
- Shingle
- Foundation
- Crawl Space
- Parking Features
- Garage Faces Front, Attached, Detached, Paved, Garage Door Opener, Garage
- Garage Spaces
- 4
- Elementary School
- Wilson's Mills Elementary School
- Middle School
- Smithfield Middle School
- High School
- Smithfield/Selma
- View
- Other
Mortgage Calculator

Copyright 2026 NCRMLS. All rights reserved. North Carolina Regional Multiple Listing Service, (NCRMLS), provides content displayed here (“provided content”) on an “as is” basis and makes no representations or warranties regarding the provided content, including, but not limited to those of non-infringement, timeliness, accuracy, or completeness. Individuals and companies using information presented are responsible for verification and validation of information they utilize and present to their customers and clients. NCRMLS will not be liable for any damage or loss resulting from use of the provided content or the products available through Portals, IDX, VOW, and/or Syndication. Recipients of this information shall not resell, redistribute, reproduce, modify, or otherwise copy any portion thereof without the expressed written consent of NCRMLS.