252 Brackish Dr Unit 699, Myrtle Beach, SC 29588
- $225,000
- 3
- BD
- 3
- BA
- 1,517
- SqFt


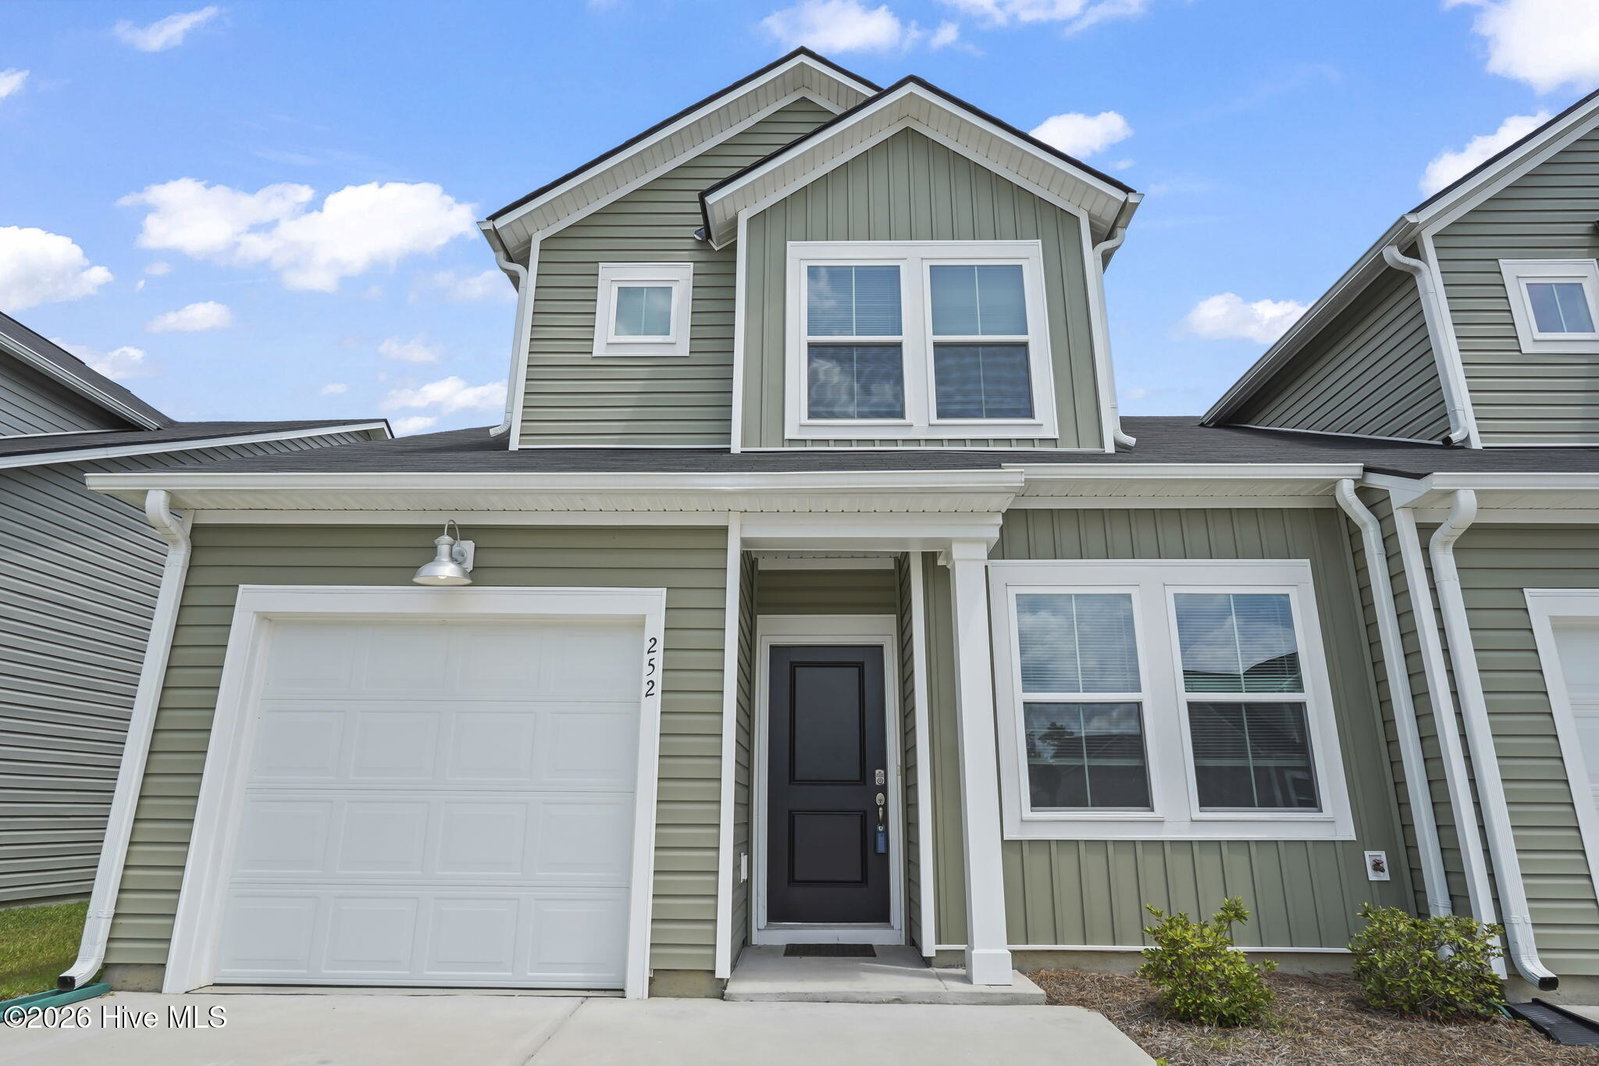


Listing courtesy of Realty ONE Group Dockside North.
Sold listing courtesy of Realty ONE Group Dockside North
- Sold Price
- $225,000
- List Price
- $225,000
- Status
- CLOSED
- Days on Market
- 5
- Closing Date
- Jun 09, 2026
- MLS#
- 100573635
- Subtype
- Residential
- Year Built
- 2024
- Bedrooms
- 3
- Bathrooms
- 3
- Full Baths
- 3
- Living Area
- 1,517
- Lot Size
- 3,049
- Acres
- 0.07
- Subdivision
- Other
- Neighborhood
- Other
Property Description
Built in 2024 this 3-bedroom, 3-bath townhome in Cooper's Bluff is move-in ready and packed with value. Freshly painted, and deep cleaned, ready for immediate occupancy from day one. The main floor features an open-concept kitchen, dining, and living area, a primary bedroom with full bath, and a second bedroom with guest bath. The entire second level is a private second primary suite with a larger full bath and attic access for extra storage. One-car garage attached. The kitchen offers white shaker cabinets, granite countertops, stainless steel appliances, a center island with sink, and luxury vinyl plank flooring throughout the main living area and plush carpeting upstairs. Clean finishes and a layout that works for real life. The numbers make sense from every angle. LOW Annual property taxes for primary residents. Investment opportunity: Previous documented rent available for review, long-term rentals are permitted. Location puts you close to everything. Trader Joe's and Target are 3 miles away. Market Commons restaurants and activities like Powerhouse Pilates are 5 to 6 miles. Beach access and Myrtle Beach State Park are within 10 miles. FHA, VA, Conventional, Cash, and Portfolio financing accepted. All measurements approximate. sqft obtained from county records Buyer responsible for verification.
/u.realgeeks.media/youknowbuenau/4129f1f0305e-jenns_business_pic_2.JPEG)
Additional Information
- Amenities
- Clubhouse, Community Pool, Fitness Center, Sidewalks, Street Lights, Trash
- Interior Features
- Master Downstairs, Walk-In Closet(s), Entrance Foyer, Kitchen Island, Walk-In Shower, Eat-In Kitchen, Walk-In Closet(s)
- Exterior Features
- Other, See Remarks
- HOA Fee
- $3,576
- Zoning
- RES
- Flooring
- Vinyl, Carpet
- Appliances
- Electric Oven, Built-In Microwave, Refrigerator, Disposal, Dishwasher, Cooktop, Electric Range
- Heating
- Electric, Forced Air
- Air Conditioning
- Central Air
- Levels
- One and One Half
- Roof
- Composition
- Foundation
- Slab
- Parking Features
- Garage Door Opener, Garage
- Garage Spaces
- 1
- Elementary School
- Forestbrook Elementary
- Middle School
- Forestbrook Middle
- High School
- Socastee High
- View
- Other
Mortgage Calculator

Copyright 2026 NCRMLS. All rights reserved. North Carolina Regional Multiple Listing Service, (NCRMLS), provides content displayed here (“provided content”) on an “as is” basis and makes no representations or warranties regarding the provided content, including, but not limited to those of non-infringement, timeliness, accuracy, or completeness. Individuals and companies using information presented are responsible for verification and validation of information they utilize and present to their customers and clients. NCRMLS will not be liable for any damage or loss resulting from use of the provided content or the products available through Portals, IDX, VOW, and/or Syndication. Recipients of this information shall not resell, redistribute, reproduce, modify, or otherwise copy any portion thereof without the expressed written consent of NCRMLS.