3210 York Dr, Augusta, GA 30909
- $259,900
- 3
- BD
- 3
- BA
- 2,219
- SqFt






Listing courtesy of Jim Hadden Real Estate.
- List Price
- $259,900
- Status
- ACTIVE
- Days on Market
- 45
- MLS#
- 100584661
- Subtype
- Residential
- Year Built
- 1952
- Bedrooms
- 3
- Bathrooms
- 3
- Full Baths
- 3
- Living Area
- 2,219
- Lot Size
- 10,454
- Acres
- 0.24
- Subdivision
- Jackson Heights
- Neighborhood
- Jackson Heights
Property Description
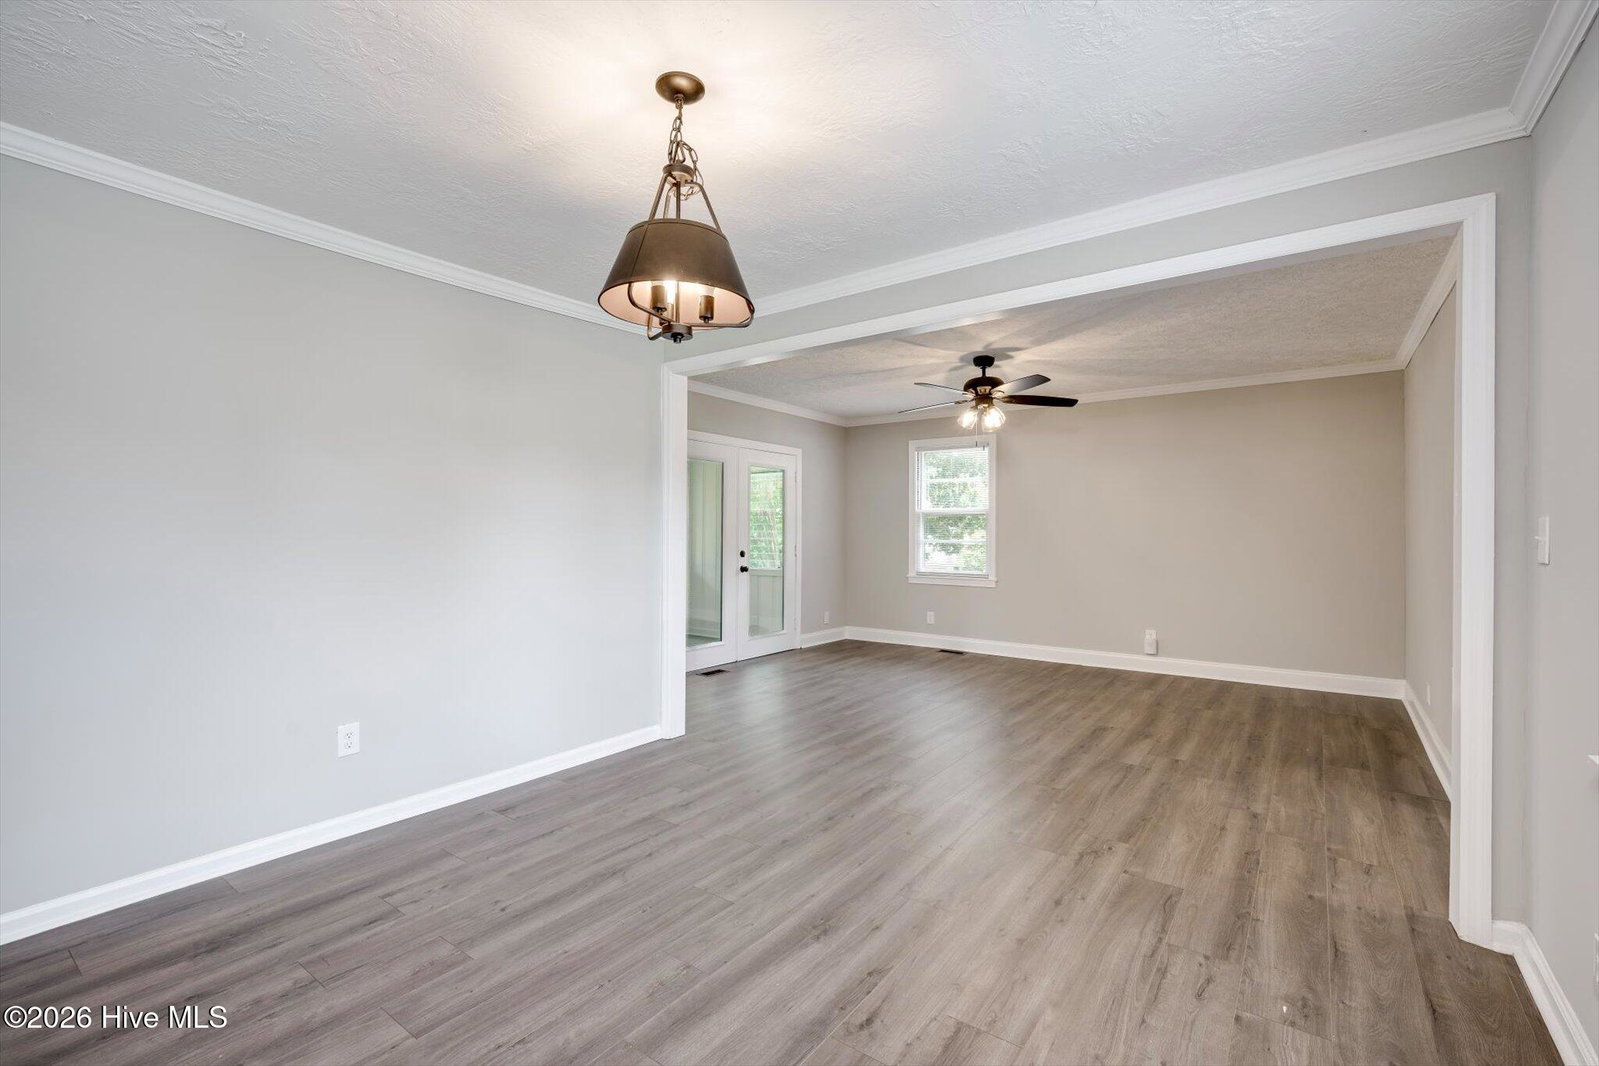
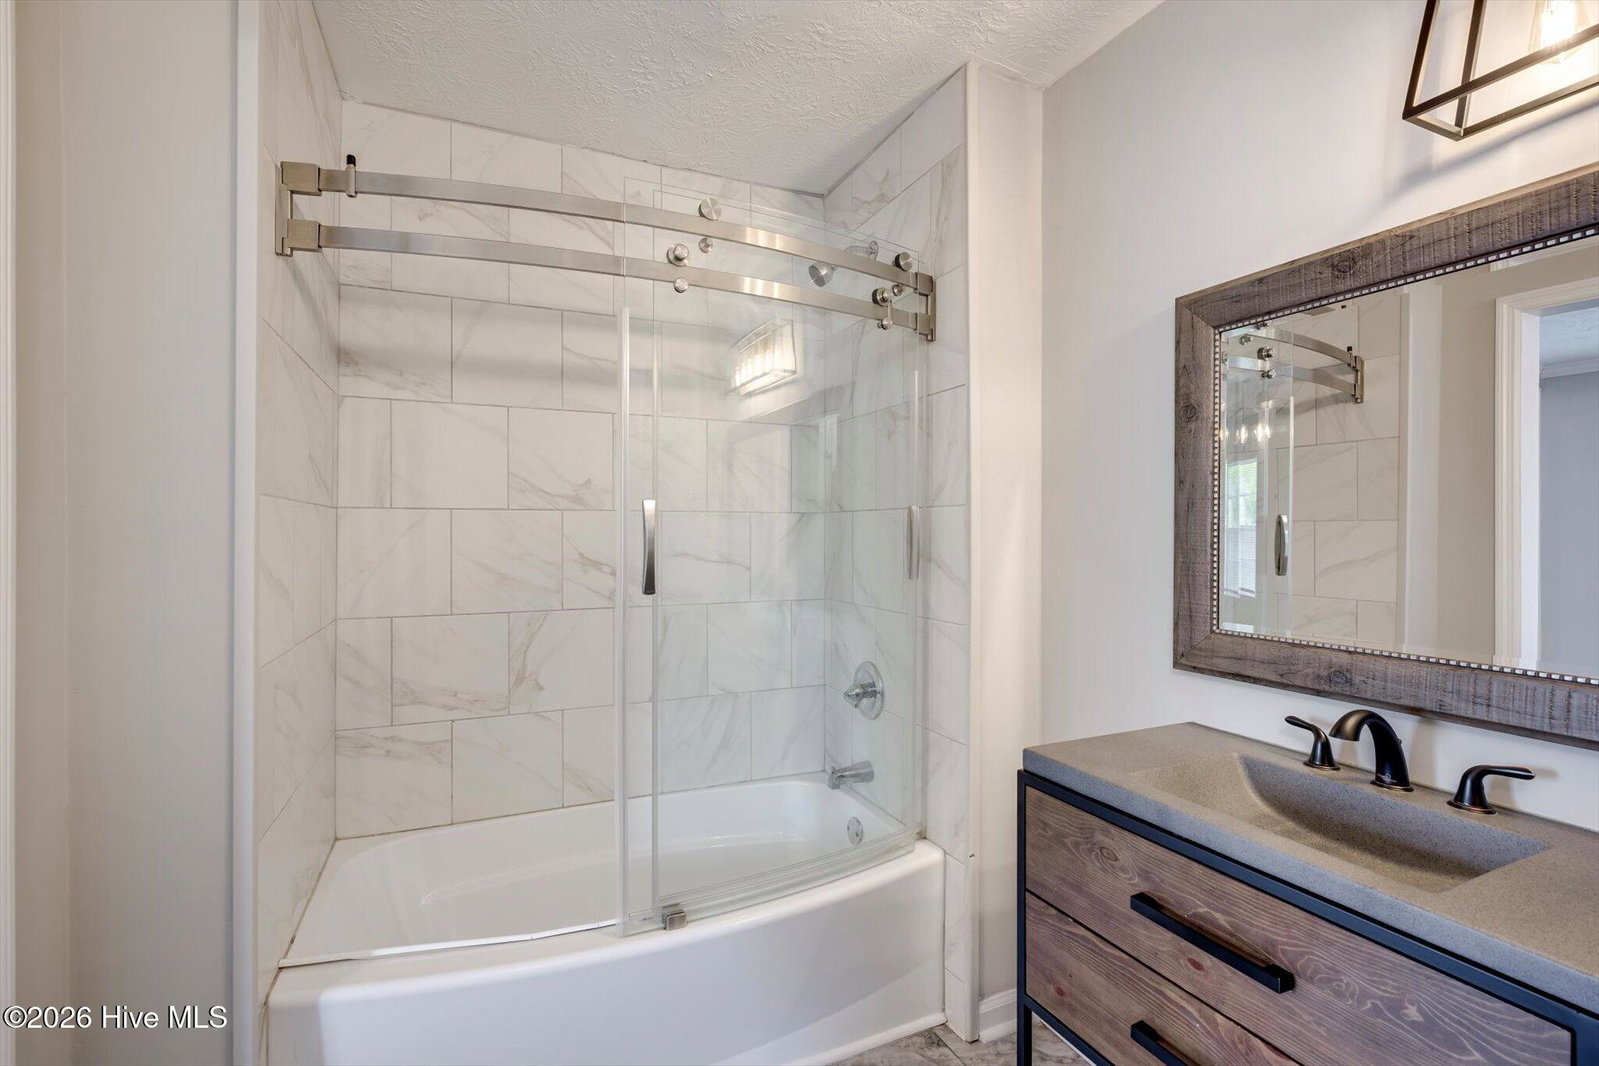
Welcome to this beautifully renovated ranch-style home in the heart of Augusta! Offering 3 bedrooms, 3 full bathrooms, and over 2,200 square feet of living space, this move-in ready home combines modern updates with timeless charm. Step inside to find durable wood-look flooring throughout the main living areas and bedrooms, creating a seamless flow with no carpet in sight. The spacious eat-in kitchen is designed for both everyday living and entertaining, featuring abundant cabinet storage, granite countertops, a stylish tile backsplash, stainless steel appliances, and plenty of room for gathering with family and friends. The oversized owner's suite serves as a private retreat with a large walk-in closet and a beautifully updated en suite bathroom. Two additional bedrooms and full bathrooms provide flexibility for guests, family members, or a home office setup. Updated lighting, ceiling fans, and modern fixtures throughout give the home a fresh, contemporary feel. Outside, enjoy a fully fenced backyard with ample space for pets, play, gardening, or outdoor entertaining. Conveniently located near Fort Eisenhower, I-20, shopping, dining, and everyday amenities, this home offers both comfort and accessibility in a desirable Augusta location. Don't miss your opportunity to own this thoughtfully updated home that is ready for its next chapter!
/u.realgeeks.media/youknowbuenau/4129f1f0305e-jenns_business_pic_2.JPEG)
Additional Information
- Amenities
- Street Lights
- Interior Features
- Walk-In Closet(s), Eat-In Kitchen, Walk-In Closet(s)
- Zoning
- 3
- Flooring
- Vinyl, Tile
- Appliances
- Built-In Microwave, Refrigerator, Range, Dishwasher
- Heating
- Electric, Forced Air, Natural Gas
- Air Conditioning
- Central Air, Ceiling Fan(s)
- Levels
- One
- Roof
- Composition
- Foundation
- Block, Crawl Space
- Parking Features
- Parking Pad
- Elementary School
- Copeland
- Middle School
- A R Johnson H.S.E.
- High School
- Richmond Academy
Mortgage Calculator

Copyright 2026 NCRMLS. All rights reserved. North Carolina Regional Multiple Listing Service, (NCRMLS), provides content displayed here (“provided content”) on an “as is” basis and makes no representations or warranties regarding the provided content, including, but not limited to those of non-infringement, timeliness, accuracy, or completeness. Individuals and companies using information presented are responsible for verification and validation of information they utilize and present to their customers and clients. NCRMLS will not be liable for any damage or loss resulting from use of the provided content or the products available through Portals, IDX, VOW, and/or Syndication. Recipients of this information shall not resell, redistribute, reproduce, modify, or otherwise copy any portion thereof without the expressed written consent of NCRMLS.