4010 Spindrift Cove Dr, Denver, NC 28037
- $1,325,000
- 4
- BD
- 5
- BA
- 4,500
- SqFt






Listing courtesy of eXp Realty.
Sold listing courtesy of eXp Realty
- Sold Price
- $1,325,000
- List Price
- $1,395,000
- Status
- CLOSED
- Days on Market
- 53
- Closing Date
- Sep 02, 2026
- MLS#
- 100579609
- Subtype
- Residential
- Year Built
- 2024
- Bedrooms
- 4
- Bathrooms
- 5
- Full Baths
- 4
- Half Baths
- 1
- Living Area
- 4,500
- Lot Size
- 16,553
- Acres
- 0.38
- Subdivision
- Other
- Neighborhood
- Other
Property Description
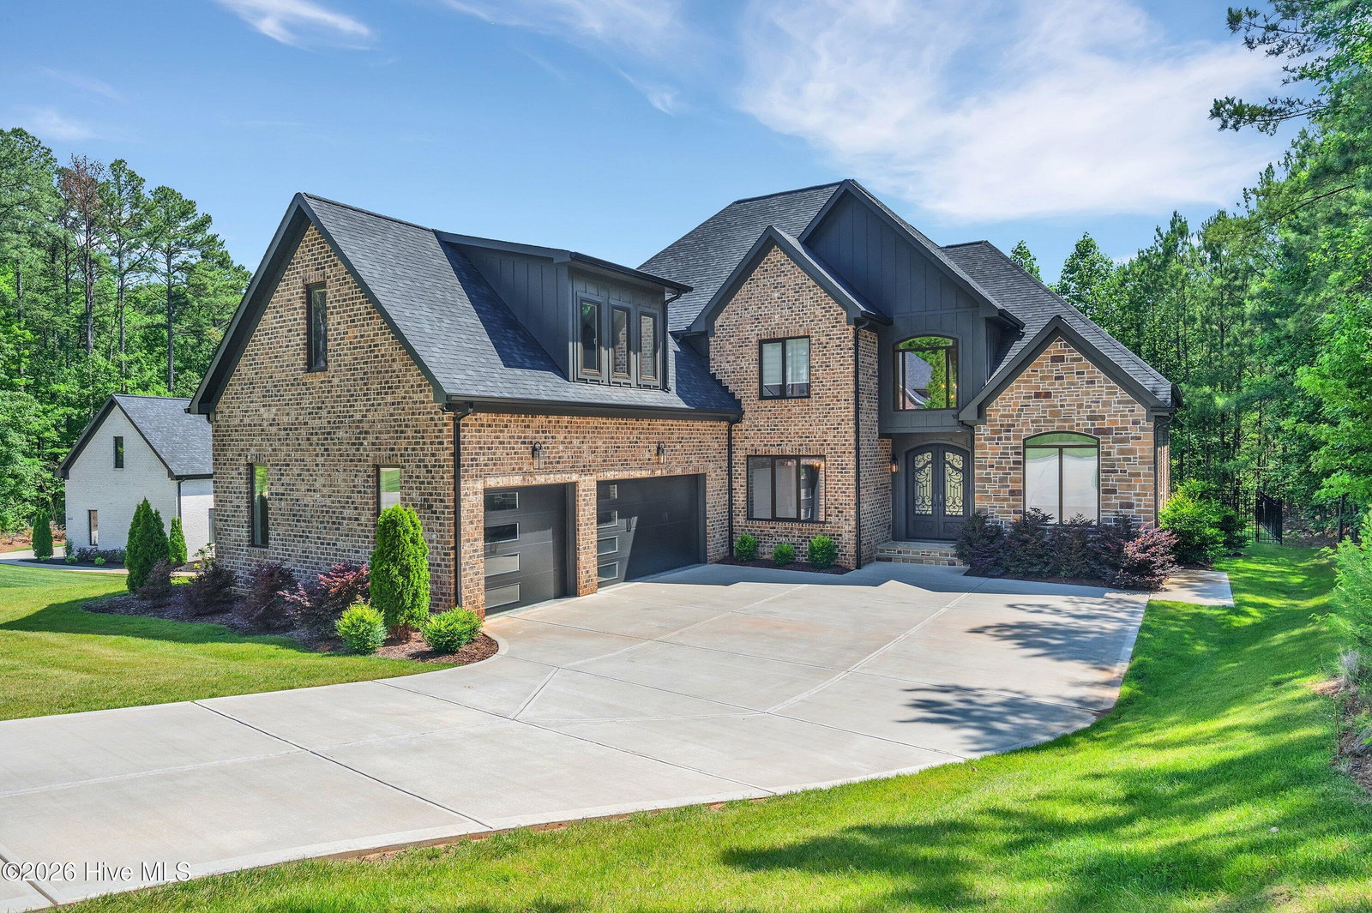
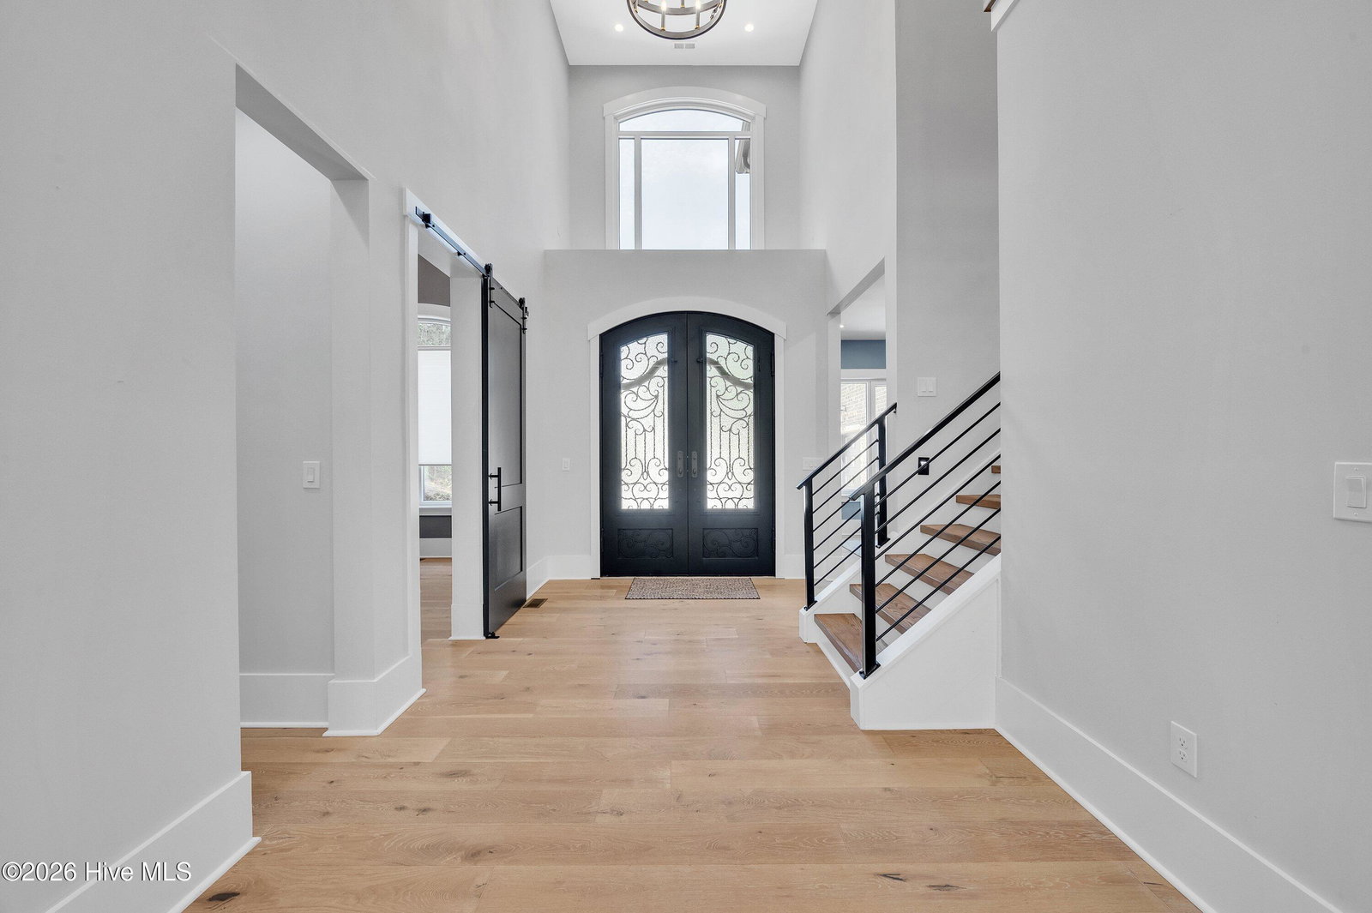
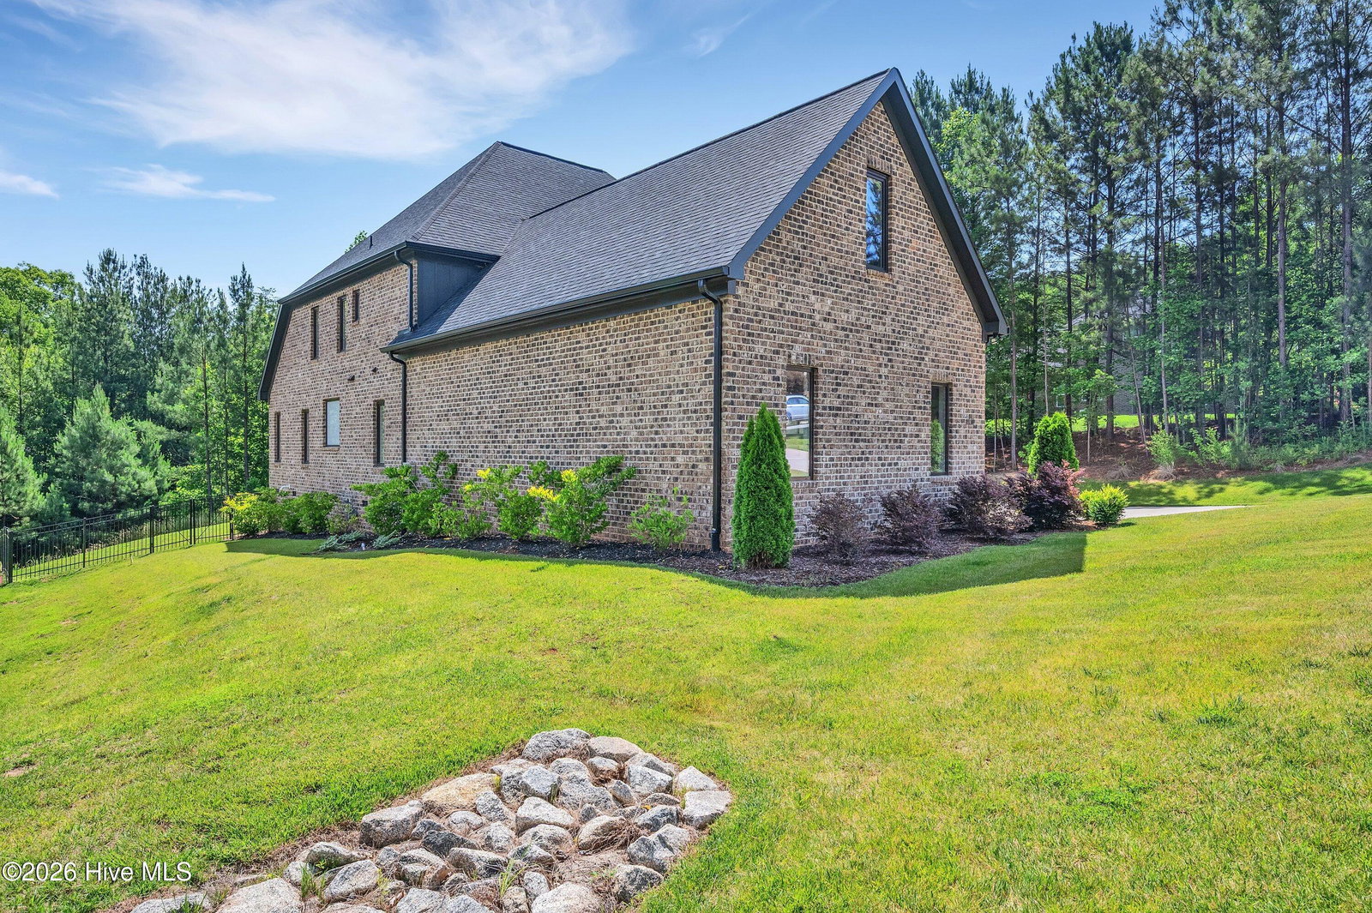
Located in the highly sought-after Norman Pointe community, this stunning 2024 newer construction home by Prestige Homes showcases more than 4,500 square feet of thoughtfully designed luxury living. A grand entrance welcomes you through double iron-clad doors into an impressive two-story foyer and an open-concept floor plan crafted for both everyday living and entertaining. The formal great room is highlighted by floor-to-ceiling sliding glass doors that fill the space with abundant natural light. At the heart of the home, the chef-inspired kitchen features an oversized island, stainless steel appliances, a spacious walk-in pantry, and an elegant glass-enclosed wine display. The main-level primary suite serves as a private retreat, complete with a spa-like bath offering an oversized walk-in shower, soaking tub, and an expansive walk-in closet. Upstairs, you'll find three generously sized bedrooms, each with its own ensuite bath, along with a versatile bonus room and a loft overlooking the grand foyer below. Step outside to enjoy a beautifully designed backyard featuring a turf-accented patio, fire pit, and fully fenced yard--perfect for relaxing or entertaining year-round. Ideally situated just minutes from the shopping, dining, and conveniences of Denver, as well as the boating, recreation, and waterfront lifestyle of Lake Norman, this exceptional home offers the perfect blend of luxury, comfort, and location.
/u.realgeeks.media/youknowbuenau/4129f1f0305e-jenns_business_pic_2.JPEG)
Additional Information
- Interior Features
- High Ceilings
- HOA Fee
- $1,000
- Zoning
- Pd-R Cu
- Heating
- Floor Furnace, Electric
- Air Conditioning
- Central Air, Ceiling Fan(s)
- Levels
- Two
- Roof
- Architectural
- Foundation
- Slab
- Parking Features
- Garage
- Elementary School
- Rock Springs
- Middle School
- LINCOLN COUNTY
- High School
- Lincoln County
- View
- Other
Mortgage Calculator

Copyright 2026 NCRMLS. All rights reserved. North Carolina Regional Multiple Listing Service, (NCRMLS), provides content displayed here (“provided content”) on an “as is” basis and makes no representations or warranties regarding the provided content, including, but not limited to those of non-infringement, timeliness, accuracy, or completeness. Individuals and companies using information presented are responsible for verification and validation of information they utilize and present to their customers and clients. NCRMLS will not be liable for any damage or loss resulting from use of the provided content or the products available through Portals, IDX, VOW, and/or Syndication. Recipients of this information shall not resell, redistribute, reproduce, modify, or otherwise copy any portion thereof without the expressed written consent of NCRMLS.