1113 Country Club Rd, Wilmington, NC 28403
- $750,000
- 4
- BD
- 2
- BA
- 2,009
- SqFt






Listing courtesy of Intracoastal Realty Corporation.
Sold listing courtesy of Intracoastal Realty Corporation
- Sold Price
- $750,000
- List Price
- $739,000
- Status
- CLOSED
- Days on Market
- 3
- Closing Date
- Jul 30, 2026
- MLS#
- 100582920
- Subtype
- Residential
- Year Built
- 1937
- Bedrooms
- 4
- Bathrooms
- 2
- Full Baths
- 1
- Half Baths
- 1
- Living Area
- 2,009
- Lot Size
- 13,939
- Acres
- 0.32
- Subdivision
- Woodcrest
- Neighborhood
- Woodcrest
Property Description
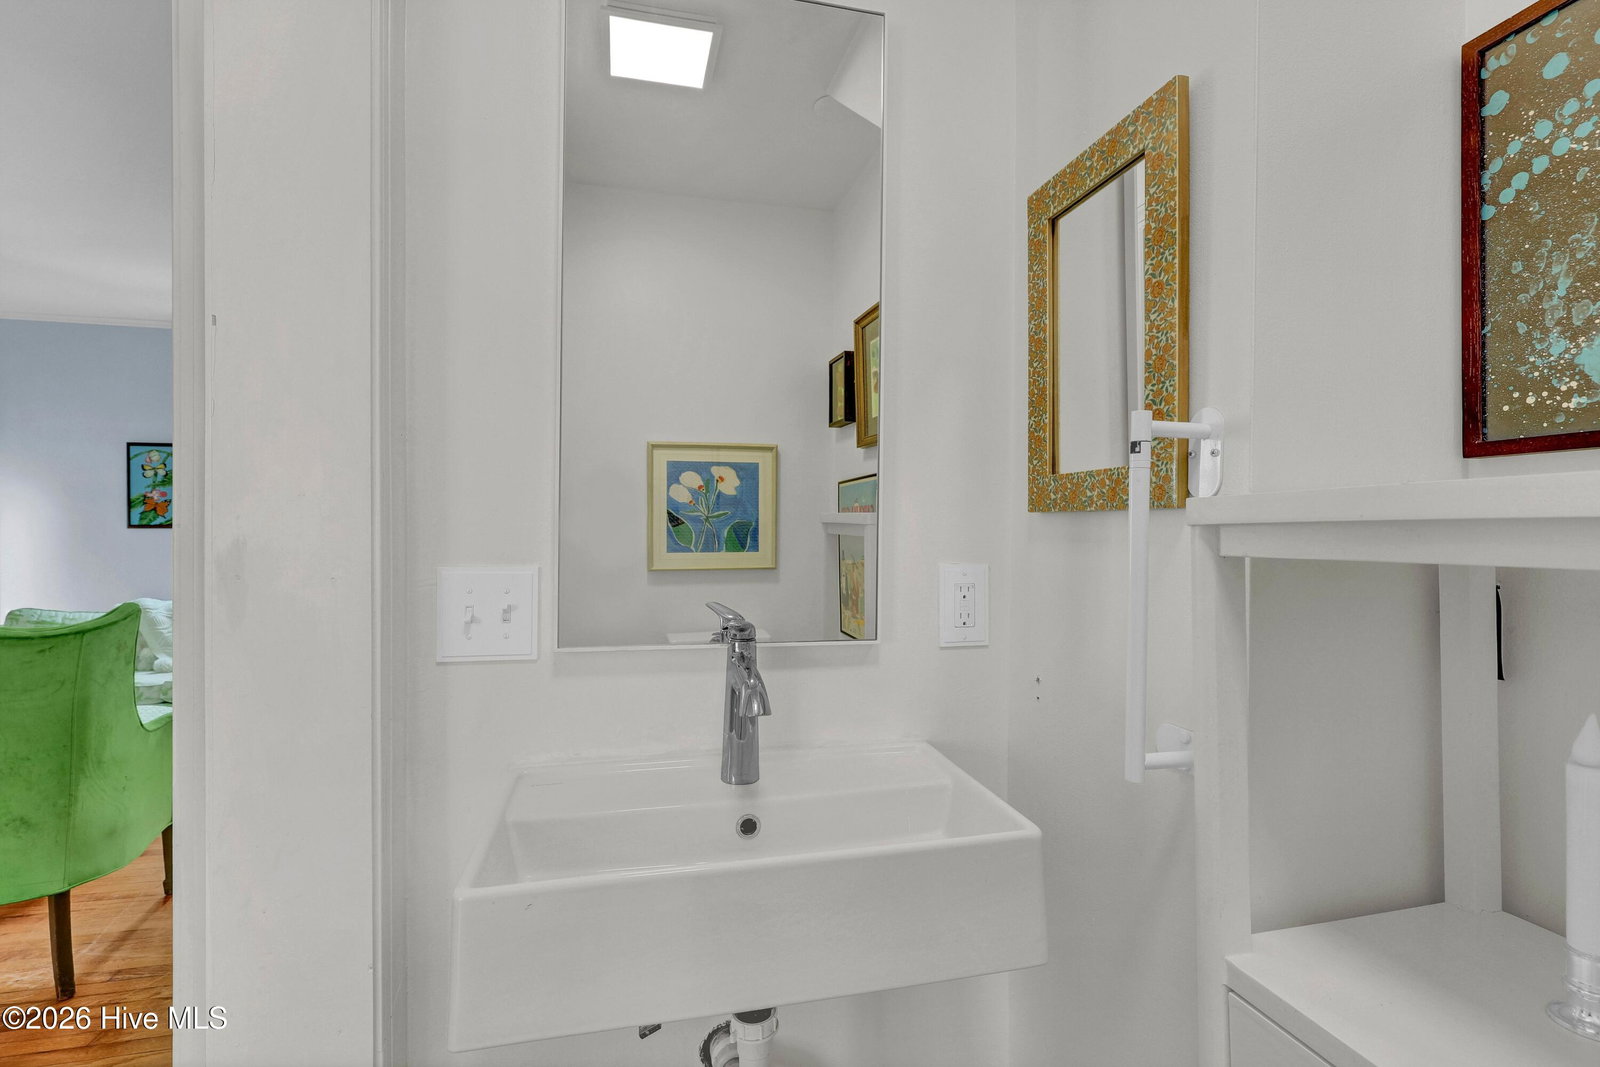
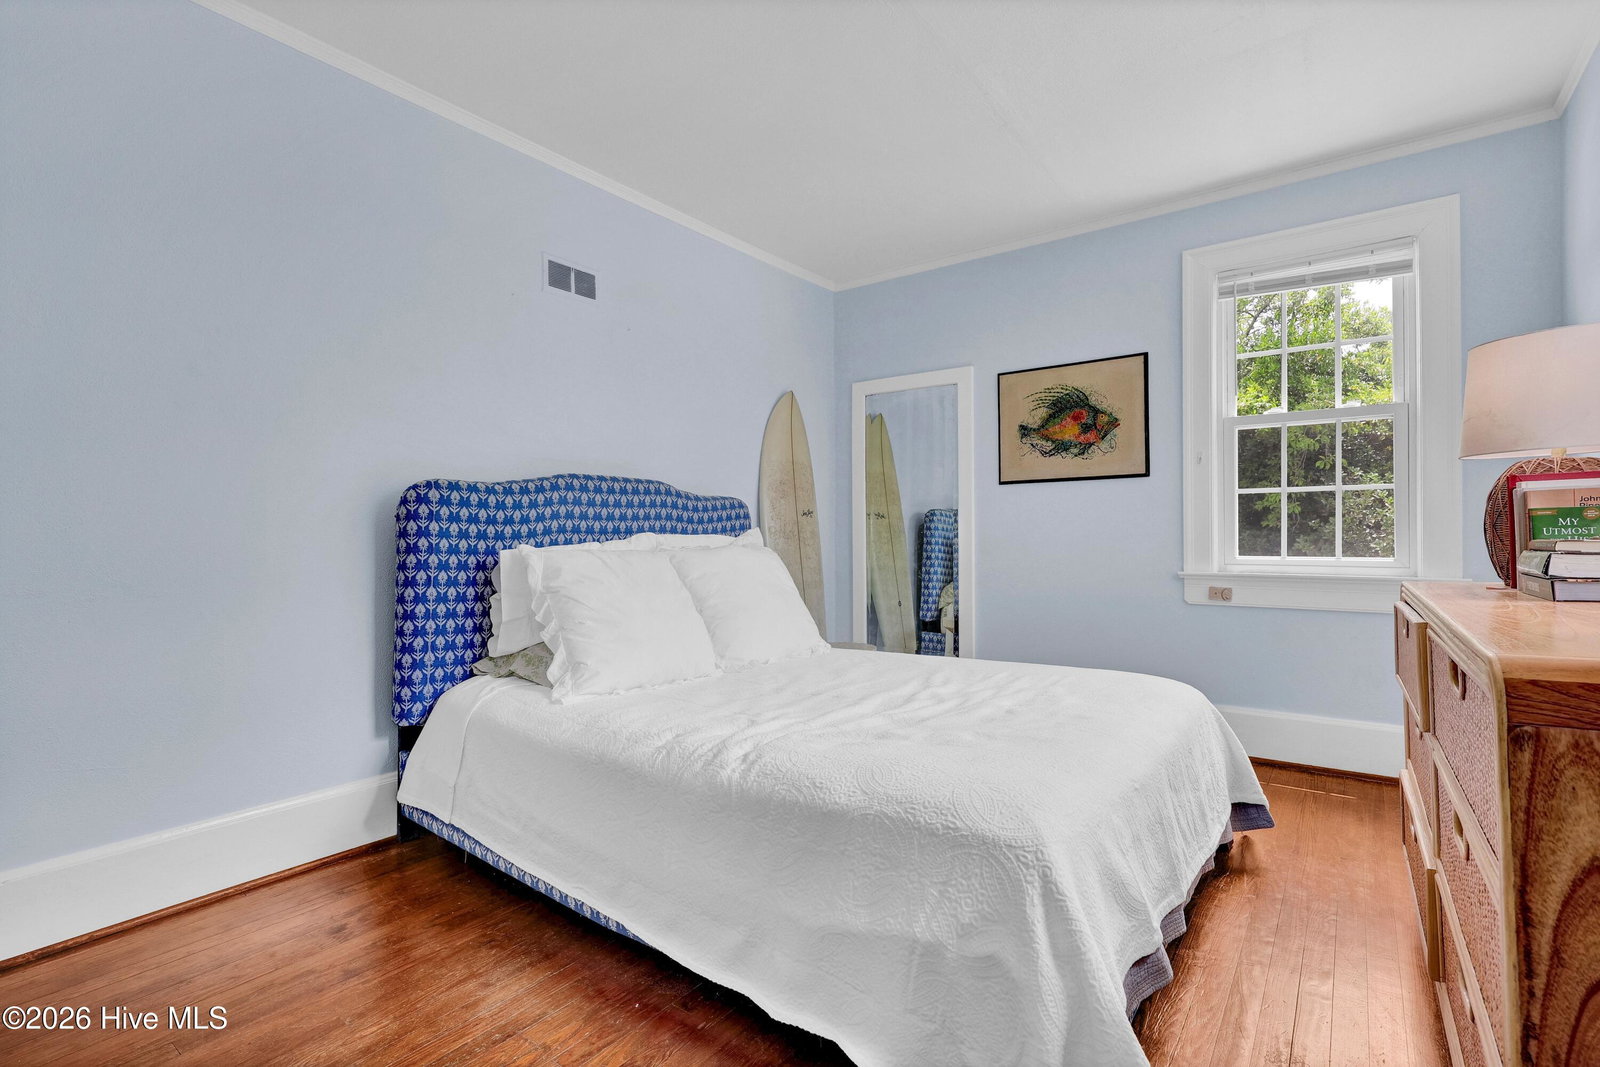
Nestled in Midtown's most coveted historic pocket, this 4-bedroom sanctuary flawlessly blends timeless architectural character with effortless modern luxury. Inside, graceful curved plaster walls showcase classic craftsmanship, leading you to a sun-drenched modern 2024 kitchen designed for seamless entertaining. Cook on the premium gas range, enjoy rich hardwood floors, and gather around the massive quartz island. The expansive family room anchors the home with custom built-in bookshelves, ideal for your curated library or a stylish work-from-home backdrop. Hosting is a breeze with a screened-in porch that flows directly into a large, fully fenced backyard perfect for pets, play, and summer BBQs, complemented by a second side porch for easy driveway and detached garage access. Beyond the stunning design, enjoy total peace of mind with brand-new 2024 HVAC, updated plumbing, a modernized kitchen, and a stylish laundry room featuring vintage-inspired penny tile floors. Ditch the car on weekends; you are minutes from organic grocery runs at Whole Foods, morning coffee at Drift, and top-tier medical facilities. Best of all, hop right onto the adjacent Cross City Trail for a scenic bike ride or run straight to Wrightsville Beach. This is the ultimate midtown lifestyle location!
/u.realgeeks.media/youknowbuenau/4129f1f0305e-jenns_business_pic_2.JPEG)
Additional Information
- Amenities
- None
- Interior Features
- Kitchen Island
- Exterior Features
- Storm Doors
- Zoning
- R-15
- Flooring
- Vinyl, Tile, Wood
- Appliances
- Gas Cooktop, Refrigerator
- Heating
- Natural Gas, Natural Gas
- Air Conditioning
- Central Air
- Levels
- Two
- Roof
- Shingle
- Foundation
- Crawl Space
- Parking Features
- Gravel, Garage Door Opener, Off Street
- Garage Spaces
- 2
- School District
- New Hanover
- Elementary School
- Forest Hills
- Middle School
- Williston
- High School
- New Hanover
- View
- Other
Mortgage Calculator

Copyright 2026 NCRMLS. All rights reserved. North Carolina Regional Multiple Listing Service, (NCRMLS), provides content displayed here (“provided content”) on an “as is” basis and makes no representations or warranties regarding the provided content, including, but not limited to those of non-infringement, timeliness, accuracy, or completeness. Individuals and companies using information presented are responsible for verification and validation of information they utilize and present to their customers and clients. NCRMLS will not be liable for any damage or loss resulting from use of the provided content or the products available through Portals, IDX, VOW, and/or Syndication. Recipients of this information shall not resell, redistribute, reproduce, modify, or otherwise copy any portion thereof without the expressed written consent of NCRMLS.