109 Forest View Dr, Nashville, NC 27856
- $238,000
- 2
- BD
- 2
- BA
- 1,329
- SqFt





Listing courtesy of Market Leader Realty, LLC.. erl2609@gmail.com
- List Price
- $238,000
- Status
- ACTIVE
- Days on Market
- 40
- Price Change
- ▼ $1,000 1785539652
- MLS#
- 100585559
- Subtype
- Residential
- Year Built
- 1950
- Bedrooms
- 2
- Bathrooms
- 2
- Full Baths
- 2
- Living Area
- 1,329
- Lot Size
- 15,246
- Acres
- 0.35
- Subdivision
- Forest View
- Neighborhood
- Forest View
Property Description
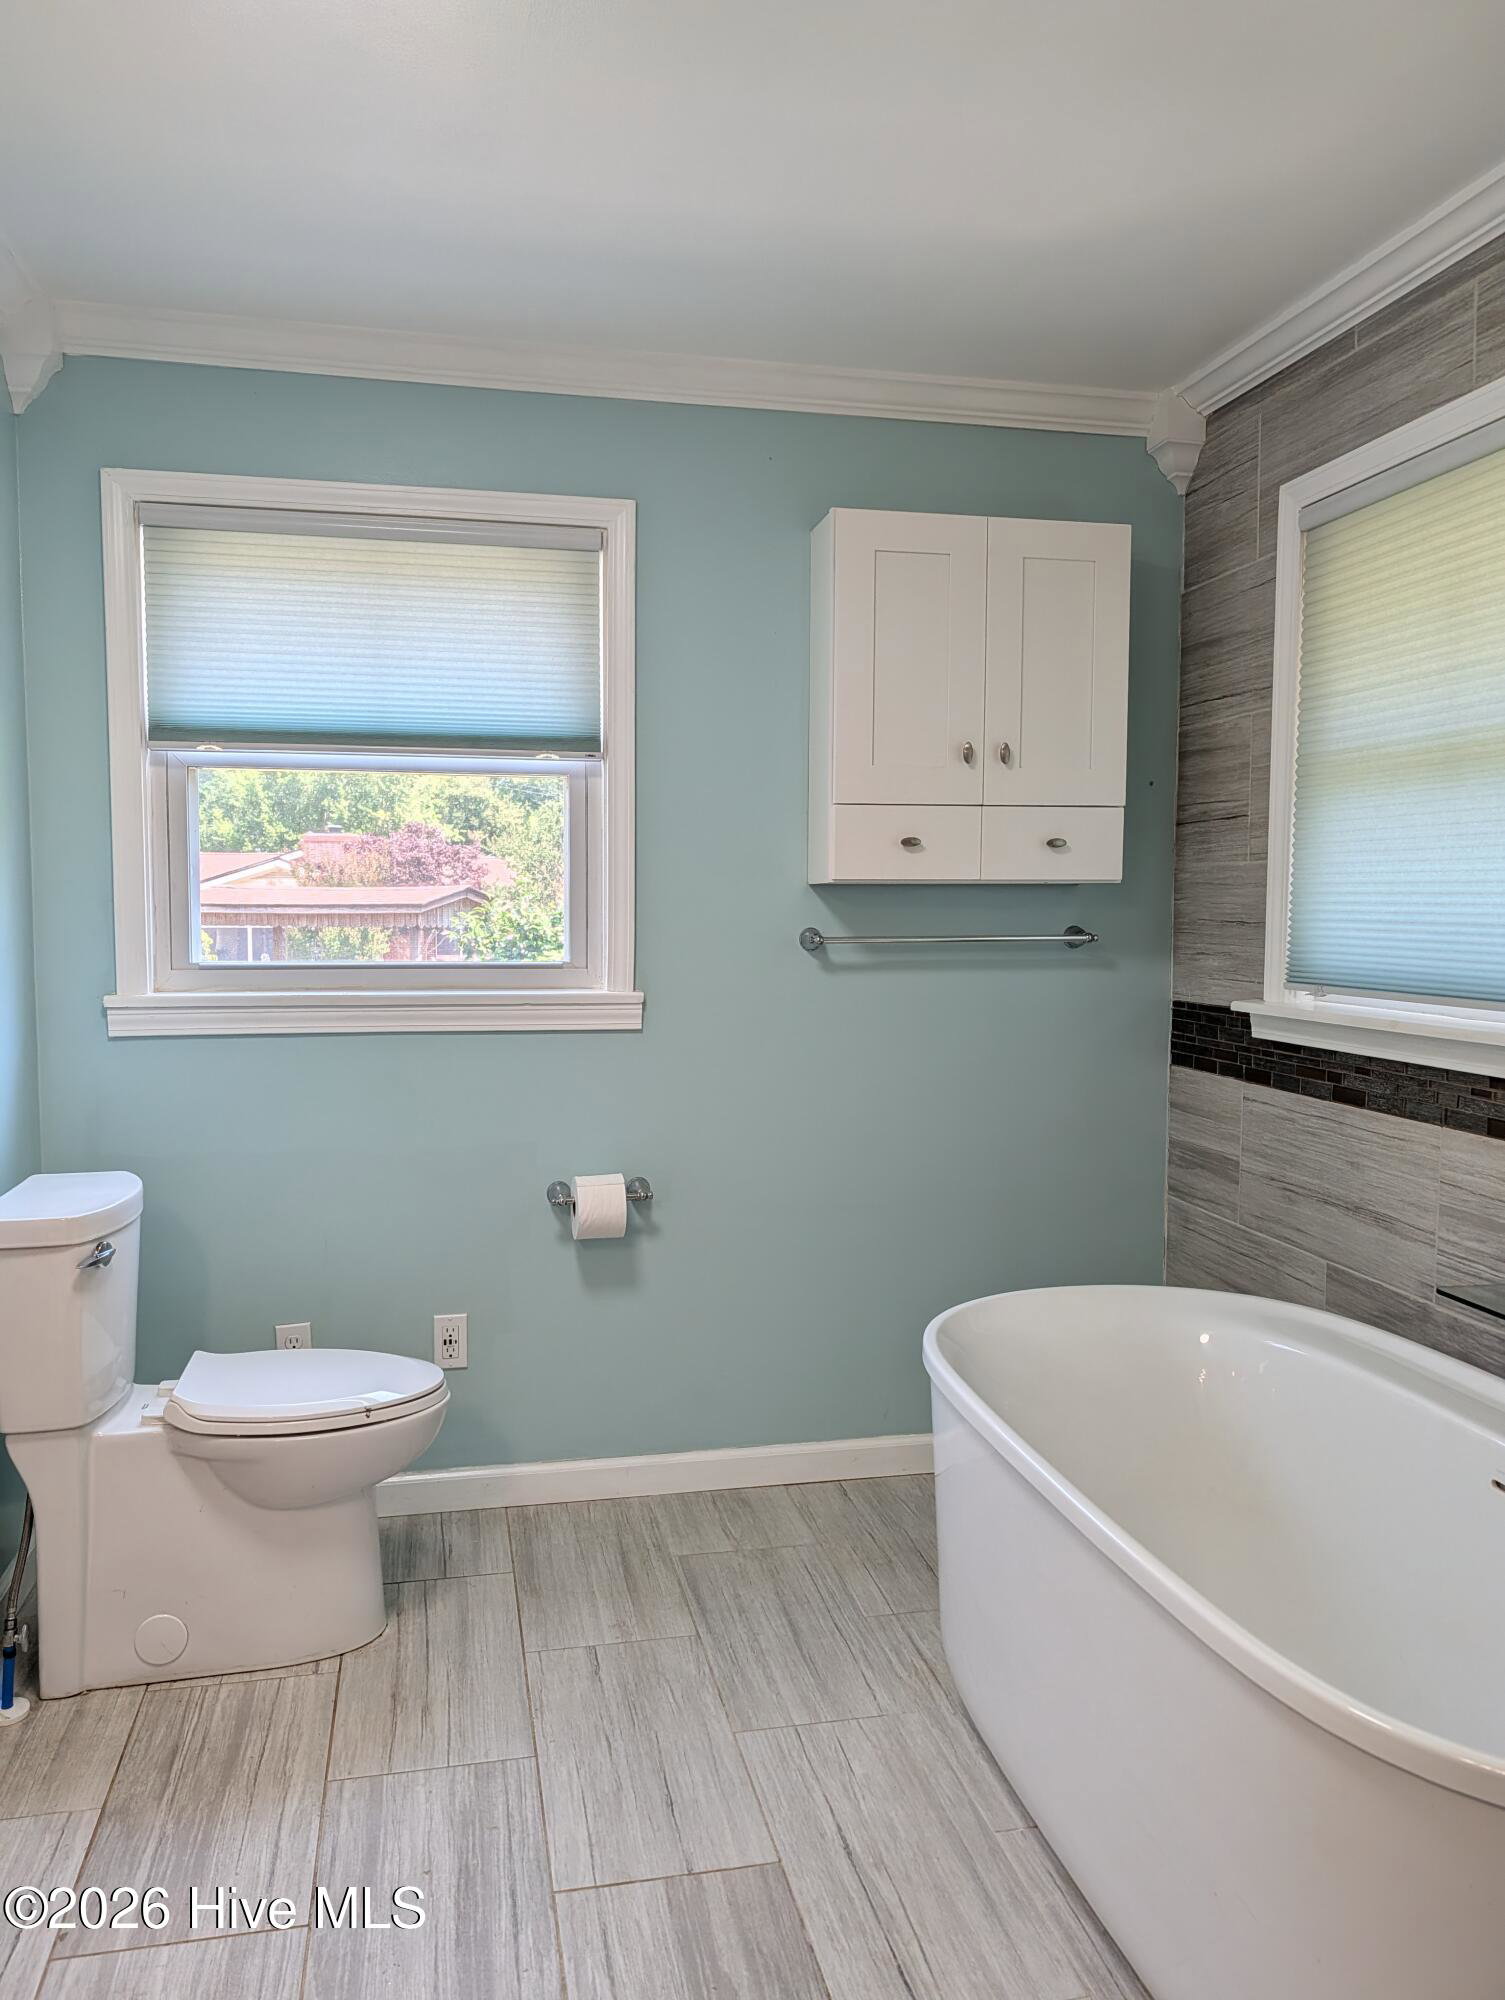
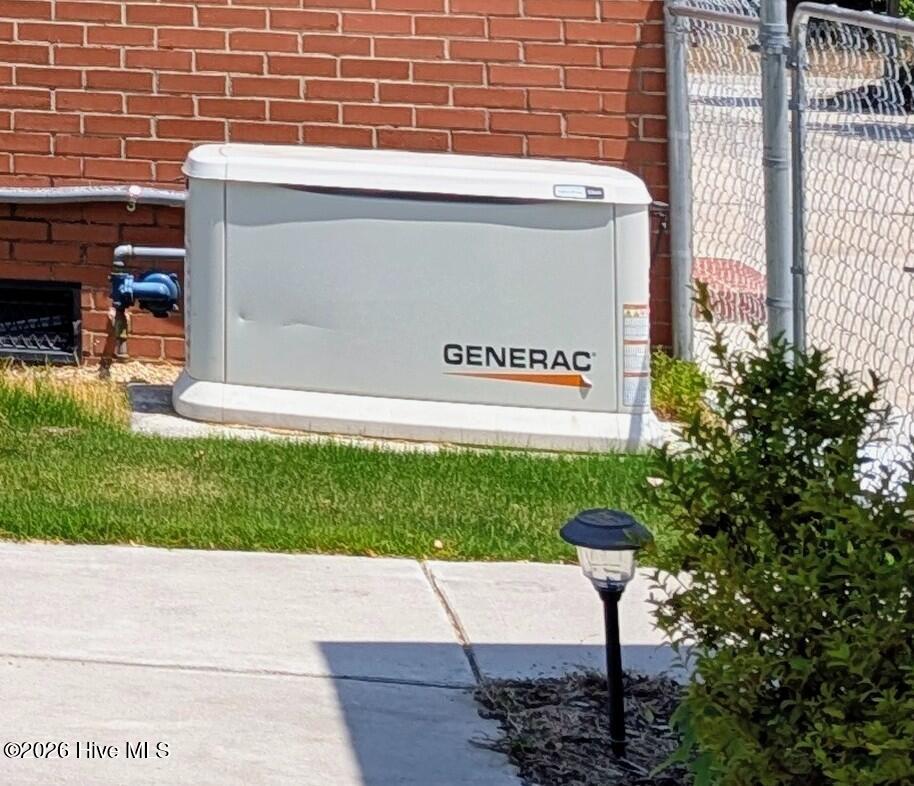
Welcome home to this beautifully maintained 2-bedroom, 2-bath residence offering 1,246 square feet of comfortable living space in a peaceful Nashville neighborhood. Thoughtfully updated, this move-in-ready home blends modern finishes with everyday functionality. The kitchen features luxury vinyl plank flooring, granite countertops, and KitchenAid appliances. Both bathrooms have been tastefully updated, with the primary bathroom showcasing floor-to-ceiling tile, tile flooring, a relaxing standalone soaking tub, and a separate walk-in shower. Step outside to enjoy the beautiful deck and a meticulously manicured yard, complete with a Rain Bird irrigation system. Car enthusiasts, hobbyists, or those needing extra storage will appreciate the oversized garage (24.3x48.2) with the potential to accommodate up to three vehicles. For added peace of mind, the home is also equipped with a Generac whole-house generator. This charming home is ready for its next owner. Don't miss the opportunity to make this home your new address!
/u.realgeeks.media/youknowbuenau/4129f1f0305e-jenns_business_pic_2.JPEG)
Additional Information
- Interior Features
- Walk-In Closet(s), Ceiling Fans, Walk-In Shower, Drapes/Blinds, Smart Thermostat, Walk-In Closet(s)
- Exterior Features
- Storm Security Shutters, Irrigation System, Storm Doors
- Zoning
- R-10
- Flooring
- Vinyl, Carpet, Tile
- Appliances
- Built-In Microwave, Dishwasher, Gas Range, Generator
- Heating
- Natural Gas, Natural Gas
- Air Conditioning
- Central Air
- Levels
- One
- Roof
- Architectural
- Foundation
- Crawl Space
- Parking Features
- Workshop in Garage, Garage Faces Front, Detached, Paved, Garage, Storage
- Garage Spaces
- 2
- Elementary School
- Nashville
- Middle School
- Nash Central
- High School
- Nash High
Mortgage Calculator

Copyright 2026 NCRMLS. All rights reserved. North Carolina Regional Multiple Listing Service, (NCRMLS), provides content displayed here (“provided content”) on an “as is” basis and makes no representations or warranties regarding the provided content, including, but not limited to those of non-infringement, timeliness, accuracy, or completeness. Individuals and companies using information presented are responsible for verification and validation of information they utilize and present to their customers and clients. NCRMLS will not be liable for any damage or loss resulting from use of the provided content or the products available through Portals, IDX, VOW, and/or Syndication. Recipients of this information shall not resell, redistribute, reproduce, modify, or otherwise copy any portion thereof without the expressed written consent of NCRMLS.