201 Ashworth Dr, Tabor City, NC 28463
- $240,000
- 4
- BD
- 2
- BA
- 1,774
- SqFt

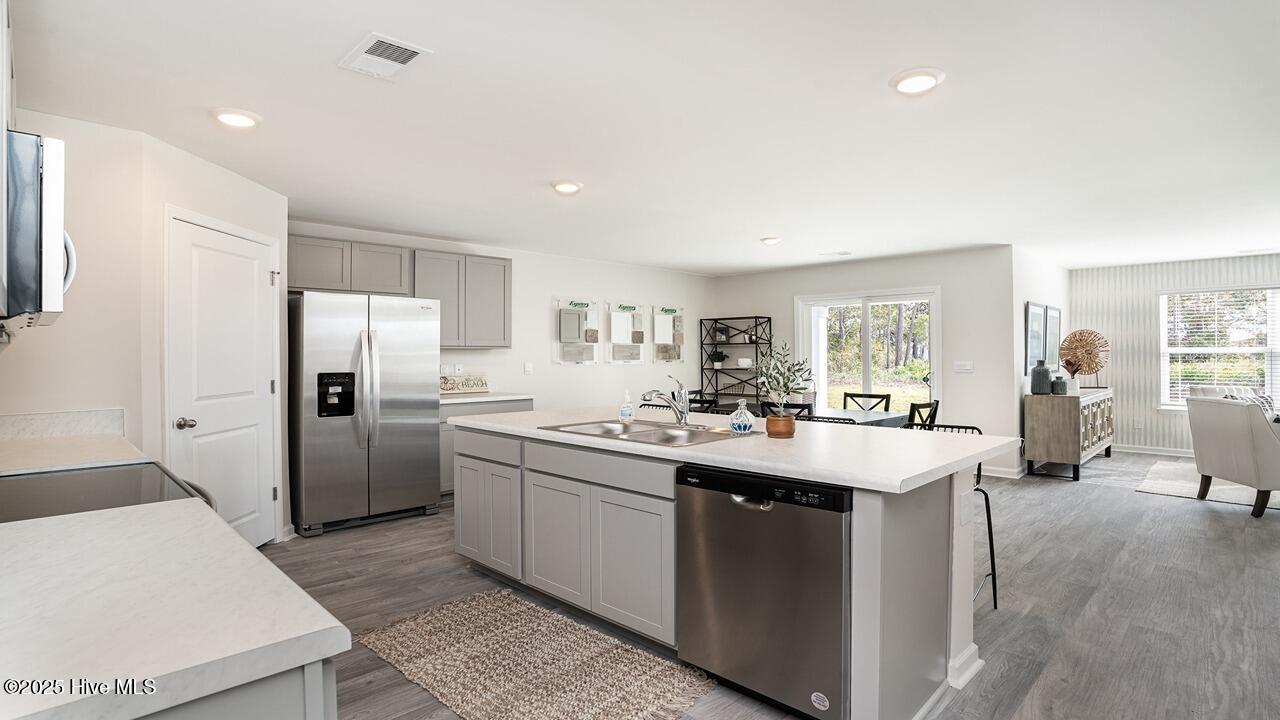
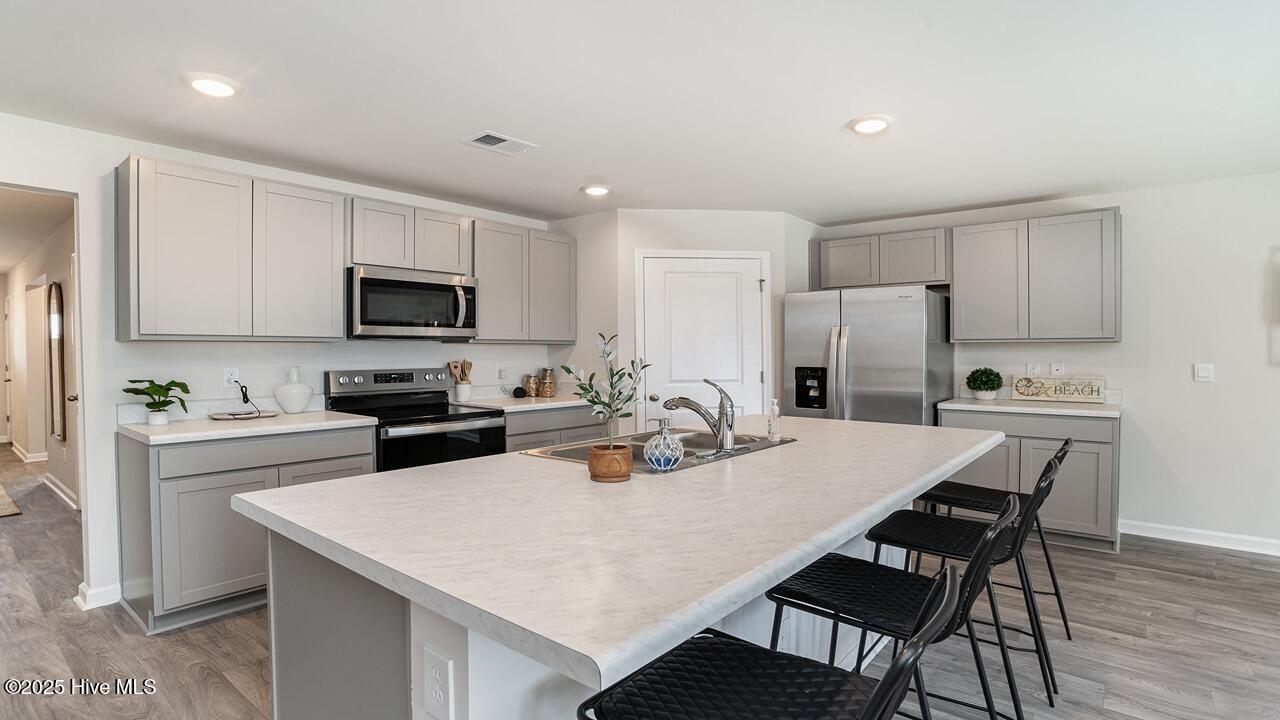


Listing courtesy of D R Horton, Inc..
Sold listing courtesy of D R Horton, Inc.
- Sold Price
- $240,000
- List Price
- $247,880
- Status
- CLOSED
- Days on Market
- 384
- Closing Date
- Mar 02, 2026
- MLS#
- 100483501
- Subtype
- Residential
- New Construction
- Yes
- Year Built
- 2025
- Bedrooms
- 4
- Bathrooms
- 2
- Full Baths
- 2
- Living Area
- 1,774
- Lot Size
- 5,663
- Acres
- 0.13
- Subdivision
- Cottonwood
- Neighborhood
- Cottonwood
Property Description
*4 bedroom, 2 bath *Stainless appliances *Walk in pantry *Oversized island. *Large private owner's bath with 5 ft shower, linen closet and large walk in closet. *Covered back porch *Home is Connected *Quicktie Framing System *Deako Lighting Switches *Builder Warranty *Photos are of a similar Cali home. (Home and community information, including pricing, included features, terms, availability and amenities, are subject to change prior to sale at any time without notice or obligation. Square footages are approximate. Pictures, photographs, colors, features, and sizes are for illustration purposes only and will vary from the homes as built. Equal housing opportunity builder.)

Additional Information
- Amenities
- Community Pool, Maintenance Common Areas
- Interior Features
- Master Downstairs, Walk-In Closet(s), Pantry, Walk-In Shower, Walk-In Closet(s)
- HOA Fee
- $70
- Zoning
- res
- Flooring
- Carpet, Vinyl
- Appliances
- Electric Oven, Built-In Microwave, Range, Disposal, Dishwasher
- Heating
- Heat Pump, Electric, Forced Air
- Air Conditioning
- Central Air, Heat Pump
- Stories
- 1
- Levels
- One
- Roof
- Architectural
- Foundation
- Slab
- Parking Features
- Paved, Garage Door Opener
- Garage Spaces
- 2
- Elementary School
- Tabor City Elementary
- Middle School
- Tabor City Middle
- High School
- South Columbus High
How much is your home worth?
...get instant property value now!
Mortgage Calculator
Copyright 2026 NCRMLS. All rights reserved. North Carolina Regional Multiple Listing Service, (NCRMLS), provides content displayed here (“provided content”) on an “as is” basis and makes no representations or warranties regarding the provided content, including, but not limited to those of non-infringement, timeliness, accuracy, or completeness. Individuals and companies using information presented are responsible for verification and validation of information they utilize and present to their customers and clients. NCRMLS will not be liable for any damage or loss resulting from use of the provided content or the products available through Portals, IDX, VOW, and/or Syndication. Recipients of this information shall not resell, redistribute, reproduce, modify, or otherwise copy any portion thereof without the expressed written consent of NCRMLS.