3105 Stone Orchard Place, Charlotte, NC 28209
- $429,000
- 3
- BD
- 2
- BA
- 1,296
- SqFt




Listing courtesy of Mackey Realty LLC. deia@mackeyrealty.com
- List Price
- $429,000
- Status
- ACTIVE
- Days on Market
- 1
- MLS#
- 4434729
- Year Built
- 1985
- Bedrooms
- 3
- Bathrooms
- 2
- Full Baths
- 2
- Living Area
- 1,296
- Subdivision
- Stone Orchard
- Neighborhood
- Stone Orchard
Property Description
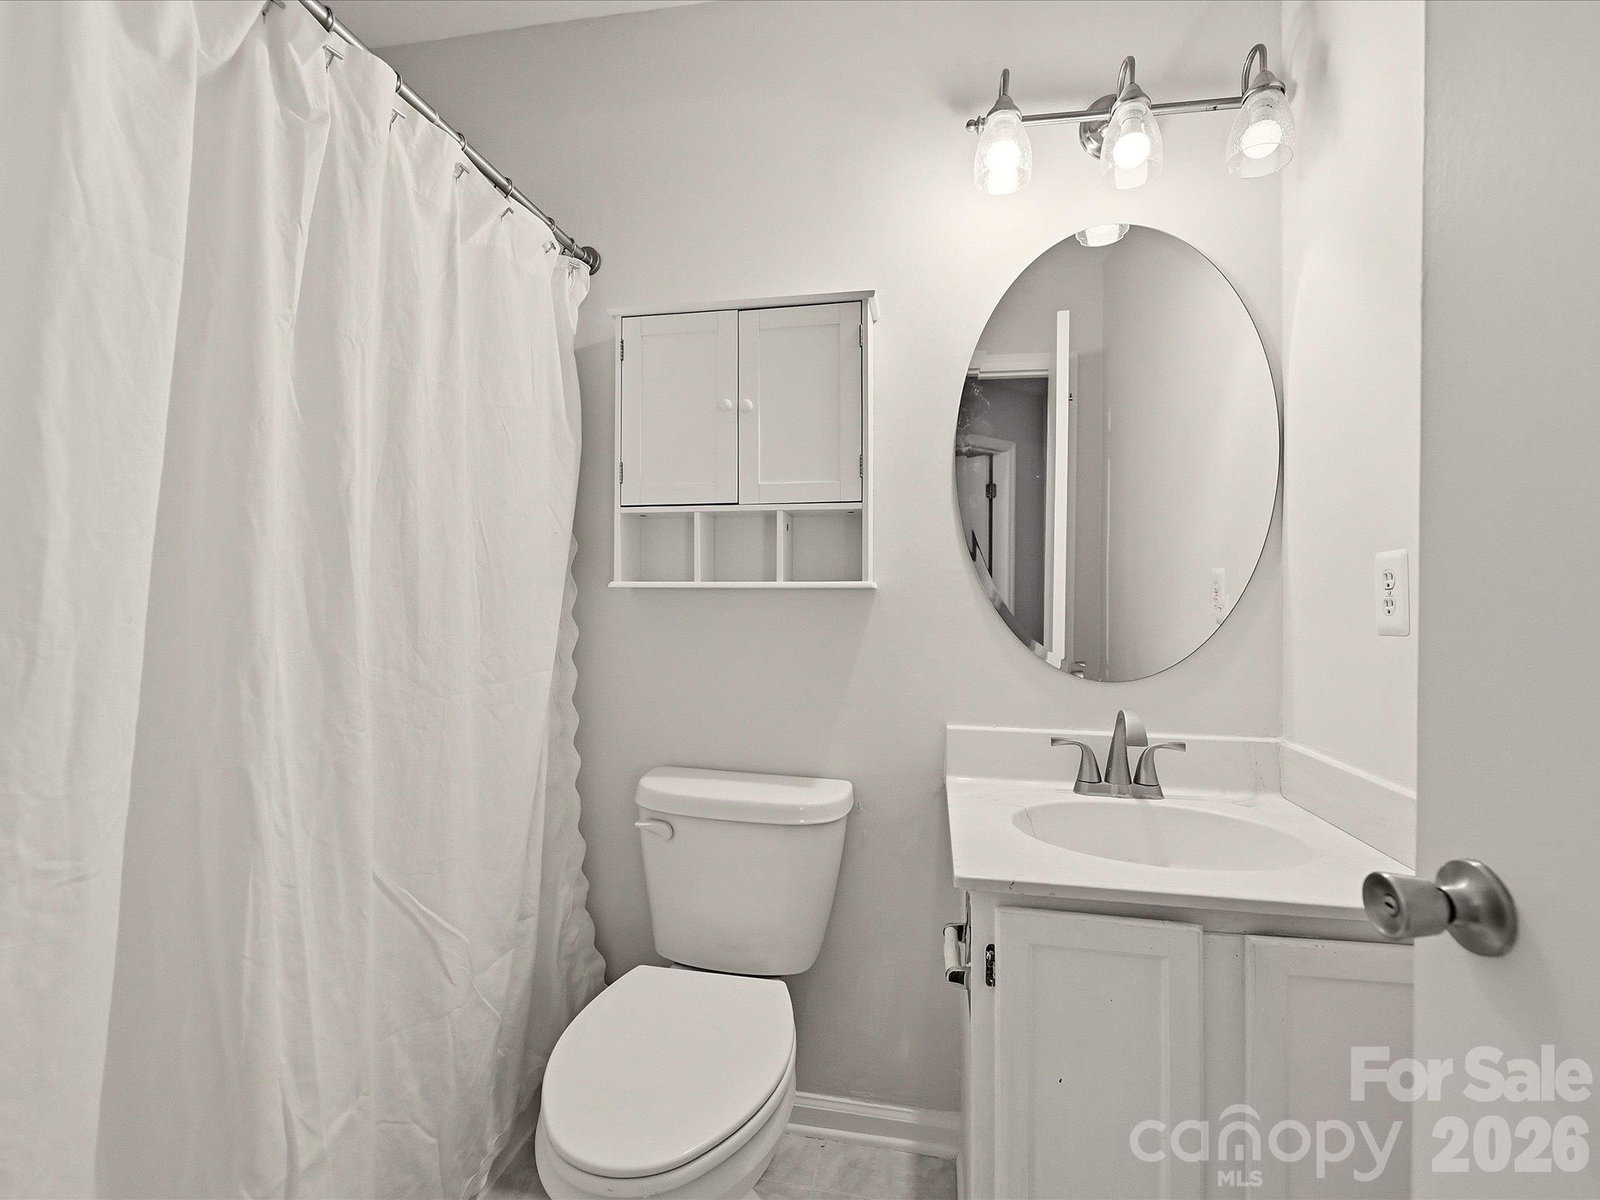
Unbeatable location in one of Sedgefield’s popular pocket communities, Stone Orchard. You get the best of both worlds with this 3-bedroom/2-bathroom, patio style home – it presents like a single-family home yet has the benefits and minimal maintenance of a condo! HOA covers exterior maintenance, water/sewer, landscape maintenance, trash/recycle, common areas like the community pool, and more. One story living with a thoughtful floorplan – the living room with brick fireplace flows to the dining room as well as grants access to the fenced-in back patio. The dining room is just off of the kitchen, which features an additional breakfast nook as well. All three bedrooms are located in the back of the home, two secondary bedrooms with a shared hallway bath, plus a well-sized primary bedroom with ensuite bath. The laundry room and access to the attached one-car garage round out the home. Stone Orchard is conveniently located off of Marsh Rd and between Park Rd & South Blvd. Extremely walkable, you are minutes from the light rail, South End, Freedom Park, and Dilworth, and a quick drive to Uptown, Park Rd Shopping Center, South Park and more. Plus, E.B. Moore Park is located next to the community and features public tennis courts, a playground, soccer field, and more. Freshly painted and lvp throughout all main living areas and bedrooms, this home is move-in ready. Come enjoy living in this established and peaceful community, with proximity to some of Charlotte’s best amenities!
/u.realgeeks.media/youknowbuenau/4129f1f0305e-jenns_business_pic_2.JPEG)
Additional Information
- Interior Features
- Open Floorplan
- Exterior Features
- Lawn Maintenance
- HOA Fee
- $470
- Appliances
- Dishwasher, Dryer, Electric Range, Refrigerator, Washer, Washer/Dryer
- Heating
- Central
- Air Conditioning
- Ceiling Fan(s), Central Air
- Exterior Construction
- Site Built
- Levels
- One
- Foundation
- Slab
- Parking
- Driveway, Attached Garage, Garage Faces Front
- Garage Spaces
- 1
- Elementary School
- Dilworth
- Middle School
- Sedgefield
- High School
- Myers Park
Mortgage Calculator
“ Based on information submitted to the MLS GRID as of . All data is obtained from various sources and may not have been verified by broker or MLS GRID. Supplied Open House Information is subject to change without notice. All information should be independently reviewed and verified for accuracy. Some IDX listings have been excluded from this website. Properties may or may not be listed by the office/agent presenting the information © 2026 Canopy MLS as distributed by MLS GRID”

Last Updated: