4224 Mountain Cove Drive, Charlotte, NC 28216
- $899,000
- 6
- BD
- 6
- BA
- 5,346
- SqFt




Listing courtesy of Maultsby Realty Group. laura@maultsbygroup.com
- List Price
- $899,000
- Status
- ACTIVE
- Days on Market
- 0
- MLS#
- 4426358
- Style
- Traditional
- Year Built
- 2003
- Bedrooms
- 6
- Bathrooms
- 6
- Full Baths
- 5
- Half Baths
- 1
- Living Area
- 5,346
- Lot Size
- 22,651
- Acres
- 0.52
- Subdivision
- Overlook
- Neighborhood
- Overlook
Property Description
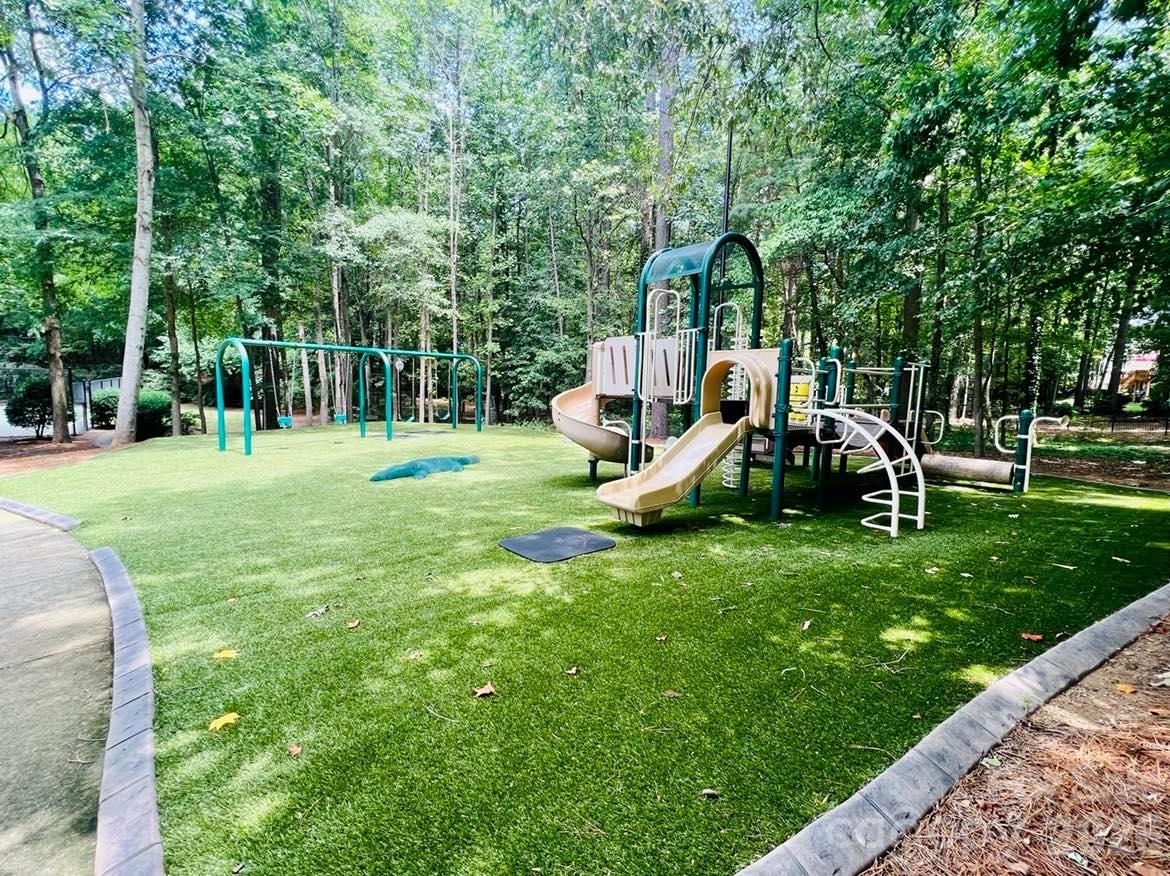
Welcome to Overlook, a sought-after waterfront community where spacious living meets a beautiful natural setting. This impressive full-brick home offers abundant space, natural light, and a versatile floor plan designed for both everyday living and entertaining. The two-story family room creates a dramatic focal point, while the open-concept main level flows seamlessly into the spacious kitchen with center island. The oversized primary suite is a true retreat, featuring a private sitting room and an expansive walk-in closet. New carpet upstairs and hardwoods throughout on the main floor. With six bedrooms and five full baths, there is exceptional flexibility for family, guests, work-from-home space, or hobbies. The full walkout basement expands the living space with plenty of room for entertaining, recreation, a media area, home gym, or game room, along with abundant storage. Step outside to a large, private backyard surrounded by mature trees and a peaceful natural setting, backing to a stream for added privacy and tranquility. The new deck provides the perfect spot for outdoor dining, entertaining, or simply enjoying the wooded backdrop. Thoughtfully updated with a new roof in 2024, HVAC systems replaced in 2024 and 2025, and a new gas water heater in 2020. The side-load three-car garage offers generous parking and storage. Enjoy the exceptional amenities of Overlook, including walking trails, neighborhood boat storage and boat launch, new pool, tennis and pickleball courts, clubhouse, basketball courts, and playground. A rare combination of space, privacy, natural beauty, and an incredible waterfront-community lifestyle.
/u.realgeeks.media/youknowbuenau/4129f1f0305e-jenns_business_pic_2.JPEG)
Additional Information
- Interior Features
- Breakfast Bar, Built-in Features, Entrance Foyer, Garden Tub, Kitchen Island, Open Floorplan, Pantry, Split Bedroom, Storage, Walk-In Closet(s), Walk-In Pantry
- HOA Fee
- $1,842
- Property Description
- Traditional
- Zoning
- N1-C
- Appliances
- Dishwasher, Double Oven, Electric Cooktop, Gas Water Heater, Microwave, Refrigerator
- Heating
- Forced Air
- Air Conditioning
- Central Air
- Exterior Construction
- Site Built
- Levels
- Two
- Roof
- Architectural Shingle
- Foundation
- Basement
- Parking
- Driveway, Attached Garage, Garage Faces Side
- Garage Spaces
- 3
- Elementary School
- Unspecified
- Middle School
- Unspecified
- High School
- Unspecified
Mortgage Calculator
“ Based on information submitted to the MLS GRID as of . All data is obtained from various sources and may not have been verified by broker or MLS GRID. Supplied Open House Information is subject to change without notice. All information should be independently reviewed and verified for accuracy. Some IDX listings have been excluded from this website. Properties may or may not be listed by the office/agent presenting the information © 2026 Canopy MLS as distributed by MLS GRID”

Last Updated: