4817 Pimlico Lane, Waxhaw, NC 28173
- $850,000
- 4
- BD
- 4
- BA
- 3,463
- SqFt






Listing courtesy of Ivy and Trellis LLC. kim@ivyandtrellis.com
- List Price
- $850,000
- Status
- ACTIVE
- Days on Market
- 75
- MLS#
- 4404456
- Style
- European
- Year Built
- 2006
- Bedrooms
- 4
- Bathrooms
- 4
- Full Baths
- 4
- Living Area
- 3,463
- Lot Size
- 47,480
- Acres
- 1.09
- Subdivision
- Queens Gate
- Neighborhood
- Queens Gate
Property Description
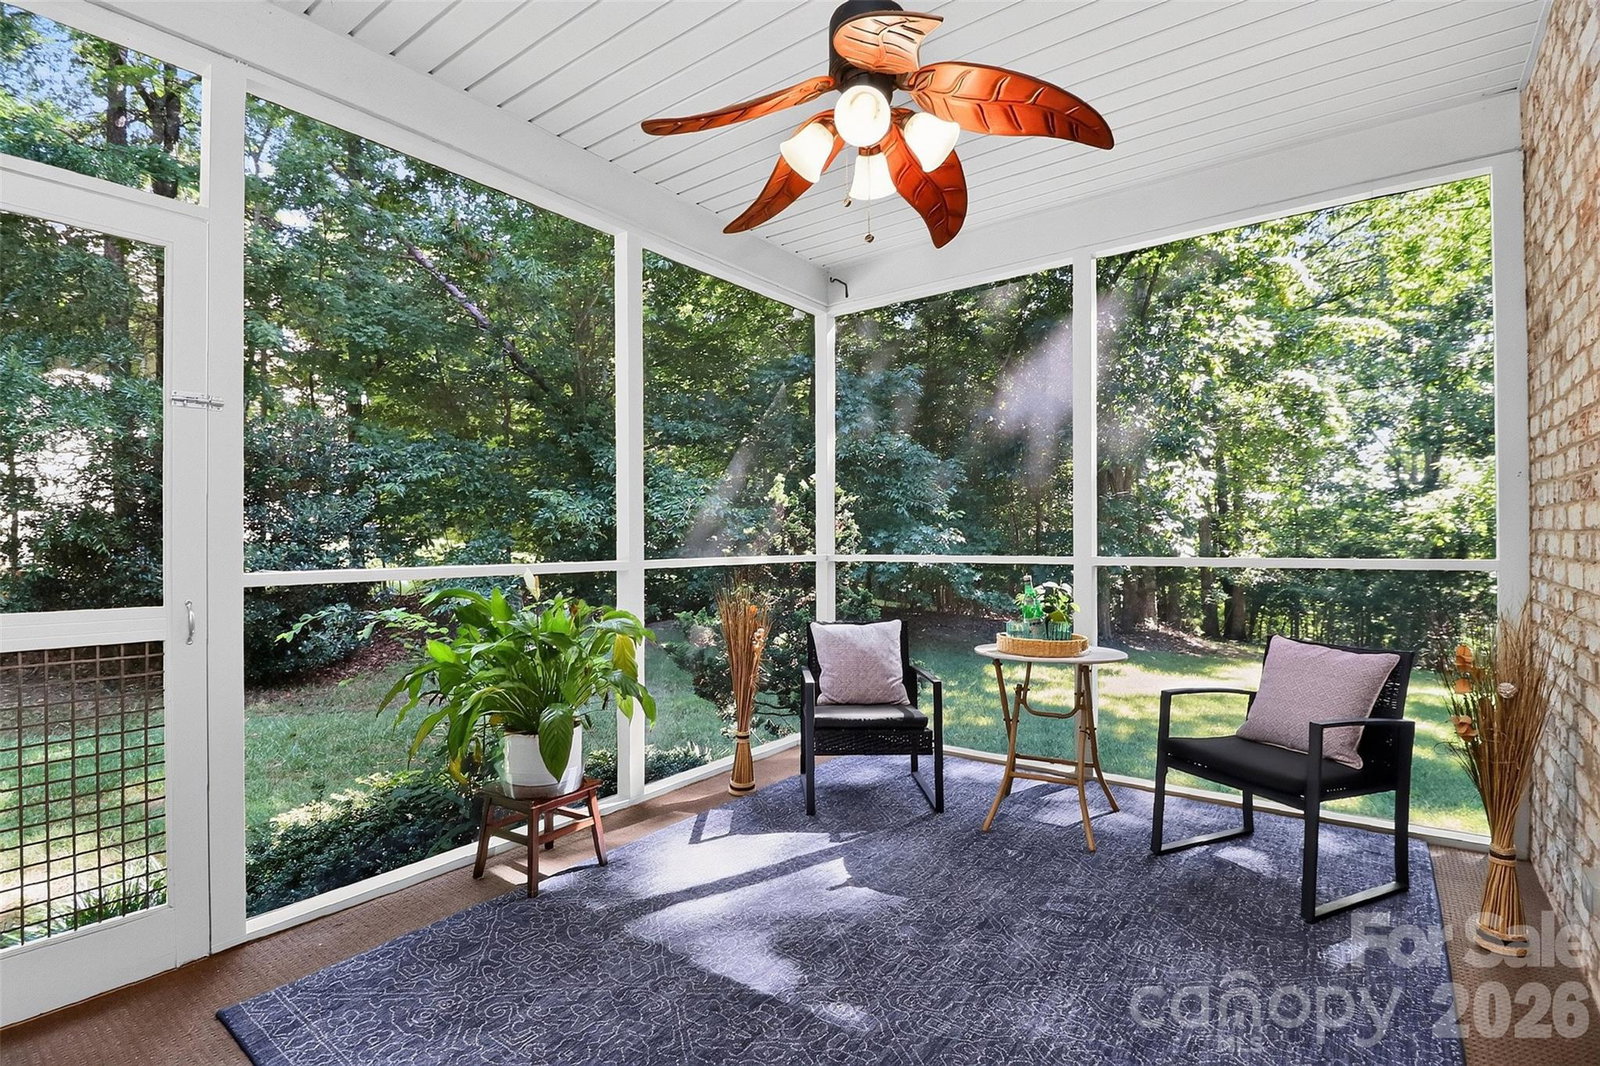
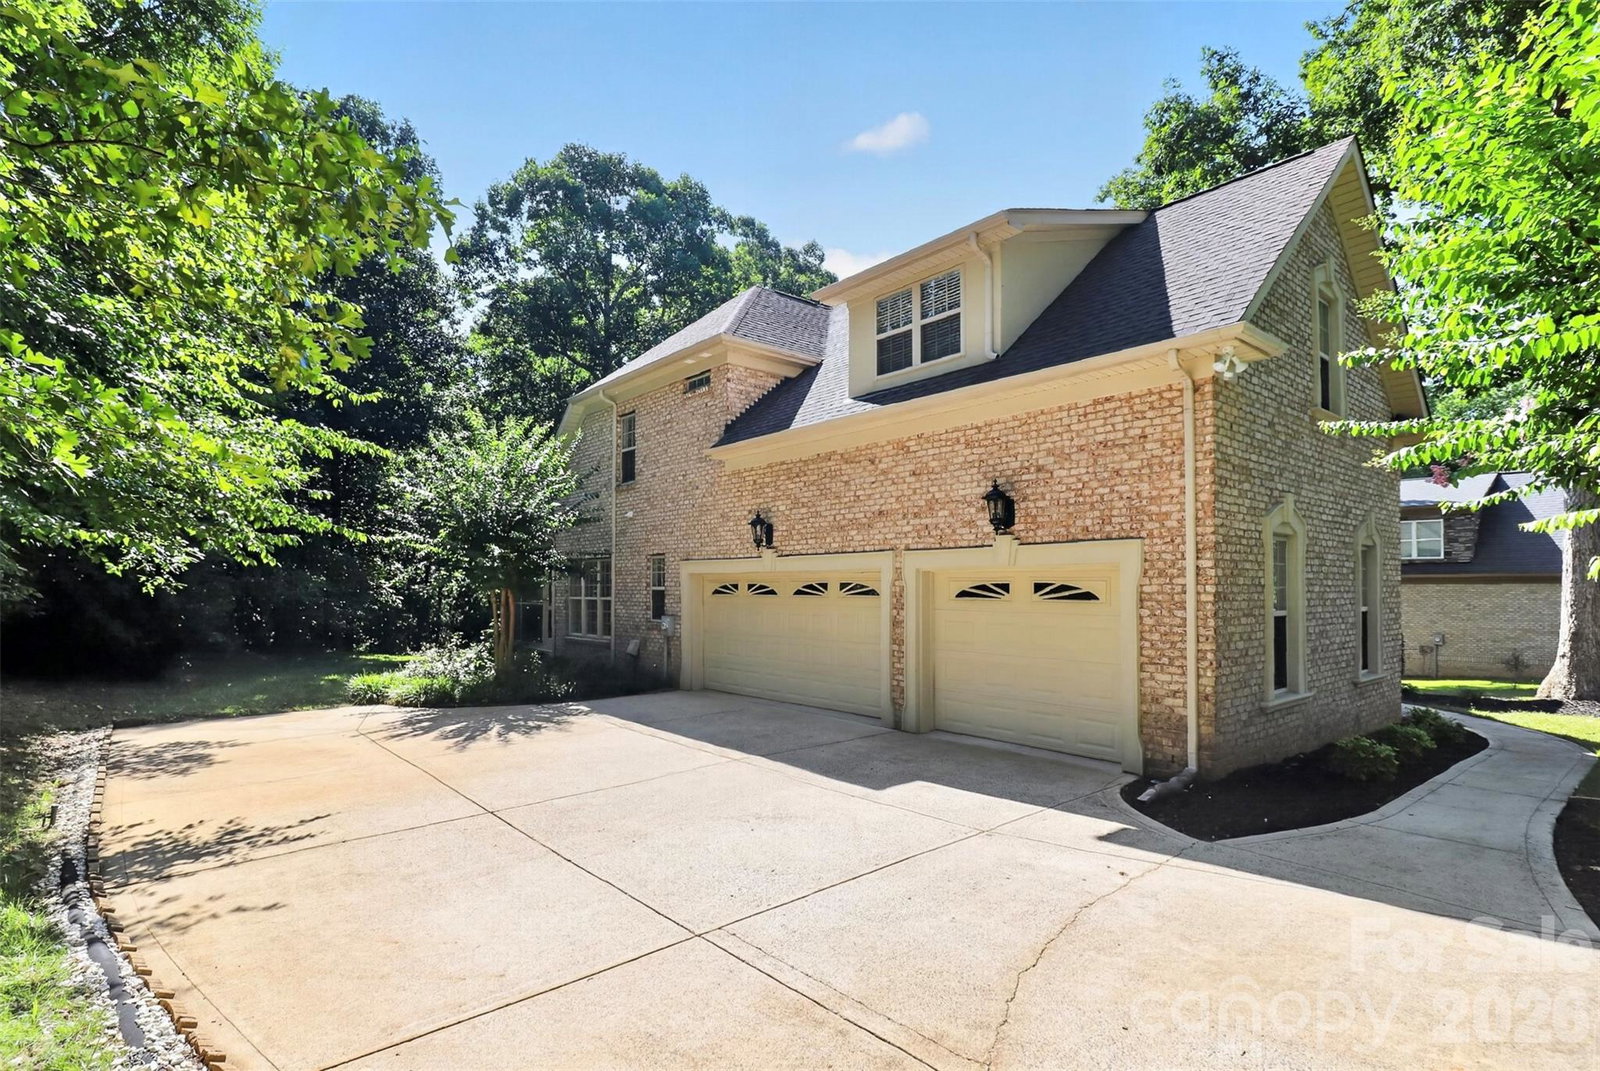
There’s a difference between having a nice house and having a setting that’s difficult to replicate—and 4817 Pimlico Lane has both. From the moment you enter Queen’s Gate and pass the horse farm, the neighborhood feels different. Custom homes sit on spacious lots, each with its own character, with homes throughout the community reaching well over $1 million. It feels established and private, while still being less than five miles from downtown Waxhaw and its locally owned restaurants, shops, coffee spots, brewery, and community events. Set on more than an acre, 4817 Pimlico is a full-brick custom home offering 3,463 square feet, a three-car garage, two bedrooms on the main level, four full bathrooms, and a private backyard surrounded by mature trees. Inside, the floor plan gives you plenty of room to entertain while still creating spaces where people can comfortably sit and talk. The kitchen remains the hub of the home, connecting multiple living areas without everything happening in one large open room. It’s a layout that works especially well for entertaining, with room to spread out, settle in, and actually enjoy the conversation. The primary suite is on the main level with a spacious bedroom, tray ceiling, and bath with heated tile floors, separate shower, and soaking tub. A second main-level bedroom is located next to another full bath, giving you a flexible space for overnight guests, a home office, or a room that can easily serve both purposes depending on what you need. Upstairs, two additional bedrooms each have their own full bathroom. The nearly 400-square-foot bonus room provides plenty of space for a media room, game room, gym, or hobbies. Outside, the acre-plus lot really makes a difference. The screened porch and separate deck overlook a private backyard surrounded by mature trees, with plenty of space between neighbors. Four-bedroom homes aren’t hard to find in Waxhaw. Finding more than an acre, privacy, a three-car garage, four full bathrooms, two bedrooms on the main level, and a custom-home neighborhood this close to downtown? That’s a much shorter list.
/u.realgeeks.media/youknowbuenau/4129f1f0305e-jenns_business_pic_2.JPEG)
Additional Information
- Interior Features
- Attic Other, Built-in Features, Cable Prewire, Entrance Foyer, Garden Tub, Walk-In Closet(s), Walk-In Pantry, Whirlpool
- HOA Fee
- $330
- Property Description
- European
- Zoning
- AF8
- Appliances
- Bar Fridge, Dishwasher, Disposal, Double Oven, Gas Cooktop, Ice Maker, Microwave, Oven, Plumbed For Ice Maker, Refrigerator with Ice Maker, Tankless Water Heater, Wall Oven
- Heating
- Heat Pump
- Air Conditioning
- Ceiling Fan(s), Central Air
- Exterior Construction
- Site Built
- Levels
- Two
- Roof
- Architectural Shingle
- Foundation
- Crawl Space
- Parking
- Driveway, Attached Garage, Garage Door Opener, Garage Faces Side
- Garage Spaces
- 3
- Elementary School
- Western Union
- Middle School
- Parkwood
- High School
- Parkwood
Mortgage Calculator
“ Based on information submitted to the MLS GRID as of . All data is obtained from various sources and may not have been verified by broker or MLS GRID. Supplied Open House Information is subject to change without notice. All information should be independently reviewed and verified for accuracy. Some IDX listings have been excluded from this website. Properties may or may not be listed by the office/agent presenting the information © 2026 Canopy MLS as distributed by MLS GRID”

Last Updated: