6713 Alderson Drive, Charlotte, NC 28269
- $495,000
- 4
- BD
- 3
- BA
- 2,538
- SqFt







Listing courtesy of L&E Properties. susancovingtonbroker@gmail.com
Sold listing courtesy of Howard Hanna Allen Tate Lake Norman
- Sold Price
- $495,000
- List Price
- $525,000
- Status
- CLOSED
- Days on Market
- 32
- Closing Date
- Jun 03, 2026
- MLS#
- 4371571
- Style
- Arts and Crafts
- Year Built
- 2014
- Bedrooms
- 4
- Bathrooms
- 3
- Full Baths
- 3
- Living Area
- 2,538
- Lot Size
- 6,098
- Acres
- 0.14
- Subdivision
- Gardens At Eastfield
- Neighborhood
- Gardens at Eastfield
Property Description
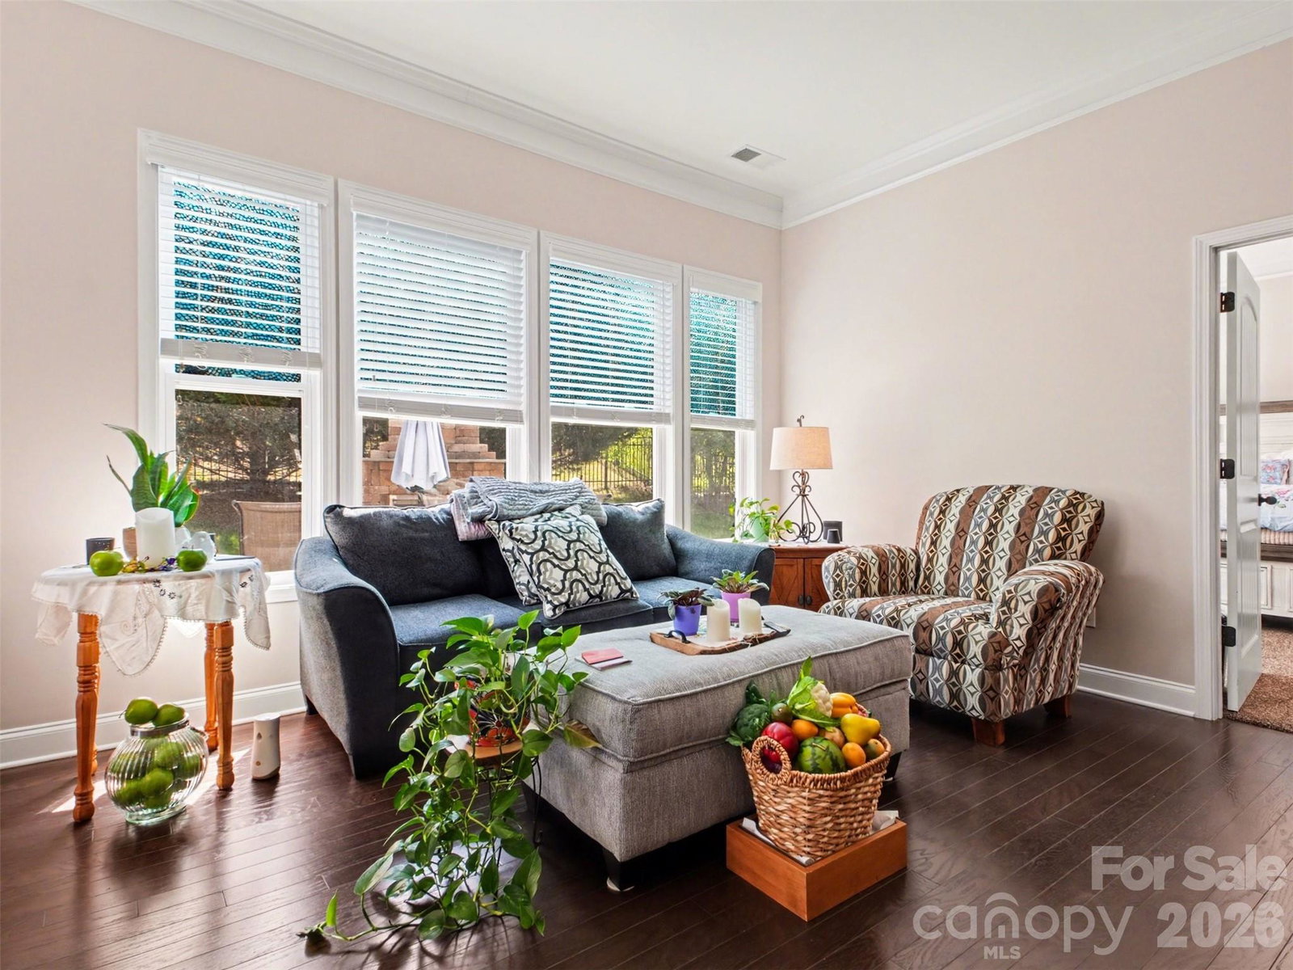
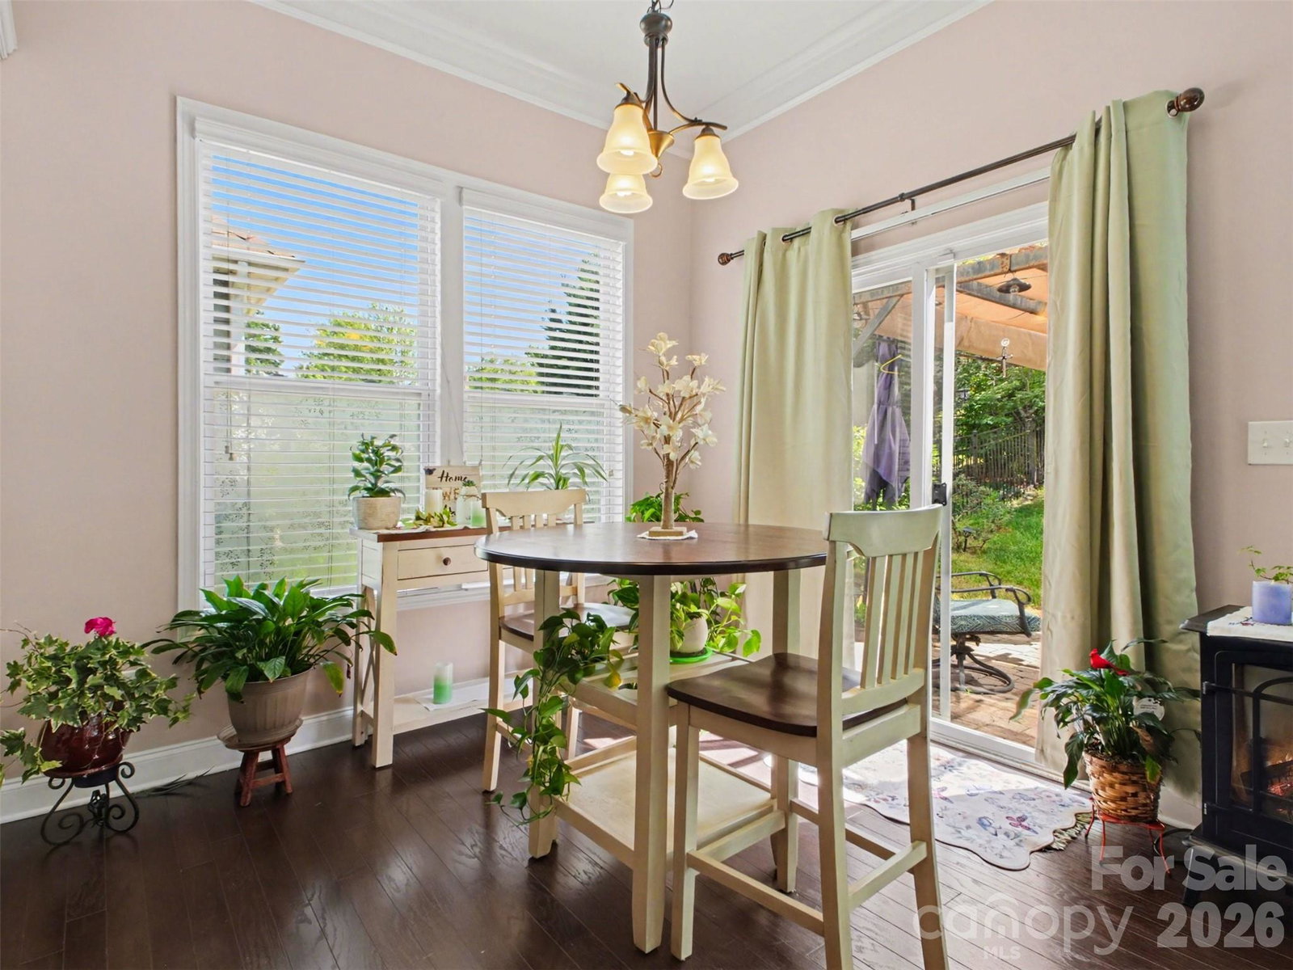
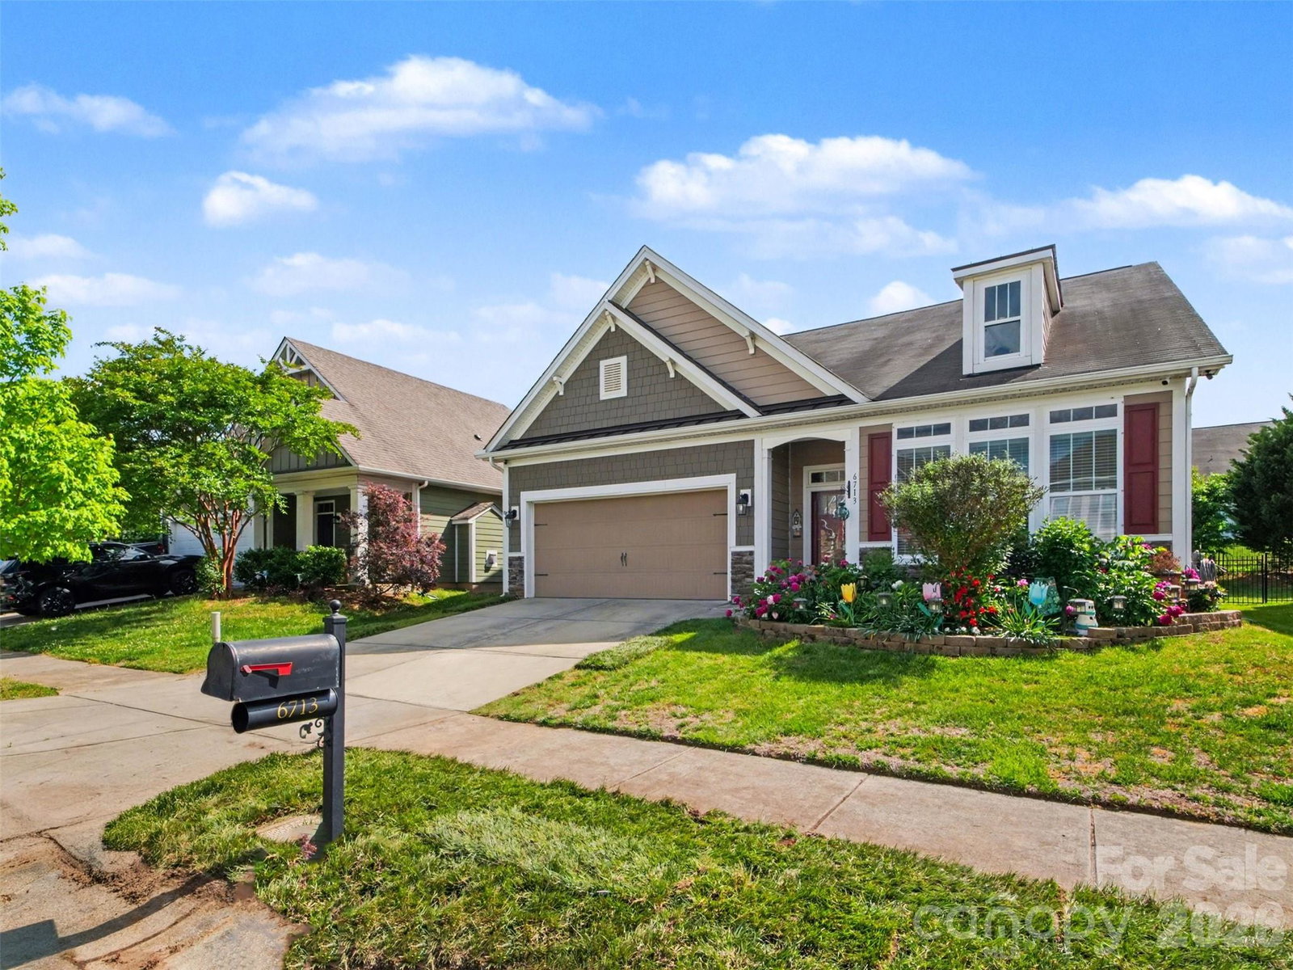
Must see custom home with large open floor plan that has been beautifully maintained. There are spaces for relaxing, entertaining and growing. Ten foot ceilings. Kitchen has granite counter tops, custom cabinets, pantry, and large island bar great for cooking space and entertaining. Large laundry room with utility sink. Finished two car garage. Primary bedroom is on main level with tray ceilings, walk in shower, and custom shelving in the closet. Private bedroom, full bath and den area upstairs while the rest of the home is on the main level. The home is freshly painted. Pretty landscaped flower garden at entrance. Back porch has a gazebo, fire pit and wood burning fireplace. Taexx built in pest management system. The back yard is fenced in with black wrought iron. Quick access to major roadways, malls, shopping, dining and entertainment.
/u.realgeeks.media/youknowbuenau/4129f1f0305e-jenns_business_pic_2.JPEG)
Additional Information
- Interior Features
- Attic Stairs Pulldown
- Exterior Features
- Fire Pit
- HOA Fee
- $541
- Property Description
- Arts and Crafts
- Appliances
- Dishwasher, Double Oven, Gas Cooktop
- Heating
- Forced Air, Natural Gas
- Air Conditioning
- Central Air, Electric
- Exterior Construction
- Site Built
- Levels
- One and One Half
- Foundation
- Slab
- Parking
- Driveway, Attached Garage
- Garage Spaces
- 2
- Elementary School
- Blythe
- Middle School
- J.M. Alexander
- High School
- North Mecklenburg
Mortgage Calculator
“ Based on information submitted to the MLS GRID as of . All data is obtained from various sources and may not have been verified by broker or MLS GRID. Supplied Open House Information is subject to change without notice. All information should be independently reviewed and verified for accuracy. Some IDX listings have been excluded from this website. Properties may or may not be listed by the office/agent presenting the information © 2026 Canopy MLS as distributed by MLS GRID”

Last Updated: