4337 Castleton Road, Charlotte, NC 28211
- $1,399,900
- 5
- BD
- 4
- BA
- 3,513
- SqFt






Listing courtesy of EXP Realty LLC Ballantyne. 704-201-0466
- List Price
- $1,399,900
- Status
- ACTIVE UNDER CONTRACT
- Days on Market
- 247
- Price Change
- ▼ $25,000 1789085903
- MLS#
- 4329159
- Style
- Farmhouse, Modern, Transitional
- New Construction
- Yes
- Year Built
- 2026
- Bedrooms
- 5
- Bathrooms
- 4
- Full Baths
- 4
- Living Area
- 3,513
- Lot Size
- 10,454
- Acres
- 0.24
- Subdivision
- Cotswold
- Neighborhood
- Cotswold
Property Description
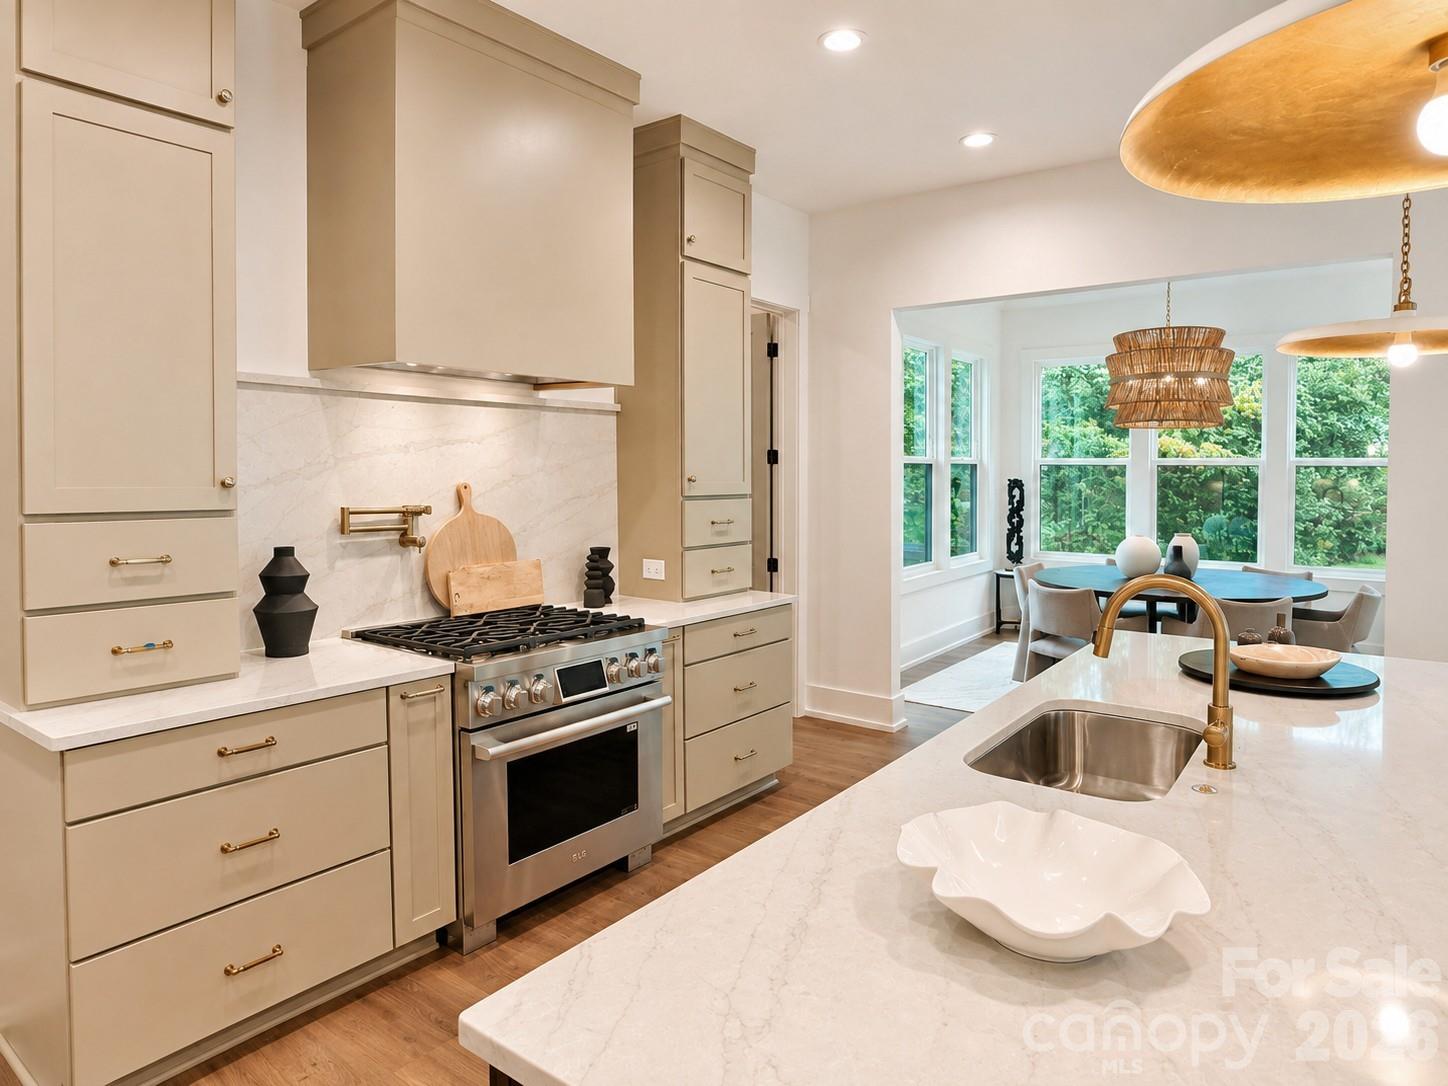
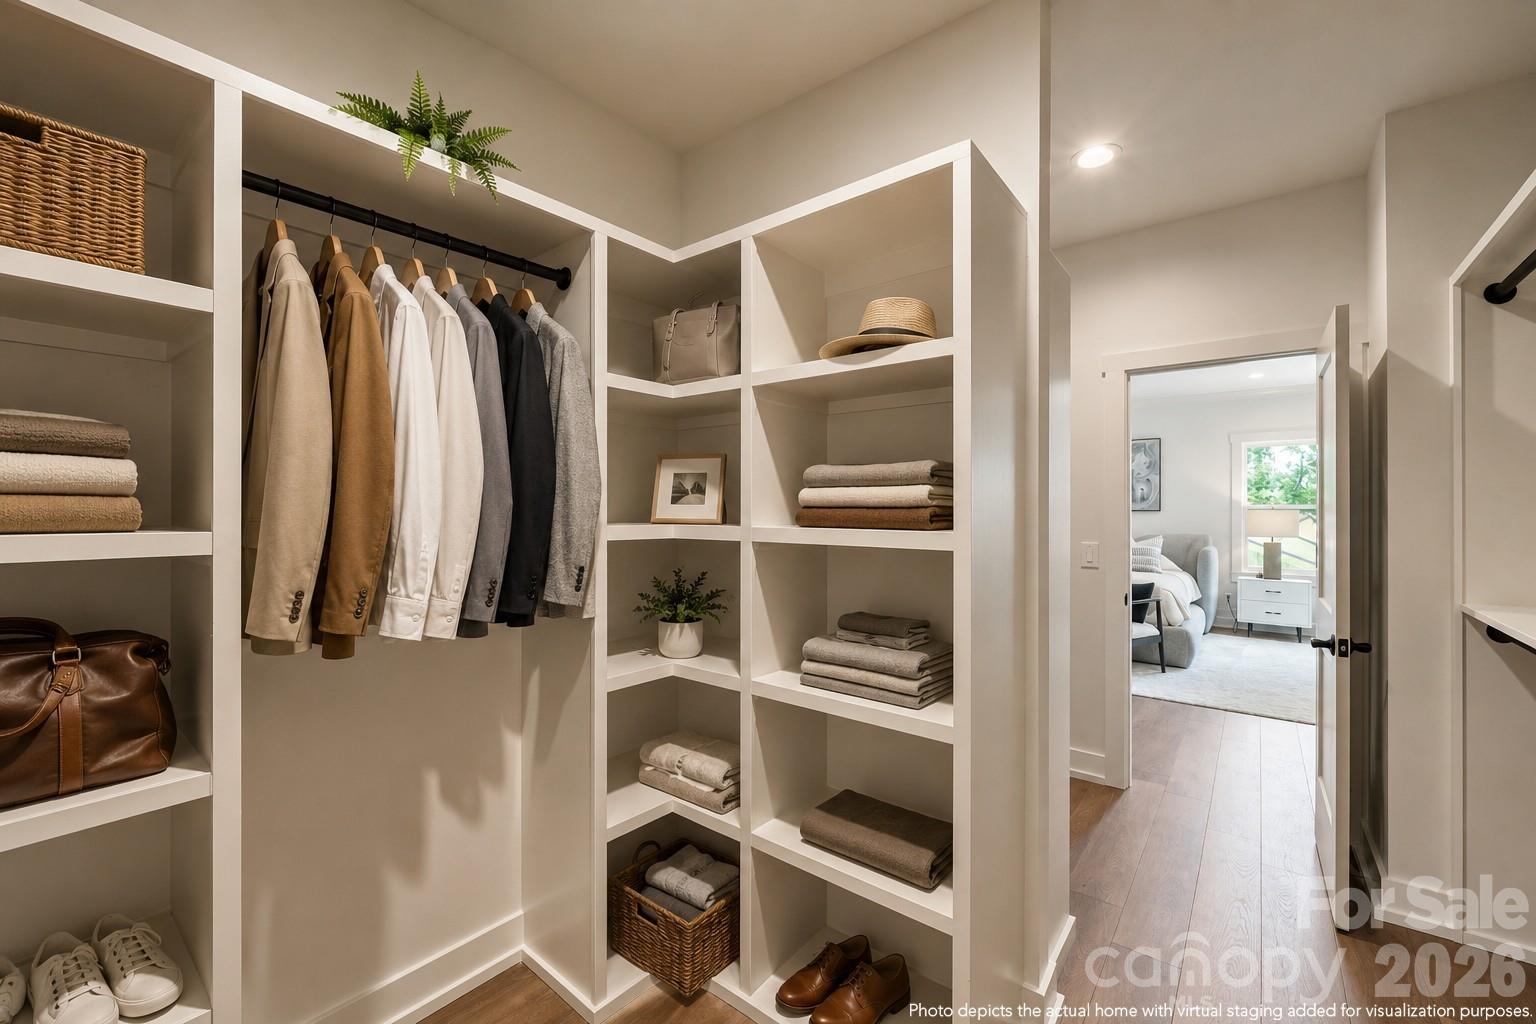
**4337 Castleton Drive | The Redwood by VISTA HOMES** Introducing The Redwood by VISTA HOMES, a beautifully designed new-construction residence in sought-after Cotswold. This 5-bedroom, 4-bathroom home offers 3,514 square feet of thoughtfully designed living space, with interiors curated by Stephanie Calderon Interior Design. The main level features 10-foot ceilings, expansive windows, and an open-concept layout filled with natural light. The kitchen is the centerpiece of the home, featuring a premium LG Signature Kitchen Suite appliance package, floor-to-ceiling stacked cabinetry, quartz countertops, a matching quartz backsplash at the range hood, and a pot filler. A generous walk-in pantry provides additional storage and functionality. Throughout the home, carefully selected finishes, designer lighting, and thoughtful details create a refined yet comfortable atmosphere. A spacious family entry drop zone offers everyday organization, while the dedicated laundry suite includes a utility sink. The covered outdoor living area extends the living space into a private, tree-lined backyard—ideal for relaxing or entertaining. The home is professionally staged and ready to experience in person. Come see the quality, finishes, and thoughtful design that define The Redwood. **Cotswold Lifestyle:** Located in one of South Charlotte’s established and highly desirable neighborhoods, 4337 Castleton offers convenient access to Cotswold Shopping Center, SouthPark, Uptown Charlotte, dining, shopping, parks, and everyday amenities. Enjoy the character of an established neighborhood with the comfort and efficiency of a brand-new home. **School Information:** School enrollment, attendance boundaries, and transportation eligibility are determined solely by Charlotte-Mecklenburg Schools and are subject to change. Buyers are responsible for independently verifying current and future school assignments and enrollment eligibility for this property. School information is deemed reliable but is not guaranteed.
/u.realgeeks.media/youknowbuenau/4129f1f0305e-jenns_business_pic_2.JPEG)
Additional Information
- Interior Features
- Attic Stairs Pulldown
- Property Description
- Farmhouse, Modern, Transitional
- Appliances
- Dishwasher, Disposal, Exhaust Fan, Exhaust Hood, Gas Range, Ice Maker, Microwave, Plumbed For Ice Maker, Refrigerator with Ice Maker, Tankless Water Heater
- Heating
- Central, Zoned
- Air Conditioning
- Central Air, Zoned
- Exterior Construction
- Site Built
- Levels
- Two
- Roof
- Architectural Shingle
- Foundation
- Slab
- Parking
- Driveway, Attached Garage, Garage Door Opener, Garage Faces Front, Parking Space(s)
- Garage Spaces
- 2
- Elementary School
- Billingsville Cotswold
- Middle School
- Alexander Graham
- High School
- Myers Park
Mortgage Calculator
“ Based on information submitted to the MLS GRID as of . All data is obtained from various sources and may not have been verified by broker or MLS GRID. Supplied Open House Information is subject to change without notice. All information should be independently reviewed and verified for accuracy. Some IDX listings have been excluded from this website. Properties may or may not be listed by the office/agent presenting the information © 2026 Canopy MLS as distributed by MLS GRID”

Last Updated: