7017 Brightwork Lane, Charlotte, NC 28269
- $295,000
- 3
- BD
- 3
- BA
- 1,531
- SqFt




Listing courtesy of Simply Brokerage. jonathan@yeattsestates.com
- List Price
- $295,000
- Status
- COMING SOON
- Days on Market
- 0
- MLS#
- 4413296
- Year Built
- 2020
- Bedrooms
- 3
- Bathrooms
- 3
- Full Baths
- 2
- Half Baths
- 1
- Living Area
- 1,531
- Lot Size
- 2,178
- Acres
- 0.05
- Subdivision
- Dillon Lakes
- Neighborhood
- Dillon Lakes
Property Description
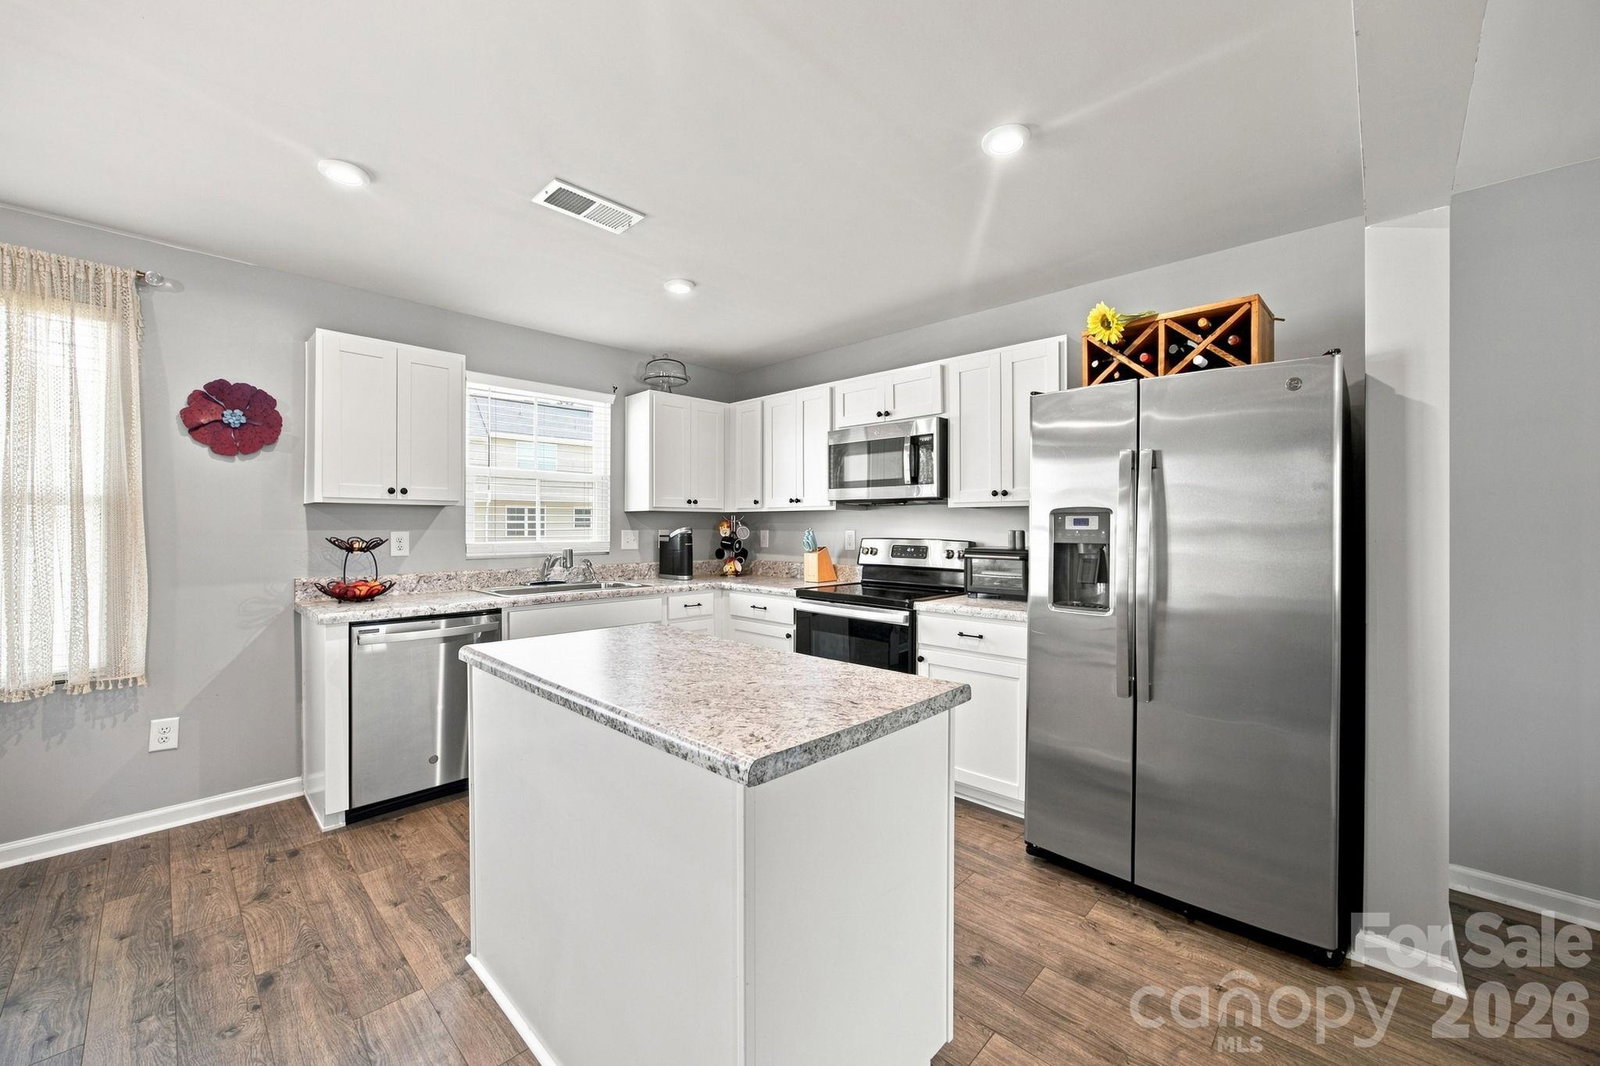
Welcome to Dillon Lakes, where convenience, comfort, and low-maintenance living come together just minutes from the heart of Charlotte. Built in 2020, this inviting 3-bedroom, 2.5-bath townhome offers a bright, functional floor plan with plenty of space to make your own. Natural light fills the home, creating a warm and welcoming feel throughout. The entry level features a versatile flex space that you can use as a home office, workout or rec space, hobby area, or simply as extra storage and living space. Upstairs, the open-concept main level provides an easy flow between the kitchen, dining, and living areas, making everyday living and entertaining feel effortless. The upper level offers three bedrooms, including a comfortable primary suite, along with convenient laundry access. The backyard is full fenced! Whether you envision a quiet place to unwind, a space for pets to play, or your own little outdoor retreat, the private yard adds another layer of versatility and enjoyment. And the location is hard to beat. Just minutes from Uptown Charlotte and Camp North End, you’ll have easy access to restaurants, breweries, shops, entertainment, parks, and some of the city’s most popular destinations. Convenient access to both I-77 and I-85 makes getting around Charlotte and beyond a breeze. To make this home even MORE appealing, the seller is offering a $5,000 CREDIT that can be used toward an interest rate buy-down, closing costs, cosmetic changes, or whatever best suits your needs. This beautiful townhome is ready to welcome you home!
/u.realgeeks.media/youknowbuenau/4129f1f0305e-jenns_business_pic_2.JPEG)
Additional Information
- HOA Fee
- $163
- Appliances
- Dishwasher
- Heating
- Central
- Air Conditioning
- Central Air
- Exterior Construction
- Site Built
- Levels
- Three
- Foundation
- Slab
- Parking
- Driveway, Attached Garage
- Garage Spaces
- 1
- Elementary School
- Statesville Road
- Middle School
- Ranson
- High School
- West Charlotte
Mortgage Calculator
“ Based on information submitted to the MLS GRID as of . All data is obtained from various sources and may not have been verified by broker or MLS GRID. Supplied Open House Information is subject to change without notice. All information should be independently reviewed and verified for accuracy. Some IDX listings have been excluded from this website. Properties may or may not be listed by the office/agent presenting the information © 2026 Canopy MLS as distributed by MLS GRID”

Last Updated: