804 Talking Stick Lane, Fort Mill, SC 29708
- $419,888
- 3
- BD
- 3
- BA
- 2,108
- SqFt




Listing courtesy of NorthGroup Real Estate LLC. JanTeel@TeelRealtyNCSC.com
- List Price
- $419,888
- Status
- ACTIVE
- Days on Market
- 2
- MLS#
- 4412697
- Style
- Transitional
- Year Built
- 2009
- Bedrooms
- 3
- Bathrooms
- 3
- Full Baths
- 2
- Half Baths
- 1
- Living Area
- 2,108
- Lot Size
- 3,049
- Acres
- 0.07
- Subdivision
- Beacon Knoll Villas
- Neighborhood
- Beacon Knoll Villas
Property Description
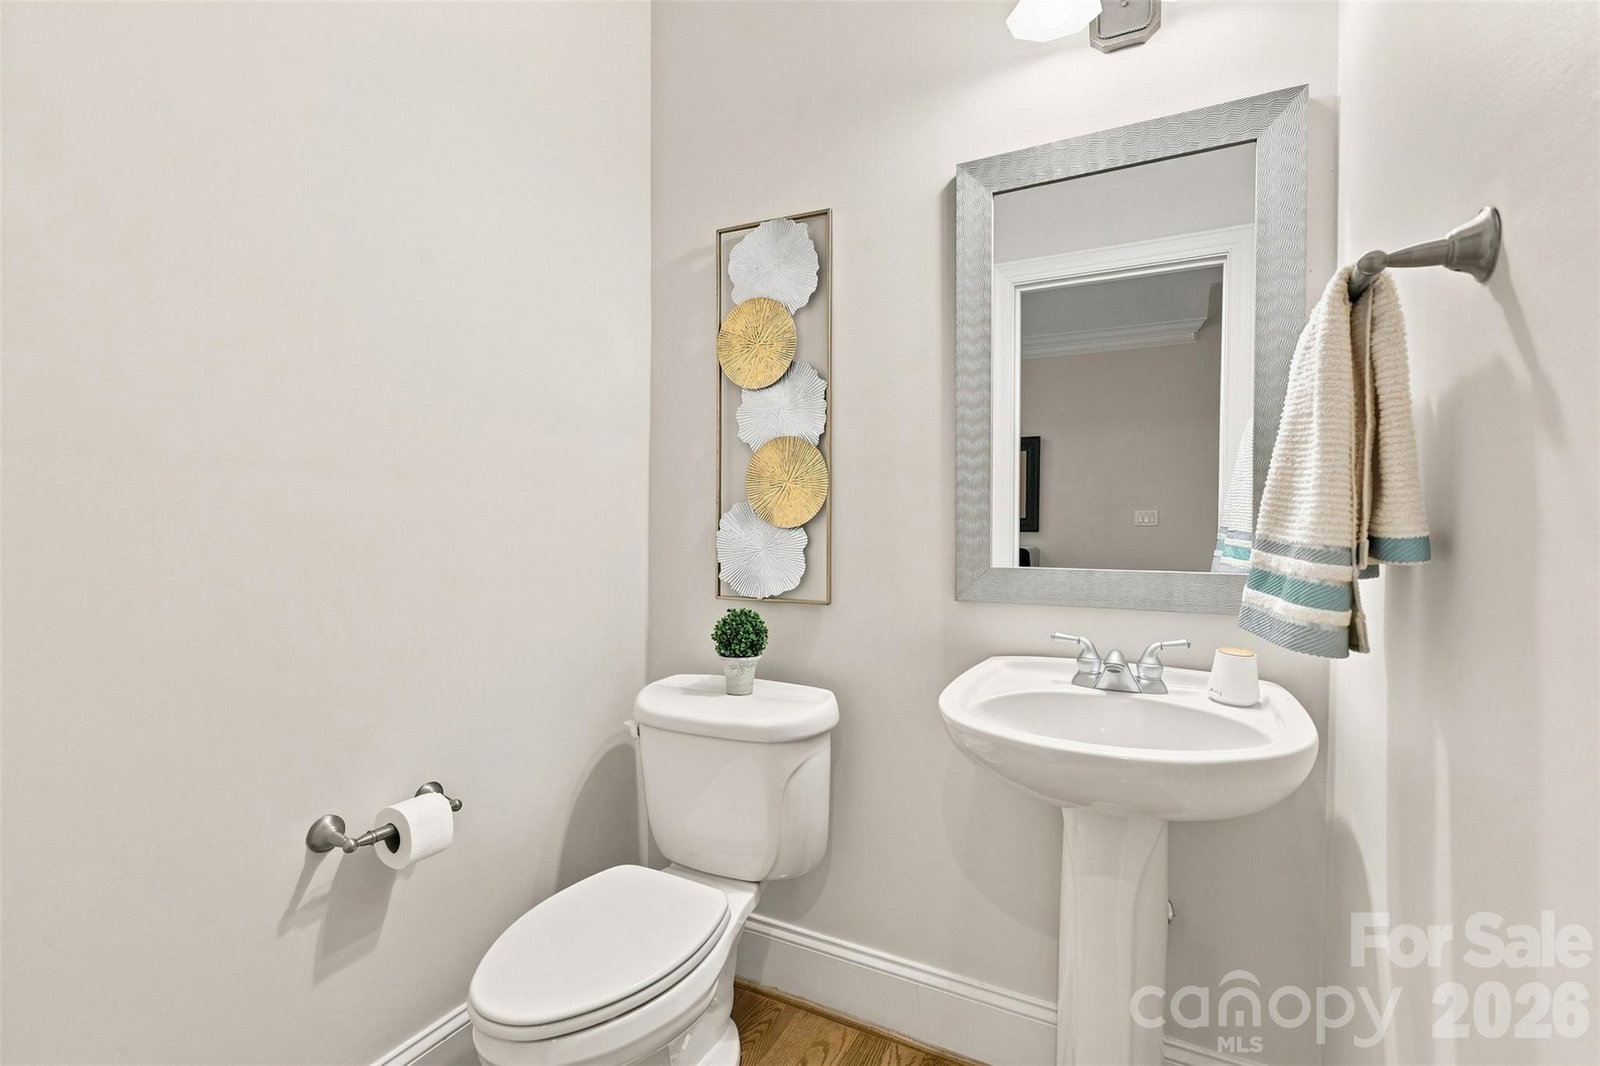
Welcome home to a private, gated, brick townhome community known for its beautiful setting and neighborhood pond. Inside, enjoy wood floors on the main level and bright, airy 9-foot ceilings throughout. Notice the open stairwell with charming acorn finial atop the iron spinals. This home has just been updated, including freshly painted walls. Sherwin Williams coveted Drift of Mist matte finish was just added, making this home bright and welcoming. The garage was freshly painted, as well. New carpet was added on steps, upper hallway and bedrooms. The kitchen is thoughtfully designed with granite countertops, 42" maple cabinetry, a spacious storage island, and a walk-in pantry—perfect for everyday living and easy entertaining. The breakfast area opens to a charming, private courtyard, creating a cozy spot for morning coffee or evening relaxation. A formal dining room framed by architectural columns adds an elegant touch for hosting friends and family. The living room is warm and inviting, highlighted by a charming corner gas fireplace—perfect for cozy nights in. Upstairs leads into a generously sized primary suite featuring a tray ceiling, a huge walk-in closet, and an ensuite garden bath with a double vanity. Two spacious, secondary bedrooms are conveniently located near the laundry area. The washer and dryer are included, along with the refrigerator, making this a move in ready option. Furnishings on the main floor may convey with an acceptable offer, as well. A two-car garage completes the home. As a resident, you’ll also enjoy outstanding community amenities, including a clubhouse, pool, tennis and pickleball courts, basketball, a picnic pavilion, playground, and two launch docks for kayaking or paddle-boarding. This is low-maintenance living, with resort-style perks—don’t miss it!
/u.realgeeks.media/youknowbuenau/4129f1f0305e-jenns_business_pic_2.JPEG)
Additional Information
- Interior Features
- Attic Stairs Pulldown, Breakfast Bar, Cable Prewire, Entrance Foyer, Garden Tub, Kitchen Island, Open Floorplan, Pantry, Split Bedroom, Walk-In Closet(s), Walk-In Pantry, Whirlpool
- Exterior Features
- Lawn Maintenance, Tennis Court(s)
- HOA Fee
- $771
- Property Description
- Transitional
- Zoning
- PD
- Appliances
- Dishwasher, Disposal, Dryer, Electric Cooktop, Electric Range, Gas Water Heater, Oven, Refrigerator, Washer, Washer/Dryer
- Heating
- Electric
- Air Conditioning
- Central Air, Electric
- Exterior Construction
- Site Built
- Levels
- Two
- Roof
- Composition
- Foundation
- Slab
- Parking
- Driveway, Attached Garage, Garage Door Opener, Garage Faces Front
- Garage Spaces
- 2
- Elementary School
- Flint Hill
- Middle School
- Springfield
- High School
- Nation Ford
Mortgage Calculator
“ Based on information submitted to the MLS GRID as of . All data is obtained from various sources and may not have been verified by broker or MLS GRID. Supplied Open House Information is subject to change without notice. All information should be independently reviewed and verified for accuracy. Some IDX listings have been excluded from this website. Properties may or may not be listed by the office/agent presenting the information © 2026 Canopy MLS as distributed by MLS GRID”

Last Updated: