4032 Holly Villa Circle, Indian Trail, NC 28079
- $328,000
- 3
- BD
- 3
- BA
- 1,989
- SqFt




Listing courtesy of Lantern Realty & Development, LLC. aaronkforsyth@gmail.com
- List Price
- $328,000
- Status
- ACTIVE
- Days on Market
- 3
- MLS#
- 4412220
- Year Built
- 2005
- Bedrooms
- 3
- Bathrooms
- 3
- Full Baths
- 2
- Half Baths
- 1
- Living Area
- 1,989
- Lot Size
- 3,049
- Acres
- 0.07
- Subdivision
- Holly Park
- Neighborhood
- Holly Park
Property Description
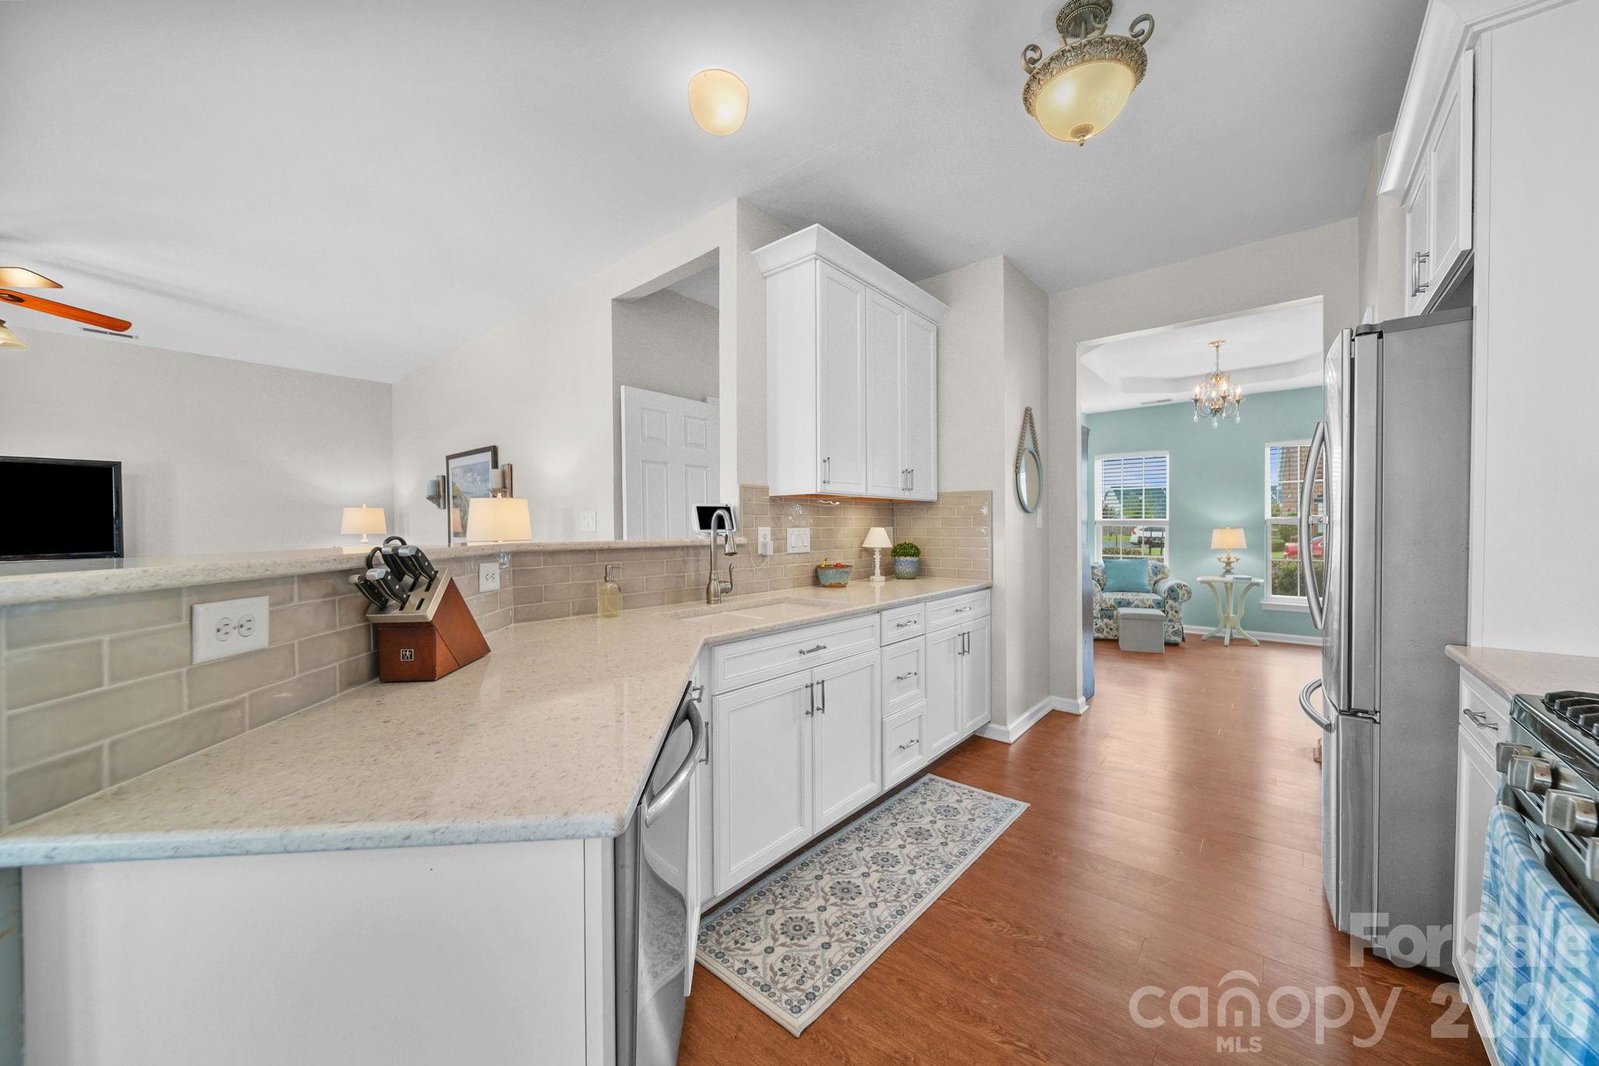
Welcome home to this beautifully updated 3-bedroom, 2.5-bath townhome in the desirable Holly Park community. Built in 2005, this home combines thoughtful updates with comfortable living spaces and a backyard you'll enjoy year-round. The kitchen has been tastefully refreshed with new quartz countertops, a ceramic tile backsplash, and new cabinetry, creating a bright, modern space at the heart of the home. Luxury vinyl plank flooring flows throughout, offering both durability and a clean, cohesive look. Step outside to your fully fenced backyard, where evenings are best spent relaxing on the patio while taking in peaceful sunset views over the neighborhood pond. The fenced yard provides privacy while still allowing you to enjoy the scenic setting beyond. The neighborhood features lighted sidewalks, tranquil ponds, and inviting walking paths, making it easy to enjoy the outdoors close to home. The HOA fee includes water, along with the community services and amenities provided by the association. Everyday conveniences are just minutes away, including shopping, restaurants, a movie theater, and easy access to major commuting routes. If you've been looking for a move-in ready home that pairs stylish updates with a peaceful setting and exceptional convenience, this one is ready to welcome you.
/u.realgeeks.media/youknowbuenau/4129f1f0305e-jenns_business_pic_2.JPEG)
Additional Information
- HOA Fee
- $390
- Appliances
- Dishwasher, Disposal, Gas Range, Gas Water Heater, Microwave
- Heating
- Forced Air, Natural Gas
- Air Conditioning
- Central Air
- Exterior Construction
- Site Built
- Levels
- Two
- Roof
- Composition
- Foundation
- Slab
- Parking
- Driveway, Attached Garage
- Garage Spaces
- 1
- Elementary School
- Shiloh
- Middle School
- Sun Valley
- High School
- Sun Valley
Mortgage Calculator
“ Based on information submitted to the MLS GRID as of . All data is obtained from various sources and may not have been verified by broker or MLS GRID. Supplied Open House Information is subject to change without notice. All information should be independently reviewed and verified for accuracy. Some IDX listings have been excluded from this website. Properties may or may not be listed by the office/agent presenting the information © 2026 Canopy MLS as distributed by MLS GRID”

Last Updated: