1152 N Windsor Drive, Kannapolis, NC 28081
- $625,000
- 4
- BD
- 4
- BA
- 3,226
- SqFt




Listing courtesy of Howard Hanna Allen Tate Concord. margaret.dabbs@allentate.com
- List Price
- $625,000
- Status
- ACTIVE UNDER CONTRACT
- Days on Market
- 4
- MLS#
- 4411989
- Style
- Transitional
- Year Built
- 1993
- Bedrooms
- 4
- Bathrooms
- 4
- Full Baths
- 3
- Half Baths
- 1
- Living Area
- 3,226
- Lot Size
- 22,651
- Acres
- 0.52
- Subdivision
- Windsor
- Neighborhood
- Windsor
Property Description
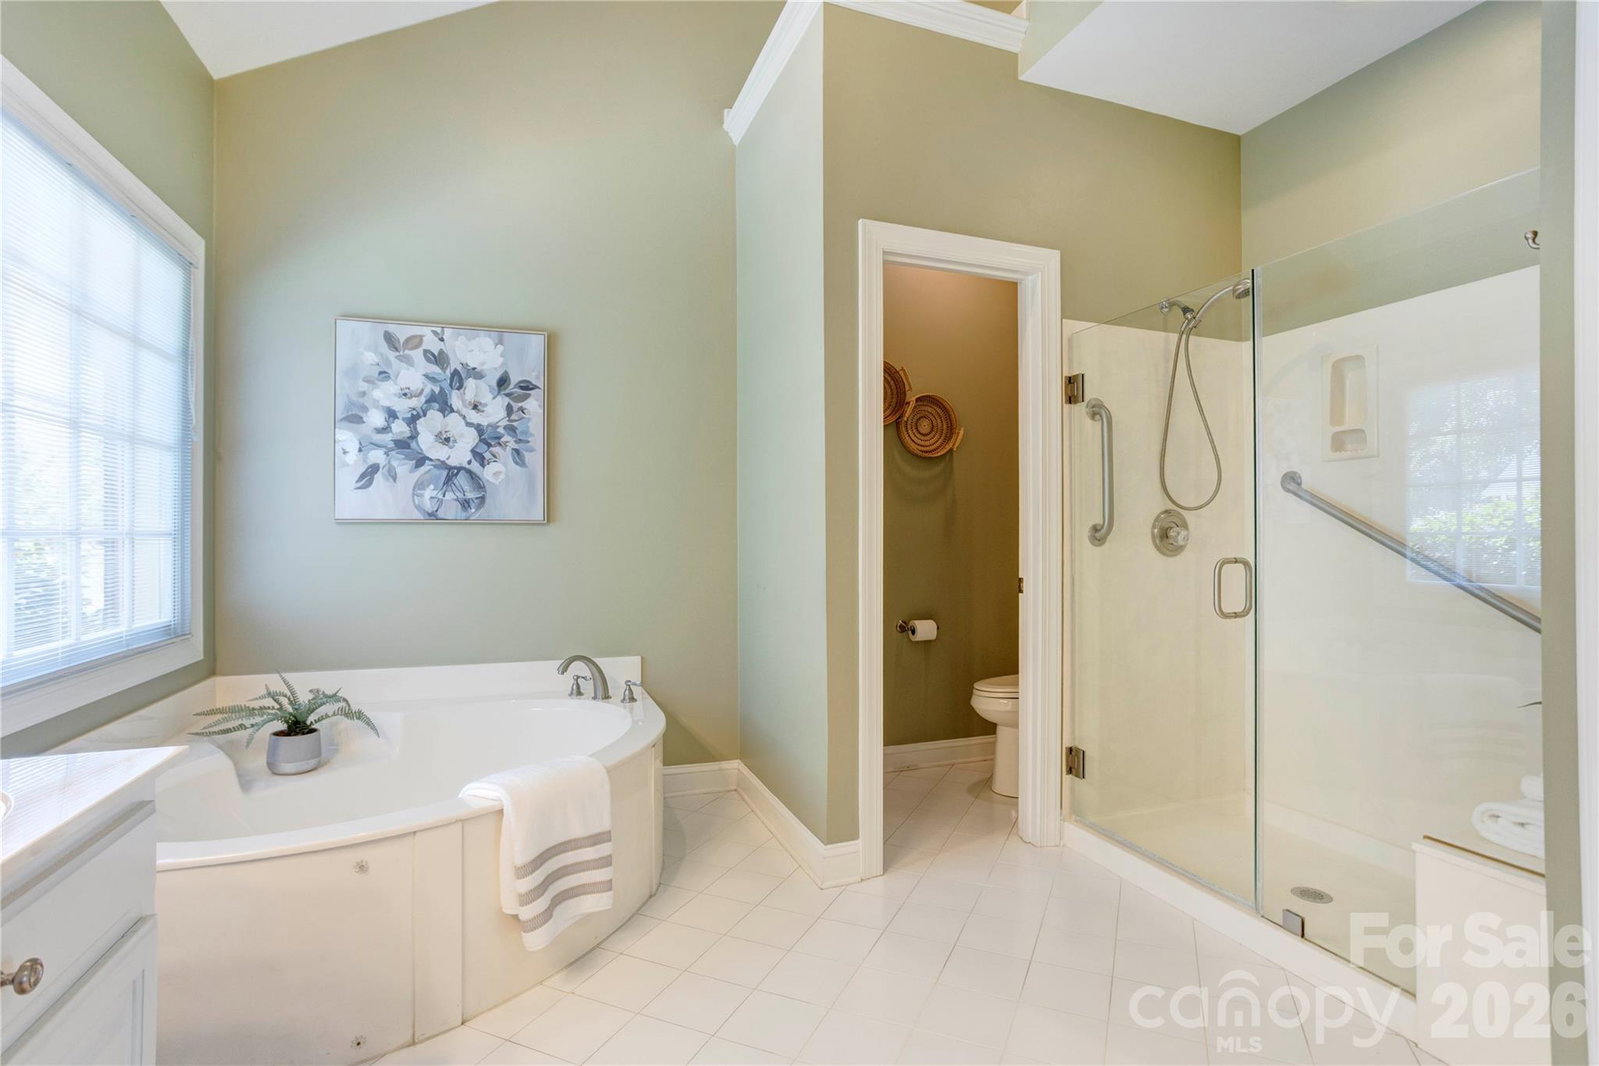
What a find! Ranch with basement that could be second living quarters, better hurry on over for your chance to be the new owner. Full brick with beautiful landscaped front & back yards will greet you as you pull up to this lovely home. Featuring a split bedroom plan with 4 bedrooms & 3 1/2 baths, formal dining room with a tray ceiling & a large but cozy great room you will find space to settle in or entertain. The stunning fireplace in the great room that sits between 2 windows is the perfect way to view your wooded backyard. The entry door to the large sunroom features a mini split for year round living & provides the perfect spot for reading that special book or watching morning break with your first cup of coffee in hand! From the sunroom, you can open the door onto an open 2nd floor deck with a gas grill for your grillmaster friends. Deck also has steps to the rear yard. In the basement you will find a bedroom, a full bath, a full kitchen & a nice den with a fireplace...perfect guest quarters or live in space. There is also a huge unfinished area that provides great storage space. Don't forget to check out the oversized 2 car side load garage & the walkup stairs that take you right up to an unfinished attic. Conventiently located near downtown Kannapolis & Concord, the interstate, Charlotte & both the Concord & Charlotte airports! Wow!
/u.realgeeks.media/youknowbuenau/4129f1f0305e-jenns_business_pic_2.JPEG)
Additional Information
- Interior Features
- Attic Stairs Fixed, Attic Walk In, Breakfast Bar, Entrance Foyer, Open Floorplan, Split Bedroom, Walk-In Closet(s)
- Exterior Features
- Gas Grill, In-Ground Irrigation
- Property Description
- Transitional
- Appliances
- Dishwasher, Disposal, Electric Cooktop, Electric Oven, Gas Water Heater, Microwave, Refrigerator, Self Cleaning Oven, Wall Oven
- Heating
- Central, Ductless, Natural Gas
- Air Conditioning
- Ceiling Fan(s), Central Air, Ductless
- Exterior Construction
- Site Built
- Levels
- One
- Roof
- Architectural Shingle
- Foundation
- Basement
- Parking
- Driveway, Attached Garage, Garage Faces Side, Keypad Entry
- Garage Spaces
- 2
- Elementary School
- Shady Brook
- Middle School
- Kannapolis
- High School
- A.L. Brown
Mortgage Calculator
“ Based on information submitted to the MLS GRID as of . All data is obtained from various sources and may not have been verified by broker or MLS GRID. Supplied Open House Information is subject to change without notice. All information should be independently reviewed and verified for accuracy. Some IDX listings have been excluded from this website. Properties may or may not be listed by the office/agent presenting the information © 2026 Canopy MLS as distributed by MLS GRID”

Last Updated: