1475 Riverview Circle, Fort Lawn, SC 29714
- $1,000,000
- 4
- BD
- 3
- BA
- 3,543
- SqFt




Listing courtesy of Paragon Real Estate Group. kevin@paragoncharlotte.com
- List Price
- $1,000,000
- Status
- COMING SOON
- Days on Market
- 0
- MLS#
- 4411745
- Year Built
- 1976
- Bedrooms
- 4
- Bathrooms
- 3
- Full Baths
- 3
- Living Area
- 3,543
- Lot Size
- 47,044
- Acres
- 1.08
- Subdivision
- Riverview Acres
- Neighborhood
- Riverview Acres
Property Description
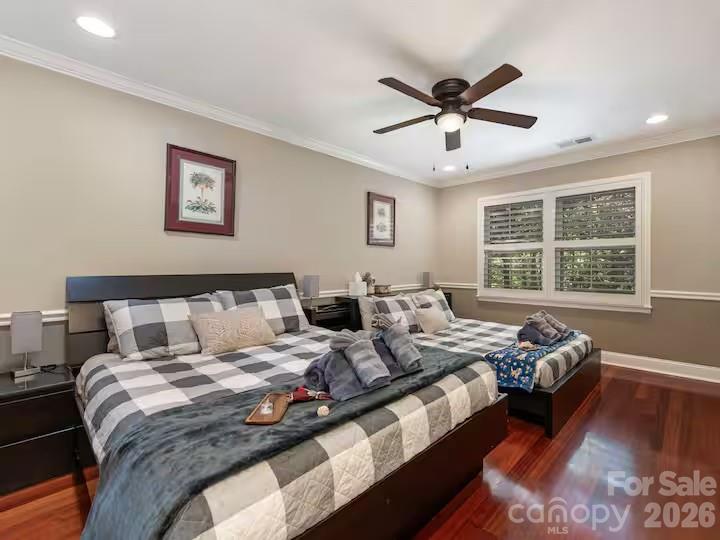
Experience the best of lakefront living on Fishing Creek Lake, set on 1.08 acres with more than 500 feet of pristine shoreline and a 100-foot private dock equipped with a boat lift. This beautifully renovated 4-bedroom, 3-bath home features an open floor plan, three bedrooms on the main level, and a private lower-level suite. Three sunrooms and multiple lakeview decks provide inviting spaces to enjoy the breathtaking water views, while the spacious primary suite features a private lakeside patio and spa-inspired bath with a jetted soaking tub overlooking the lake. A three-car garage provides ample space for vehicles, boats, and lake gear. Inside and out, the home offers abundant space for entertaining, gathering, or simply unwinding in a peaceful waterfront setting. Step outside to enjoy panoramic lake views and direct access to the water from your private dock and boat lift, with endless opportunities for boating, jet skiing, kayaking, paddleboarding, fishing, and swimming. With no HOA, you can enjoy the freedom and flexibility that comes with this exceptional waterfront property. Ideally located just minutes from Great Falls Catawba Whitewater Park, Landsford Canal State Park, and Catawba Falls Events, with convenient access to Lancaster, Rock Hill, Charlotte, and Columbia. Whether you’re seeking a private residence, vacation retreat, or exceptional investment opportunity, this remarkable lakefront property offers an unparalleled opportunity to enjoy life on the water. *Neighboring lot can be added for more privacy as well.*
/u.realgeeks.media/youknowbuenau/4129f1f0305e-jenns_business_pic_2.JPEG)
Additional Information
- Interior Features
- Attic Stairs Pulldown, Garden Tub, Hot Tub, Kitchen Island, Open Floorplan, Pantry, Walk-In Closet(s)
- Appliances
- Dishwasher, Electric Cooktop, Exhaust Fan, Microwave
- Heating
- Heat Pump
- Air Conditioning
- Central Air
- Exterior Construction
- Site Built
- Levels
- One
- Roof
- Architectural Shingle
- Foundation
- Basement
- Parking
- Driveway, Attached Garage
- Garage Spaces
- 2
- Elementary School
- Unspecified
- Middle School
- Unspecified
- High School
- Unspecified
- View
- Water
Mortgage Calculator
“ Based on information submitted to the MLS GRID as of . All data is obtained from various sources and may not have been verified by broker or MLS GRID. Supplied Open House Information is subject to change without notice. All information should be independently reviewed and verified for accuracy. Some IDX listings have been excluded from this website. Properties may or may not be listed by the office/agent presenting the information © 2026 Canopy MLS as distributed by MLS GRID”

Last Updated: