931 Cityscape Drive, Charlotte, NC 28205
- $530,000
- 2
- BD
- 3
- BA
- 1,336
- SqFt








Listing courtesy of Carolina Real Estate Experts The Dan Jones Group. dan@myhomecarolinas.com
- List Price
- $530,000
- Status
- COMING SOON
- Days on Market
- 0
- MLS#
- 4411631
- Year Built
- 2019
- Bedrooms
- 2
- Bathrooms
- 3
- Full Baths
- 2
- Half Baths
- 1
- Living Area
- 1,336
- Lot Size
- 1,306
- Acres
- 0.03
- Subdivision
- Cityscape Towns
- Neighborhood
- Cityscape Towns
Property Description
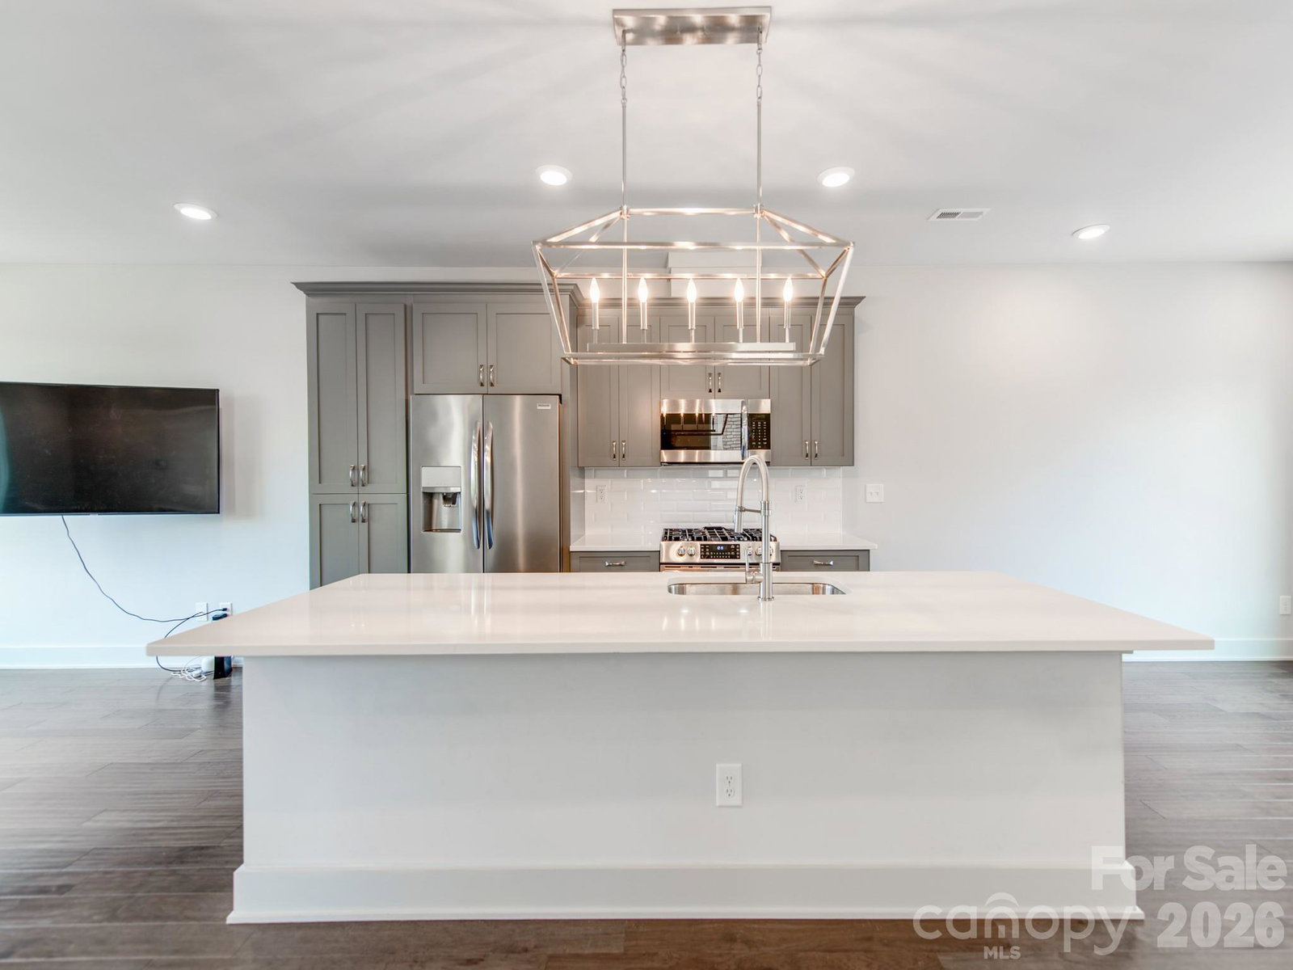
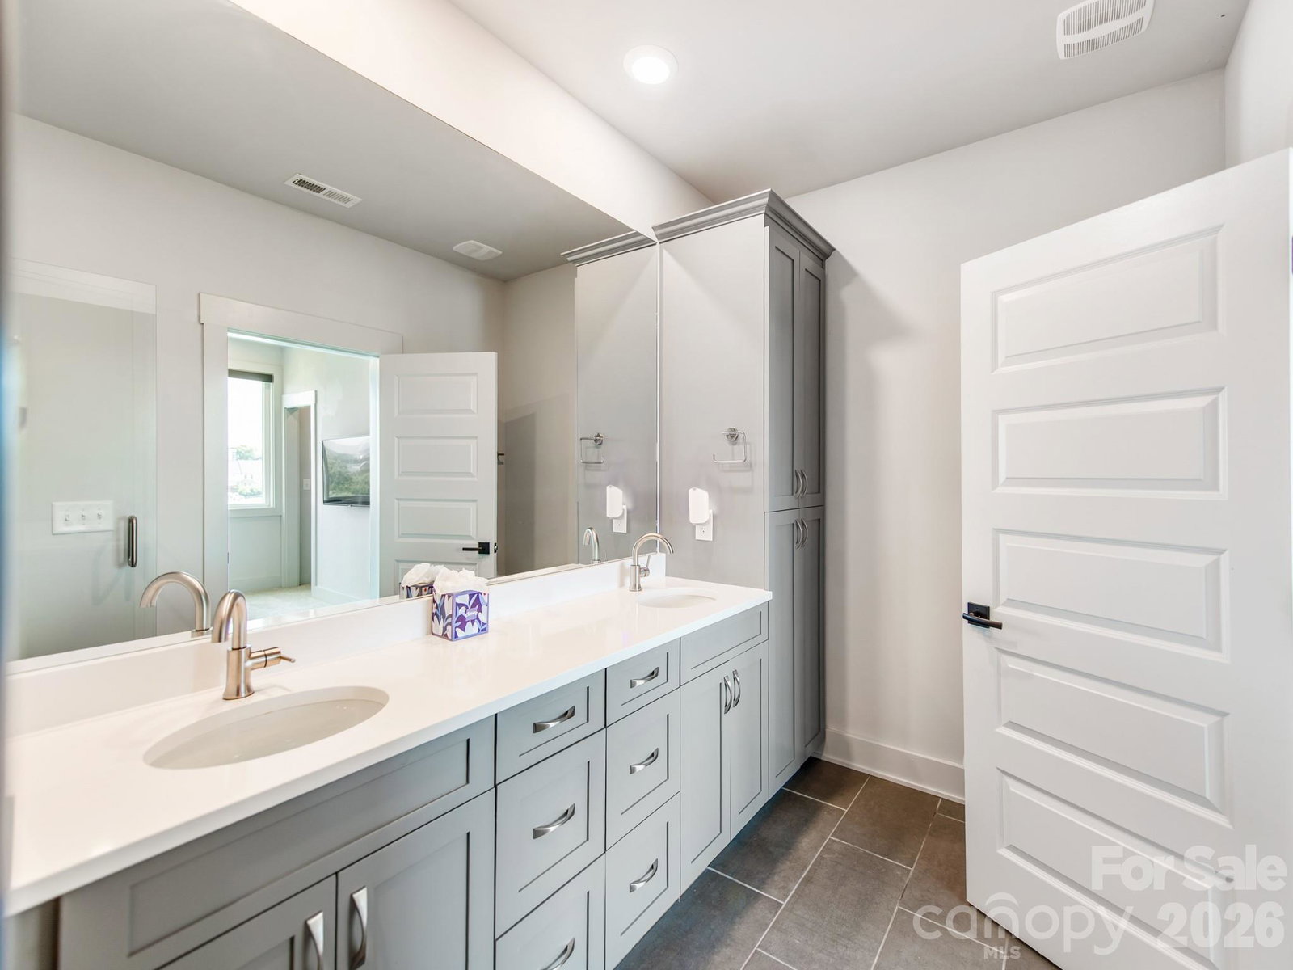
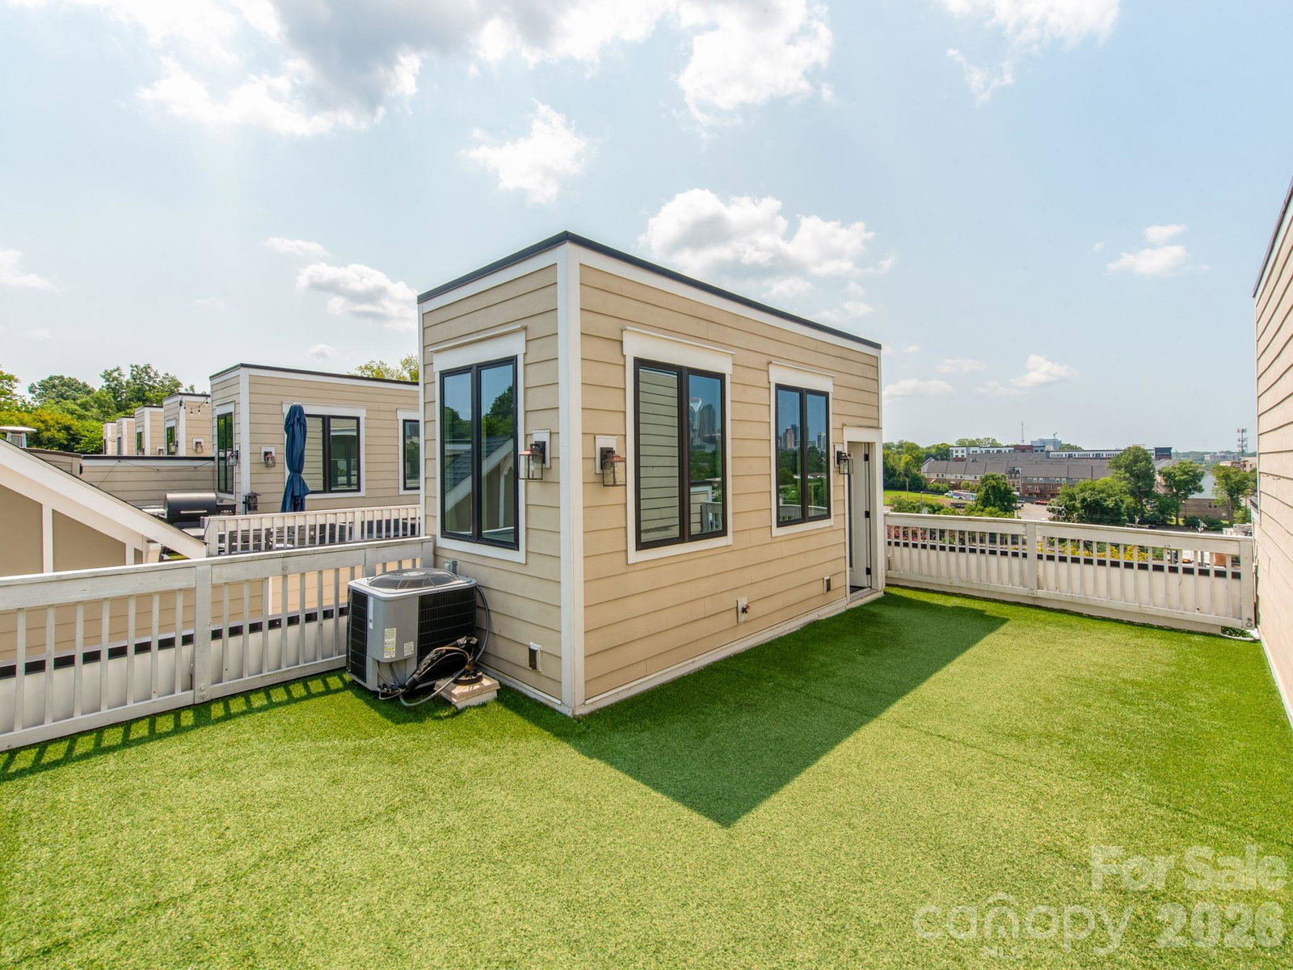
Experience the best of urban living in this stylish three-story townhome, perfectly positioned in one of Charlotte's most sought-after locations. Nestled between Uptown, Plaza Midwood, and NoDa, you'll enjoy walkable access to some of the city's best restaurants, breweries, coffee shops, parks, entertainment, and nightlife. Inside, this thoughtfully designed home offers 2 bedrooms, 2.5 bathrooms, and a bright open-concept floor plan ideal for everyday living and entertaining. The highlight is the private rooftop terrace, where you can unwind or host friends while taking in breathtaking views of the Charlotte skyline. Combining an unbeatable location with modern design and low-maintenance living, this home offers the ultimate city lifestyle.
/u.realgeeks.media/youknowbuenau/4129f1f0305e-jenns_business_pic_2.JPEG)
Additional Information
- HOA Fee
- $286
- Appliances
- Dishwasher, Disposal, Electric Oven, Electric Range, Gas Water Heater, Microwave
- Heating
- Electric, Forced Air
- Air Conditioning
- Central Air
- Exterior Construction
- Site Built
- Levels
- Three
- Foundation
- Slab
- Parking
- Attached Garage
- Garage Spaces
- 2
- Elementary School
- Villa Heights
- Middle School
- Eastway
- High School
- Garinger
Mortgage Calculator
“ Based on information submitted to the MLS GRID as of . All data is obtained from various sources and may not have been verified by broker or MLS GRID. Supplied Open House Information is subject to change without notice. All information should be independently reviewed and verified for accuracy. Some IDX listings have been excluded from this website. Properties may or may not be listed by the office/agent presenting the information © 2026 Canopy MLS as distributed by MLS GRID”

Last Updated: