14109 Goldenrod Trace Road, Charlotte, NC 28278
- $525,000
- 3
- BD
- 2
- BA
- 2,136
- SqFt




Listing courtesy of EXP Realty LLC Ballantyne. 704-351-0987
- List Price
- $525,000
- Status
- COMING SOON
- Days on Market
- 0
- MLS#
- 4410608
- Year Built
- 2017
- Bedrooms
- 3
- Bathrooms
- 2
- Full Baths
- 2
- Living Area
- 2,136
- Lot Size
- 7,405
- Acres
- 0.17
- Subdivision
- North Reach
- Neighborhood
- North Reach
Property Description
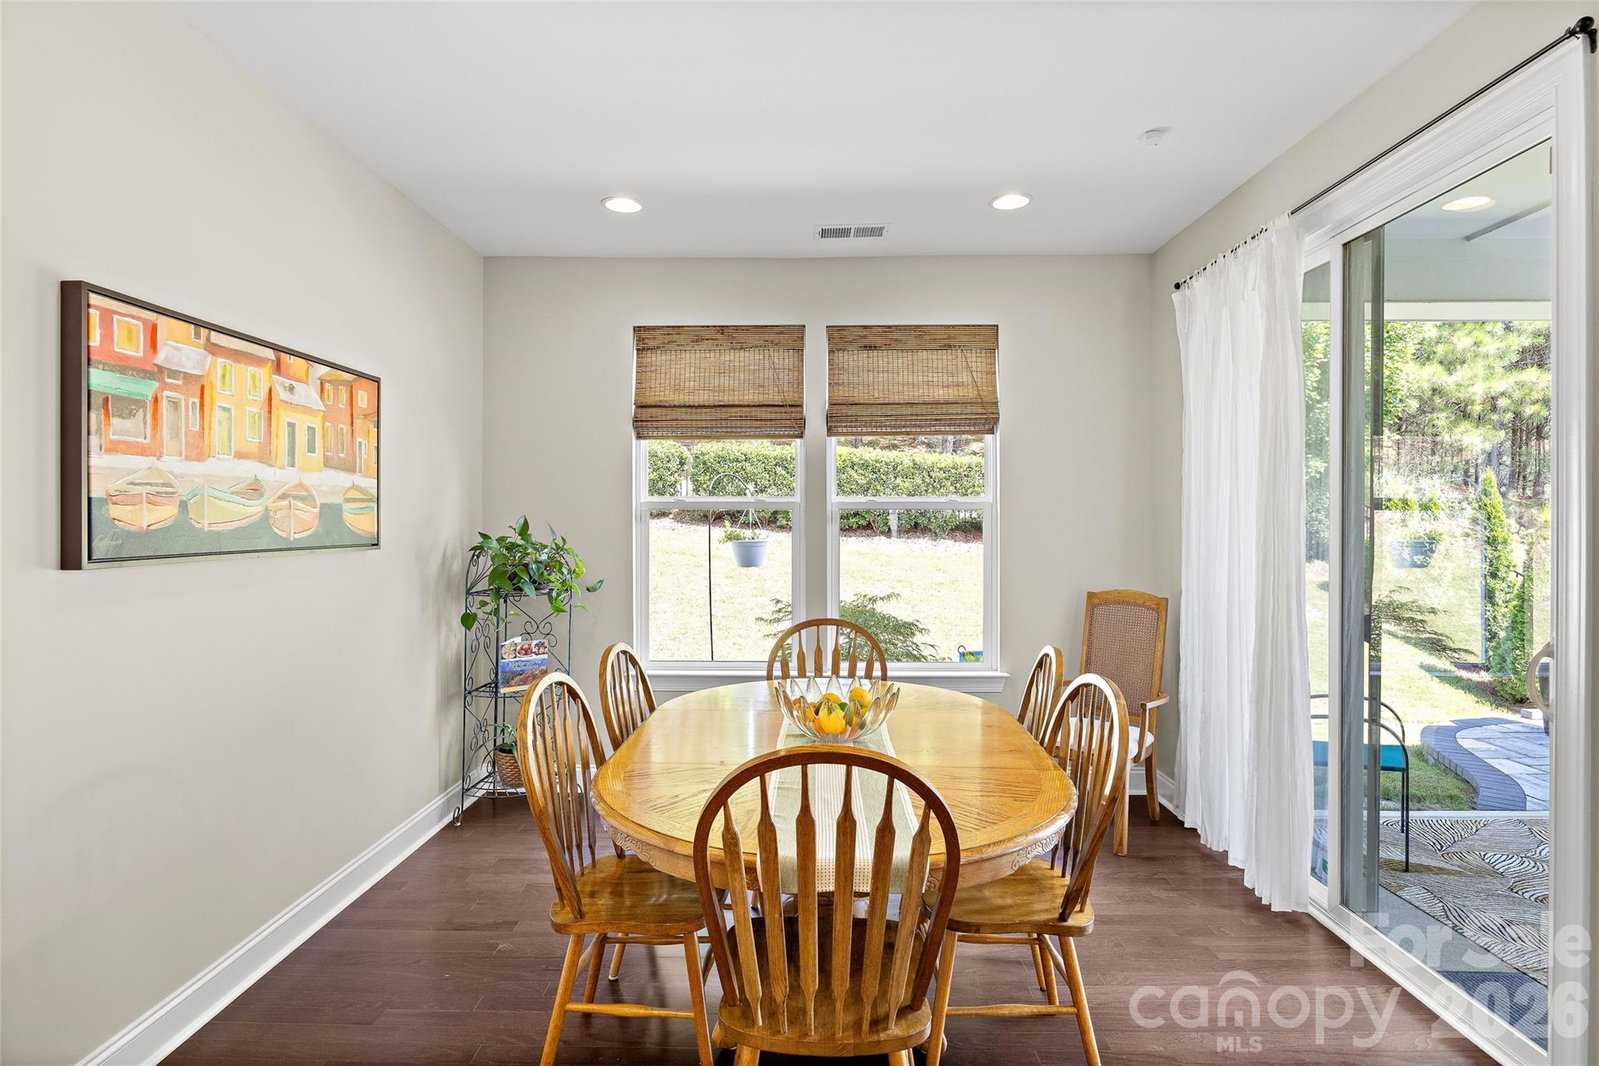
This turn-key North Reach home is ready for its new owners! Meticulously maintained, and recently painted, you'll love the vaulted ceilings, open floor plan, hardwood floors, large primary suite, and private backyard. This home is designed for one-floor living, with all three bedrooms and both bathrooms on the main floor. The kitchen features plenty of 42" cabinets, granite countertops, an oversized island, a walk-in pantry, SS appliances, and is open to the living room and dining area. A wall of windows can be found across the back of the home and in the living room, allowing for plenty of natural light. The primary suite offers trey ceilings, a large shower, a walk-in closet with extra storage and drawers, and is located directly off the main living area. Heading upstairs, you'll find an oversized loft that could easily be converted into a fourth bedroom if desired, and a massive walk-in attic area perfect for all of your storage needs. Out back there is a covered patio that has been extended for the grill masters in your life. The fenced backyard is private, with a wall of pine trees, and evergreens planted on either side of the backyard. Located just down the street from the elementary school, McDowell Nature Preserve, and Lake Wylie, you'll love where you live! Your HOA dues include a social membership to The Palisades Country Club and access to a long list of amenities like pickleball and tennis courts, swimming pools, a fitness center, and year-round social events. You'll also have access to the lakefront community house, available to rent for special occasions, with kayak storage offered for a small fee. Welcome home; welcome to The Palisades!
/u.realgeeks.media/youknowbuenau/4129f1f0305e-jenns_business_pic_2.JPEG)
Additional Information
- Interior Features
- Attic Walk In, Drop Zone, Kitchen Island, Open Floorplan, Pantry, Walk-In Closet(s)
- HOA Fee
- $1,452
- Appliances
- Dishwasher, Disposal, Dryer, Gas Range, Ice Maker, Microwave, Refrigerator with Ice Maker, Washer, Washer/Dryer
- Heating
- Central, Forced Air
- Air Conditioning
- Ceiling Fan(s), Central Air
- Exterior Construction
- Site Built
- Levels
- One and One Half
- Roof
- Architectural Shingle
- Foundation
- Slab
- Parking
- Driveway, Attached Garage
- Garage Spaces
- 2
- Elementary School
- Unspecified
- Middle School
- Unspecified
- High School
- Unspecified
Mortgage Calculator
“ Based on information submitted to the MLS GRID as of . All data is obtained from various sources and may not have been verified by broker or MLS GRID. Supplied Open House Information is subject to change without notice. All information should be independently reviewed and verified for accuracy. Some IDX listings have been excluded from this website. Properties may or may not be listed by the office/agent presenting the information © 2026 Canopy MLS as distributed by MLS GRID”

Last Updated: