1226 Kings Bottom Drive, Fort Mill, SC 29715
- $799,999
- 4
- BD
- 5
- BA
- 3,440
- SqFt




Listing courtesy of Premier South. paularinirealtor@gmail.com
- List Price
- $799,999
- Status
- ACTIVE
- Days on Market
- 9
- MLS#
- 4410254
- Year Built
- 2013
- Bedrooms
- 4
- Bathrooms
- 5
- Full Baths
- 4
- Half Baths
- 1
- Living Area
- 3,440
- Lot Size
- 12,632
- Acres
- 0.29
- Subdivision
- Massey
- Neighborhood
- Massey
Property Description
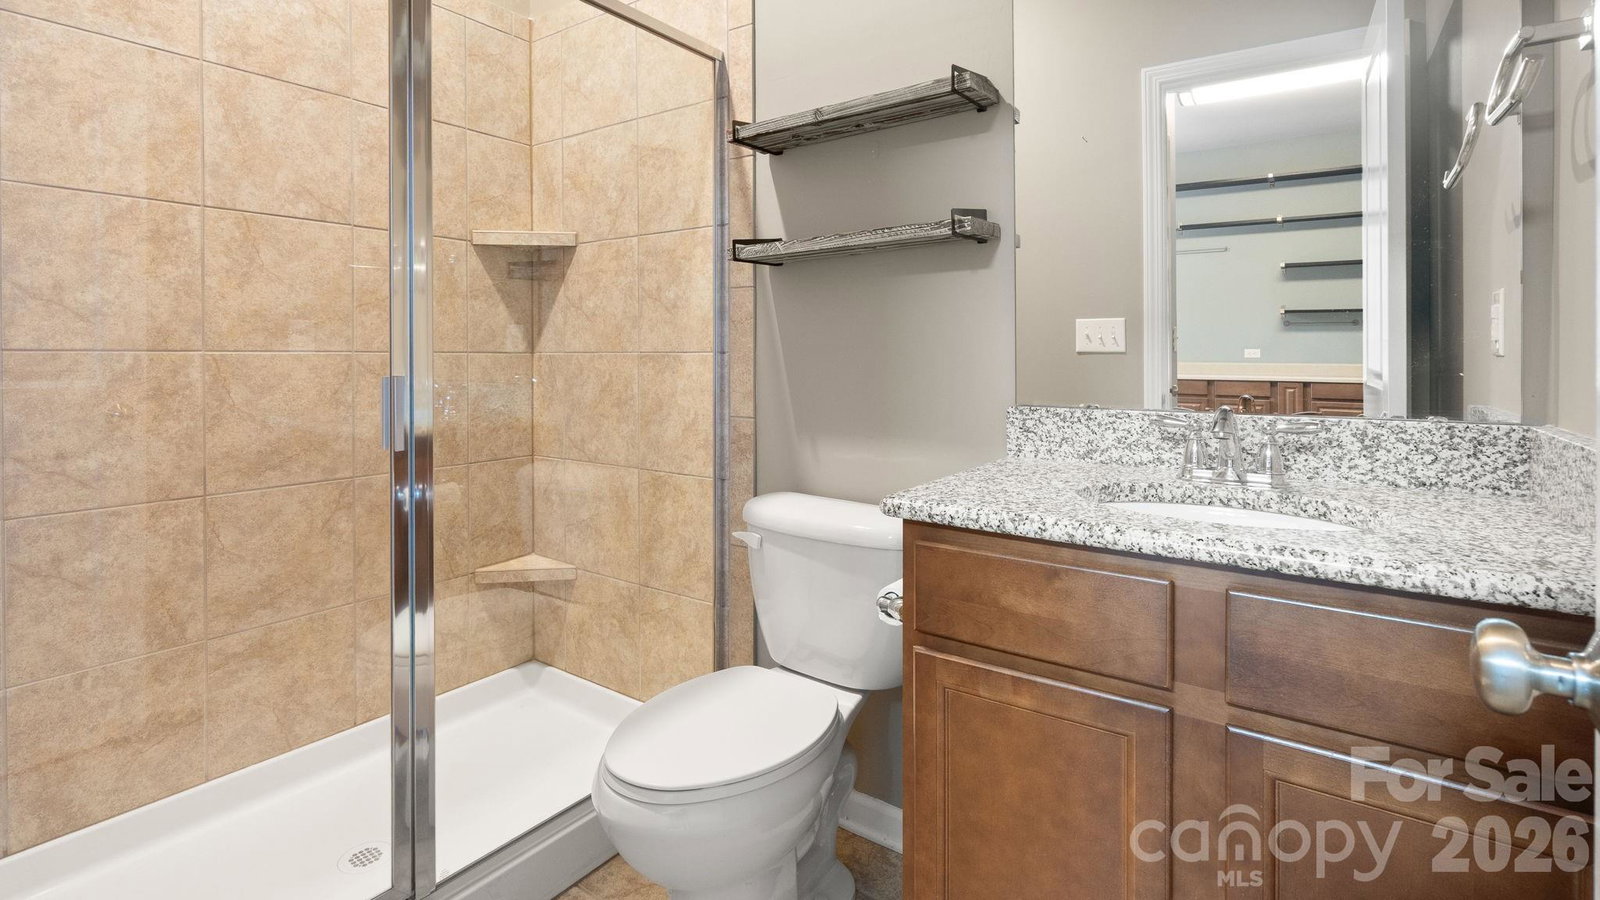
Welcome to luxury living in the highly sought-after Estates section of Massey! This beautifully updated 4-bedroom, 4.5-bath home offers the perfect combination of elegance, space, and privacy. Freshly painted throughout with brand-new carpet, this move-in-ready home features a thoughtfully designed floor plan with a dedicated home office complete with French doors—ideal for working from home or creating a quiet retreat. The spacious living areas flow seamlessly into the well-appointed kitchen, making everyday living and entertaining effortless. The primary suite and generously sized secondary bedrooms each offer comfort and privacy, while the home’s 4.5 bathrooms provide convenience for family and guests alike. Step outside to enjoy a private backyard that backs to mature trees, creating a peaceful setting with no rear neighbors. A rare 3-car side-load garage and oversized driveway provide ample parking and storage. Located in the prestigious Estates section of Massey, you’ll enjoy exceptional community amenities, top-rated Fort Mill schools, and easy access to shopping, dining, and everything the area has to offer. Don’t miss this opportunity to own one of Massey’s most desirable homes with premium updates, exceptional privacy, and an unbeatable location!
/u.realgeeks.media/youknowbuenau/4129f1f0305e-jenns_business_pic_2.JPEG)
Additional Information
- HOA Fee
- $575
- Appliances
- Dishwasher, Disposal, Double Oven, Exhaust Fan, Exhaust Hood, Gas Water Heater, Microwave, Plumbed For Ice Maker, Refrigerator with Ice Maker
- Heating
- Central
- Air Conditioning
- Central Air
- Exterior Construction
- Site Built
- Levels
- One and One Half
- Foundation
- Crawl Space
- Parking
- Driveway, Attached Garage, Garage Door Opener, Garage Faces Side, Keypad Entry
- Garage Spaces
- 3
- Elementary School
- Dobys Bridge
- Middle School
- Forest Creek
- High School
- Catawba Ridge
Mortgage Calculator
“ Based on information submitted to the MLS GRID as of . All data is obtained from various sources and may not have been verified by broker or MLS GRID. Supplied Open House Information is subject to change without notice. All information should be independently reviewed and verified for accuracy. Some IDX listings have been excluded from this website. Properties may or may not be listed by the office/agent presenting the information © 2026 Canopy MLS as distributed by MLS GRID”

Last Updated: