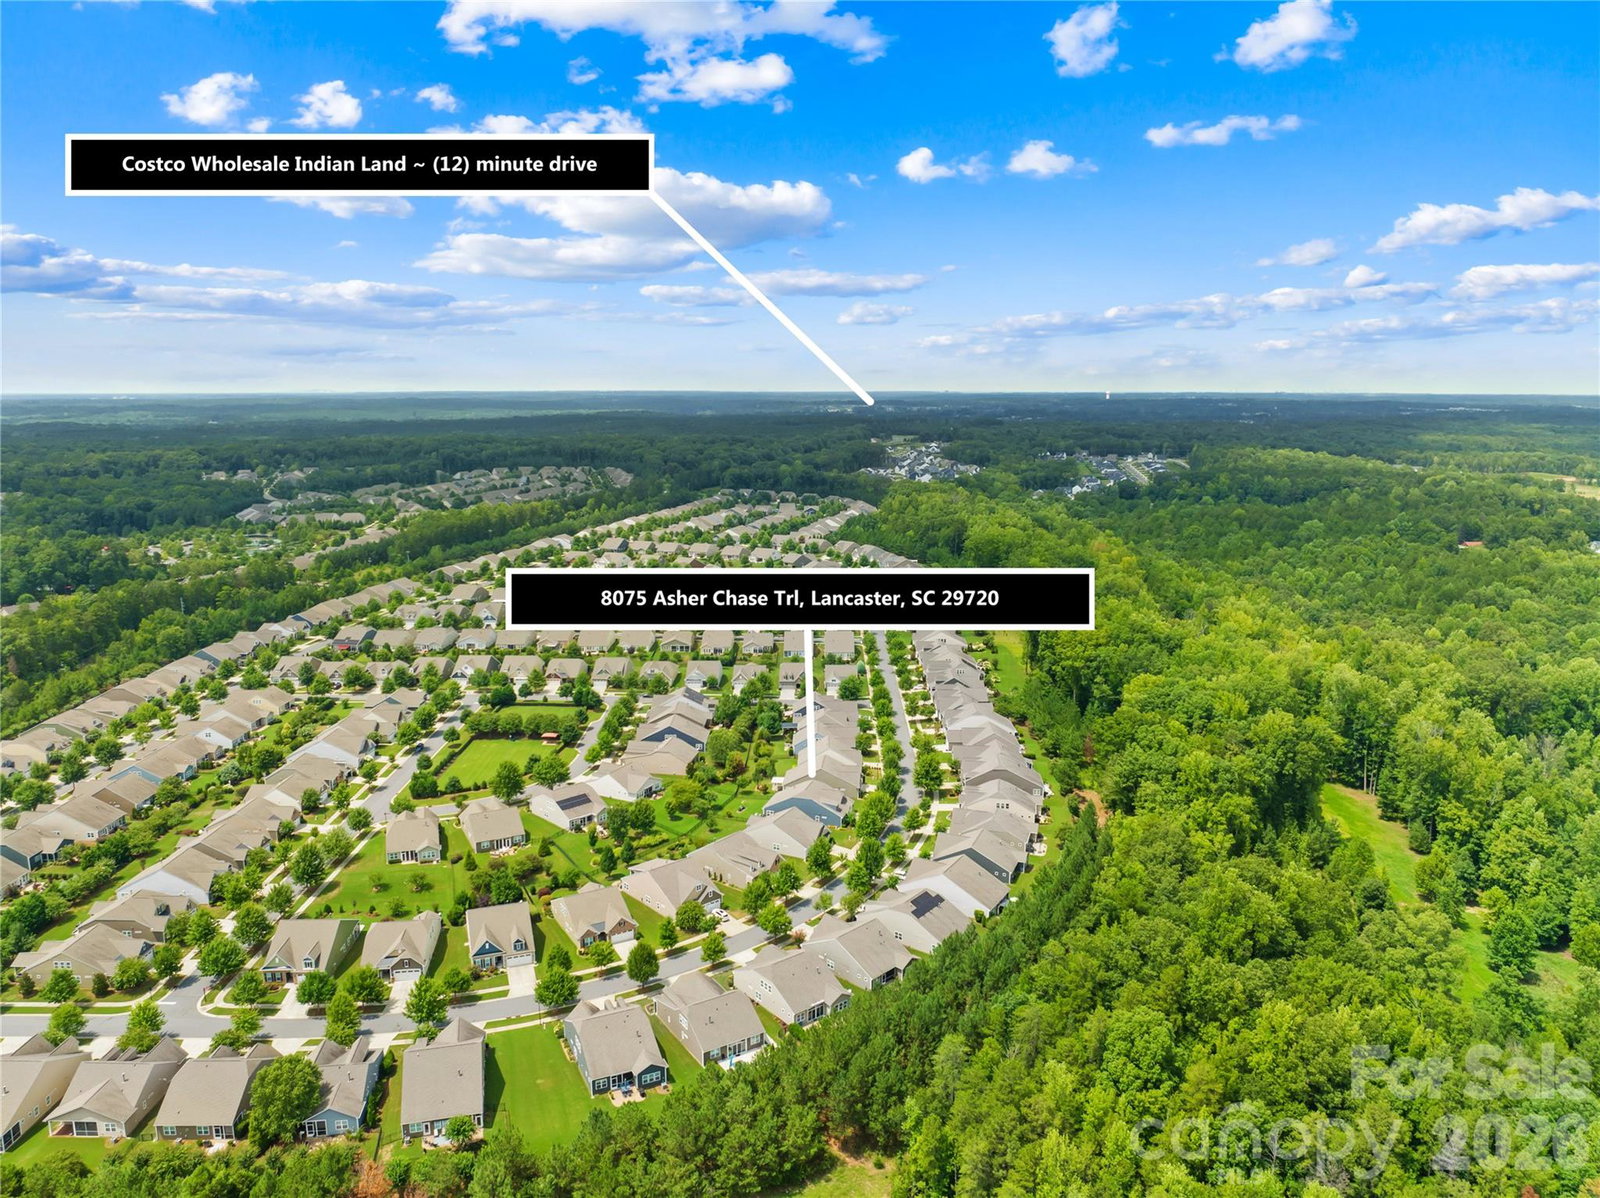
8075 Asher Chase Trail, Lancaster, SC 29720
- $530,000
- 3
- BD
- 3
- BA
- 2,230
- SqFt




Listing courtesy of Southern Homes of the Carolinas, Inc. thuvothuvo@gmail.com
- List Price
- $530,000
- Status
- ACTIVE
- Days on Market
- 49
- MLS#
- 4409700
- Year Built
- 2017
- Bedrooms
- 3
- Bathrooms
- 3
- Full Baths
- 2
- Half Baths
- 1
- Living Area
- 2,230
- Lot Size
- 8,712
- Acres
- 0.20
- Subdivision
- Tree Tops
- Neighborhood
- Tree Tops
- Building Name
- Tree Tops
Property Description
Welcome to refined living in this beautifully updated 3-bedroom, 2.5-bath home offering over 2,200 square feet of thoughtfully designed living space. From the moment you enter, you'll appreciate the bright, open floor plan that seamlessly blends comfort and functionality, making it ideal for both everyday living and entertaining. The spacious kitchen is a true centerpiece, featuring granite countertops, soft-close cabinetry with stylish hardware, stainless steel appliances, a brand-new dishwasher, a designer tile backsplash, and abundant prep and storage space. The adjoining living and dining areas create an inviting atmosphere filled with natural light. The private owner's suite offers generous proportions and a relaxing retreat, while the two additional front bedrooms feature brand-new carpeting for added comfort. Throughout the main living areas, you'll find brand-new luxury vinyl plank (LVP) flooring, delivering both elegance and durability. Additional highlights include a tankless water heater, providing energy efficiency and endless hot water. Step outside to enjoy the level, fully fenced backyard, perfect for entertaining, pets, gardening, or simply relaxing in your own private outdoor space. Located within a desirable gated community, residents enjoy an exceptional lifestyle with access to pickleball courts, tennis courts, scenic walking trails, a community pool, and community access to the neighborhood lake/pond, offering recreation and leisure just moments from your doorstep. This move-in-ready home combines modern upgrades, spacious living, and outstanding community amenities in one exceptional package. Schedule your private showing today and experience everything this remarkable property has to offer.
/u.realgeeks.media/youknowbuenau/4129f1f0305e-jenns_business_pic_2.JPEG)
Additional Information
- Interior Features
- Kitchen Island, Pantry
- HOA Fee
- $280
- Zoning
- MDR
- Appliances
- Dishwasher, Disposal, Dryer, Gas Cooktop, Microwave, Refrigerator, Tankless Water Heater
- Heating
- Heat Pump
- Air Conditioning
- Central Air
- Exterior Construction
- Site Built
- Levels
- One
- Roof
- Architectural Shingle
- Foundation
- Slab
- Parking
- Driveway, Attached Garage
- Garage Spaces
- 2
- Elementary School
- Indian Land
- Middle School
- Indian Land
- High School
- Indian Land
Mortgage Calculator
“ Based on information submitted to the MLS GRID as of . All data is obtained from various sources and may not have been verified by broker or MLS GRID. Supplied Open House Information is subject to change without notice. All information should be independently reviewed and verified for accuracy. Some IDX listings have been excluded from this website. Properties may or may not be listed by the office/agent presenting the information © 2026 Canopy MLS as distributed by MLS GRID”

Last Updated: