5301 Woodridge Drive, Monroe, NC 28110
- $700,000
- 4
- BD
- 4
- BA
- 3,619
- SqFt






Listing courtesy of Keller Williams Ballantyne Area. davidscibor@kw.com
- List Price
- $700,000
- Status
- ACTIVE
- Days on Market
- 10
- MLS#
- 4408732
- Style
- Traditional
- Year Built
- 1993
- Bedrooms
- 4
- Bathrooms
- 4
- Full Baths
- 3
- Half Baths
- 1
- Living Area
- 3,619
- Lot Size
- 26,136
- Acres
- 0.60
- Subdivision
- Wesley Woods
- Neighborhood
- Wesley Woods
Property Description
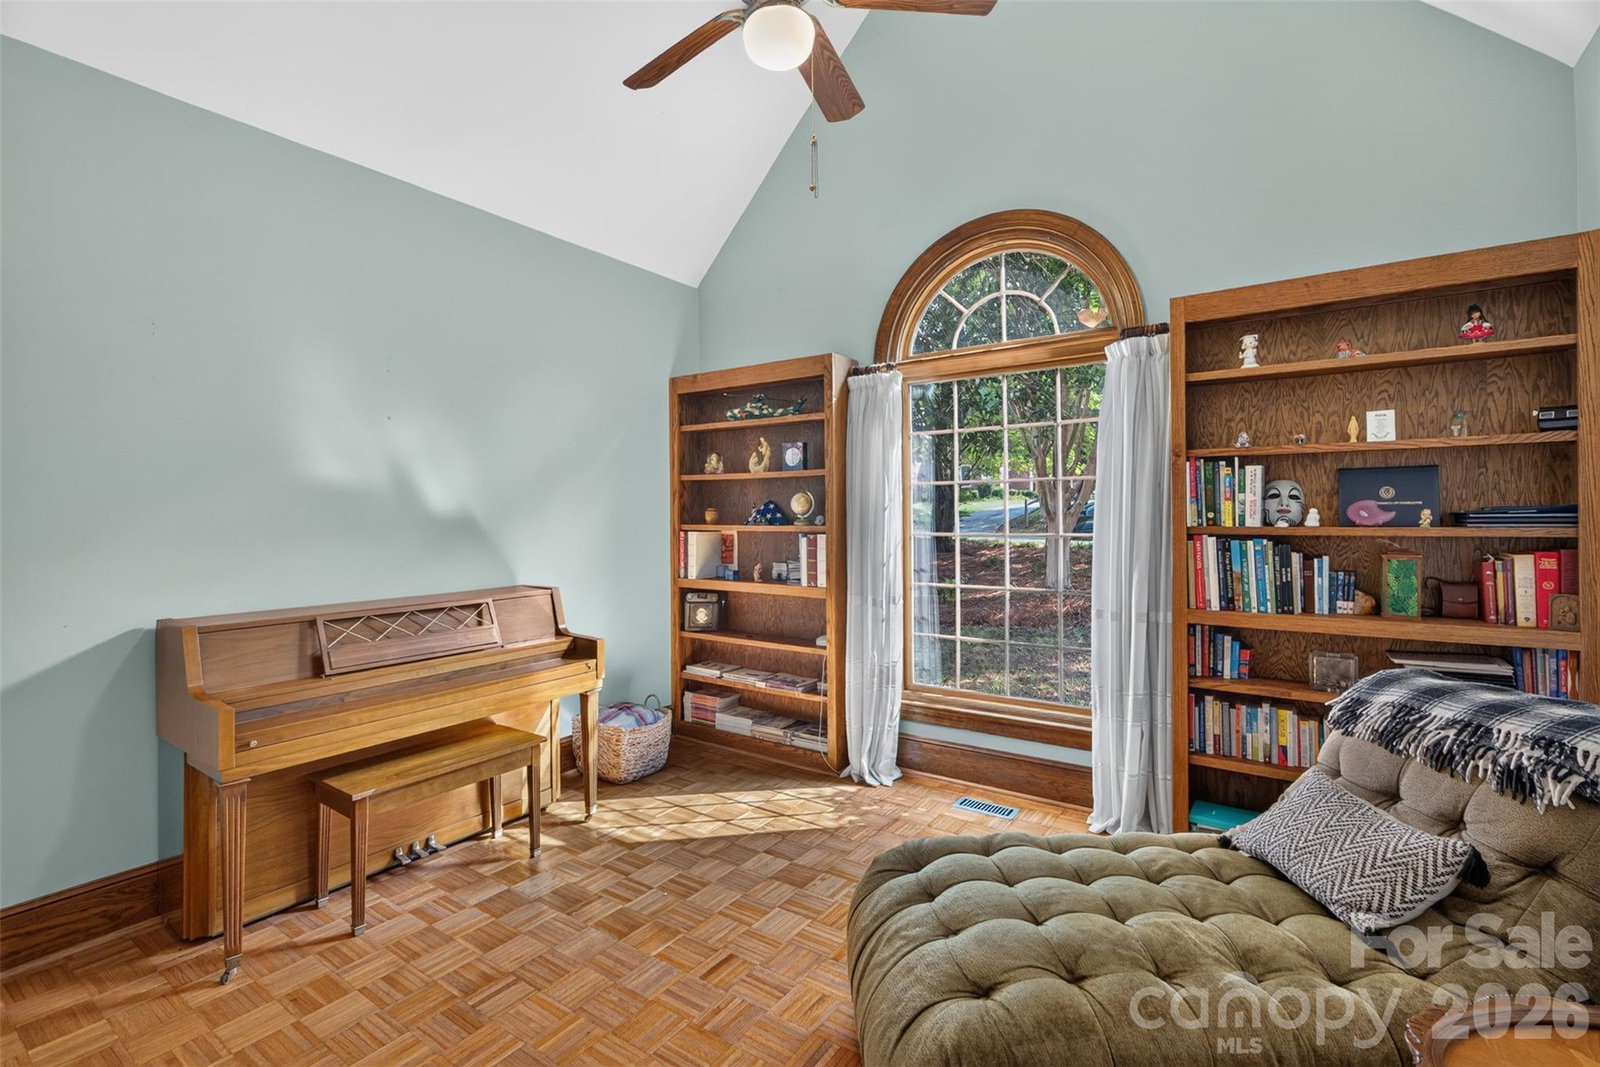
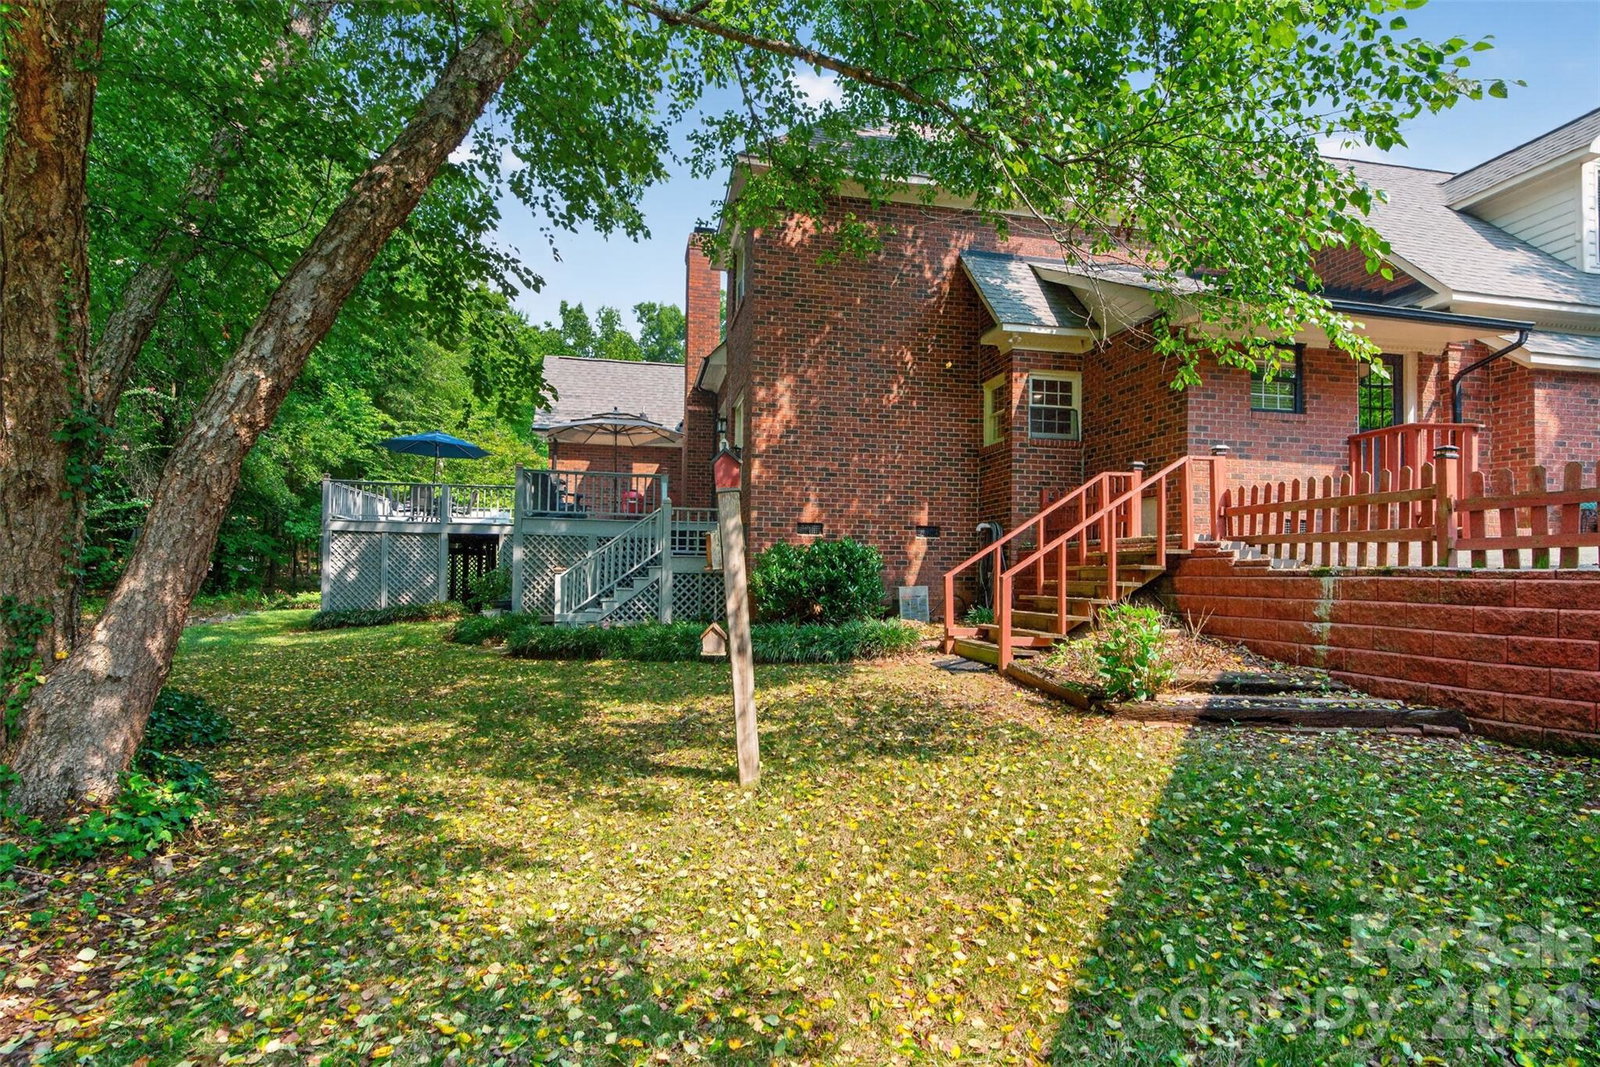
Full-brick traditional nestled on a private, tree-lined 0.60-acre lot in desirable Wesley Woods, offering 4 bedrooms, 3.5 baths, and 3,619 square feet designed for both everyday living and exceptional flexibility. A welcoming foyer opens to an elegant formal dining room and a light-filled office with a vaulted ceiling and custom built-ins. Rich hardwood floors lead into the spacious great room, where soaring ceilings, a gas-log fireplace, and expansive windows create a warm, inviting atmosphere while showcasing peaceful backyard views. At the heart of the home, the well-appointed kitchen features granite countertops, abundant cabinetry, a center island with breakfast seating, a gas cooktop, and an adjoining breakfast area. The living spaces flow seamlessly to an expansive 700+ square-foot deck, providing the perfect setting for outdoor dining, entertaining, or simply relaxing beneath the mature trees. The main-level primary suite offers a tray ceiling, walk-in closet, and an ensuite bath with dual vanities, a garden tub, and a separate shower. Also on the main level, a thoughtfully designed secondary living area includes its own bedroom, full bath, living room, and kitchen, creating an ideal space for multigenerational living, extended-stay guests, or added privacy. Everyday functionality is enhanced by a convenient drop zone, walk-in pantry, and laundry room with utility sink. Upstairs, you'll find two additional bedrooms, a full bath, a spacious bonus room, and charming architectural details that add character throughout. Completing the property is a detached two-car garage with approximately 640 square feet of walk-up storage. Set in a peaceful neighborhood with no HOA, this versatile home offers privacy, generous living spaces, and exceptional flexibility for a variety of lifestyles.
/u.realgeeks.media/youknowbuenau/4129f1f0305e-jenns_business_pic_2.JPEG)
Additional Information
- Interior Features
- Attic Other, Attic Stairs Pulldown, Breakfast Bar, Built-in Features, Cable Prewire, Drop Zone, Entrance Foyer, Garden Tub, Open Floorplan, Pantry, Storage, Walk-In Closet(s), Walk-In Pantry, Other - See Remarks
- Exterior Features
- Other - See Remarks
- Property Description
- Traditional
- Zoning
- AL9
- Appliances
- Dishwasher, Disposal, Electric Range, Electric Water Heater, Gas Cooktop, Microwave, Plumbed For Ice Maker, Self Cleaning Oven, Wall Oven
- Heating
- Central, Natural Gas
- Air Conditioning
- Attic Fan, Ceiling Fan(s), Central Air, ENERGY STAR Qualified Equipment, Heat Pump, Multi Units
- Exterior Construction
- Site Built
- Levels
- Two
- Roof
- Architectural Shingle, Insulated, Wood, Wood Joists, Wood Rafters
- Foundation
- Crawl Space
- Parking
- Driveway, Detached Garage, Garage Door Opener, Garage Faces Side
- Garage Spaces
- 2
- Elementary School
- Shiloh Valley
- Middle School
- Sun Valley
- High School
- Sun Valley
Mortgage Calculator
“ Based on information submitted to the MLS GRID as of . All data is obtained from various sources and may not have been verified by broker or MLS GRID. Supplied Open House Information is subject to change without notice. All information should be independently reviewed and verified for accuracy. Some IDX listings have been excluded from this website. Properties may or may not be listed by the office/agent presenting the information © 2026 Canopy MLS as distributed by MLS GRID”

Last Updated: