5104 Brynmar Drive, Waxhaw, NC 28173
- $1,100,000
- 6
- BD
- 6
- BA
- 6,067
- SqFt




Listing courtesy of NorthGroup Real Estate LLC. krista.cutler@cutlerrealtygroup.com
- List Price
- $1,100,000
- Status
- ACTIVE
- Days on Market
- 3
- MLS#
- 4408350
- Year Built
- 2014
- Bedrooms
- 6
- Bathrooms
- 6
- Full Baths
- 5
- Half Baths
- 1
- Living Area
- 6,067
- Lot Size
- 16,988
- Acres
- 0.39
- Subdivision
- Briarcrest North
- Neighborhood
- Briarcrest North
Property Description
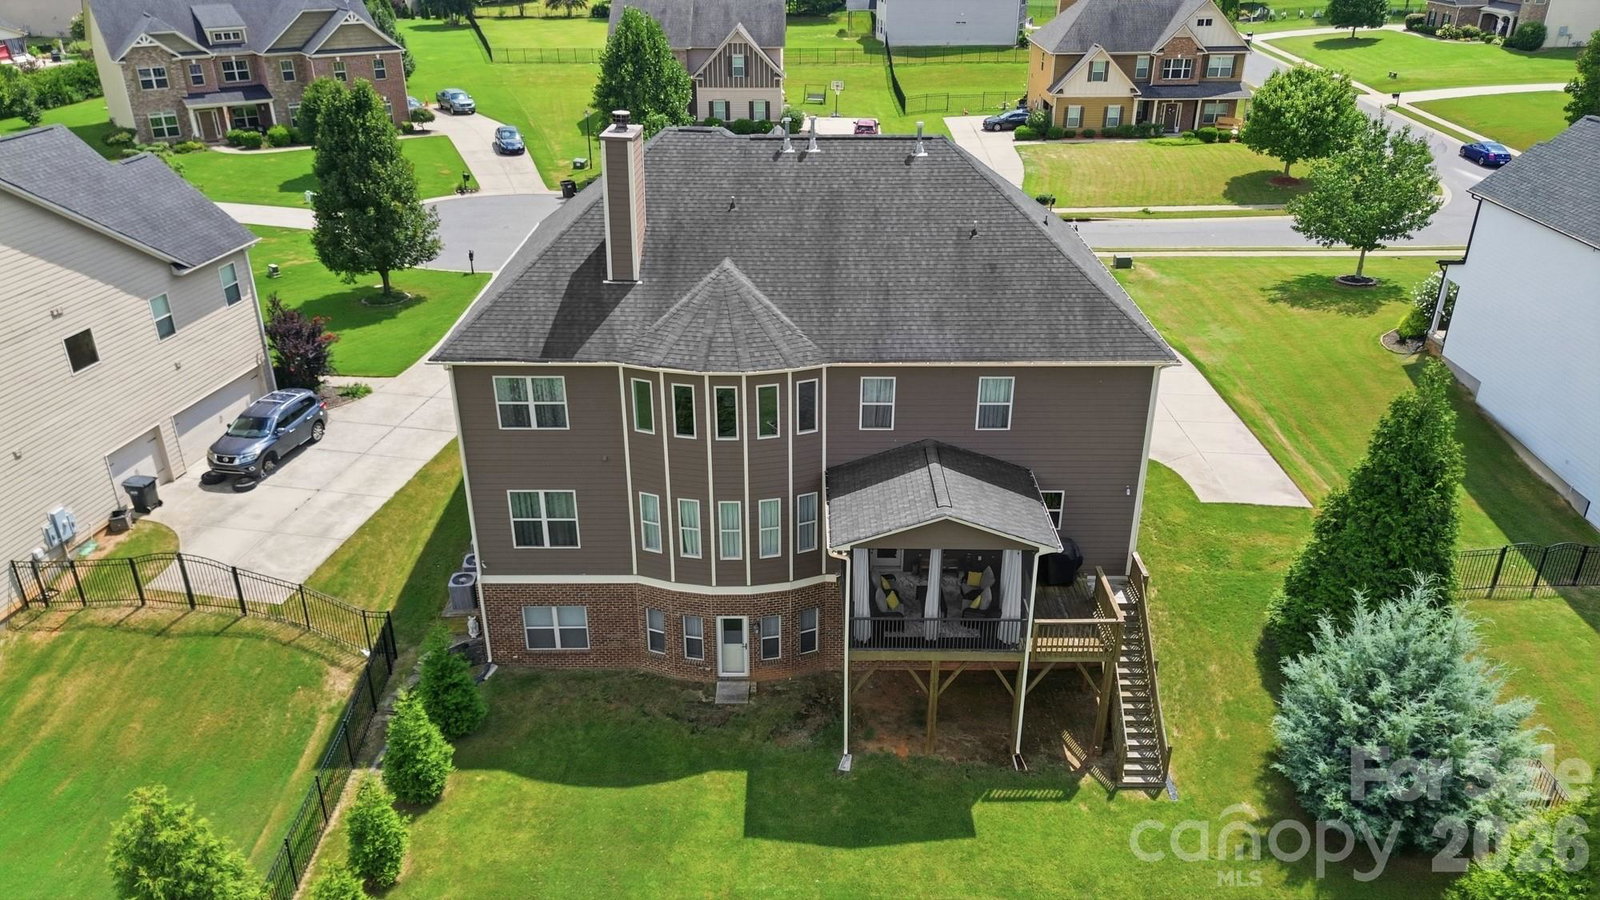
Gorgeous 6 bedroom/5.5 bathroom home in desirable Briarcrest community with formal living room, great room, rec room, bonus room & office! This over 6,000 sq. ft. home offers many beautiful details throughout including coffered ceilings in the dining room, 5" engineered hardwoods, two-story great room with coffered ceiling, 2-story stone fireplace and lots of windows, 10' ceilings on main floor with 8' doors, granite in all bathrooms. The kitchen offers a large island, tile backsplash, granite counters, Kitchen Aid appliances including 6-burner cooktop, double ovens, microwave in island and walk-in pantry. Huge butler pantry. The first floor also offers an ensuite (bedroom/bathroom) plus an office tucked away for privacy and a half bathroom. The second floor offers another ensuite plus two bedrooms with a connecting bathroom. The large primary bedroom has a sitting area with gas fireplace plus oversized bathroom with large walk in shower, dual vanities and a dream walk-in closet. Laundry room is on second floor. The finished basement offers a rec room and oversized bonus room that could be used for a media room, gym, bar or whatever you want plus a bedroom and full bathroom. This home offers lots of unfinished space in the basement that could be finished in the future or used for storage. The "shop area" has a utility sink. Exterior has double front doors, brick and stone front plus brick basement exterior, 3-car garage and exterior has recently been painted. Newer tankless water heater. Quiet cul-de-sac, large lot, screened in porch with and additional uncovered space. Community amenities include an outdoor pool, clubhouse, basketball court, tennis & pickleball courts, playground, picnic area, walking trail and dog park. Desirable Cuthbertson schools. No city taxes. Hurry, you don't want to miss this one.
/u.realgeeks.media/youknowbuenau/4129f1f0305e-jenns_business_pic_2.JPEG)
Additional Information
- Interior Features
- Entrance Foyer, Garden Tub, Kitchen Island, Open Floorplan, Storage, Walk-In Closet(s), Walk-In Pantry
- Exterior Features
- In-Ground Irrigation
- HOA Fee
- $385
- Zoning
- AF8
- Appliances
- Gas Cooktop, Microwave, Oven, Tankless Water Heater
- Heating
- Natural Gas
- Air Conditioning
- Electric
- Exterior Construction
- Site Built
- Levels
- Two
- Roof
- Architectural Shingle
- Foundation
- Basement
- Parking
- Garage Faces Side
- Garage Spaces
- 3
- Elementary School
- Wesley Chapel
- Middle School
- Cuthbertson
- High School
- Cuthbertson
Mortgage Calculator
“ Based on information submitted to the MLS GRID as of . All data is obtained from various sources and may not have been verified by broker or MLS GRID. Supplied Open House Information is subject to change without notice. All information should be independently reviewed and verified for accuracy. Some IDX listings have been excluded from this website. Properties may or may not be listed by the office/agent presenting the information © 2026 Canopy MLS as distributed by MLS GRID”

Last Updated: