236 Hamrick Road Unit #4, Gastonia, NC 28056
- $473,430
- 4
- BD
- 3
- BA
- 2,319
- SqFt




Listing courtesy of Brookline Homes LLC. s.bewley@mybrooklinehome.com
- List Price
- $473,430
- Status
- ACTIVE
- Days on Market
- 15
- Price Change
- ▲ $600 1785271648
- MLS#
- 4407985
- Style
- Arts and Crafts, Transitional
- New Construction
- Yes
- Year Built
- 2025
- Bedrooms
- 4
- Bathrooms
- 3
- Full Baths
- 3
- Living Area
- 2,319
- Lot Size
- 10,018
- Acres
- 0.23
- Subdivision
- The Terraces
- Neighborhood
- The Terraces
Property Description
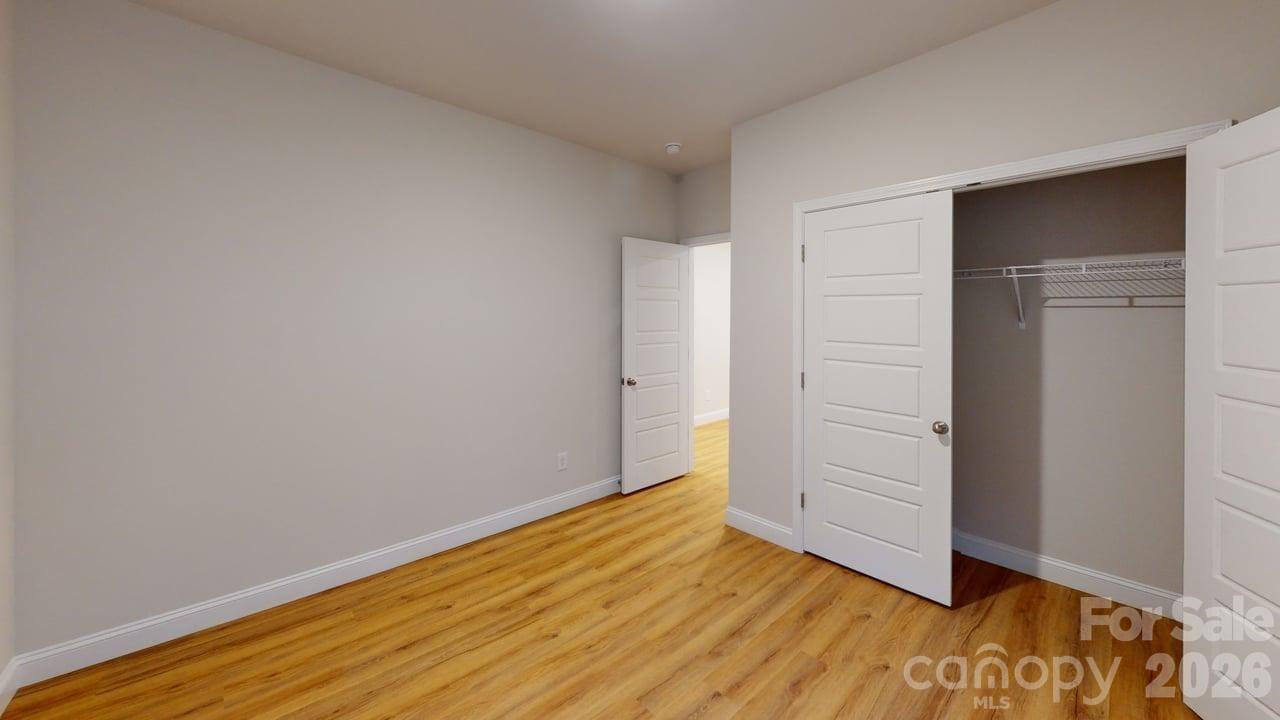
Discover The Hannah Plan at The Terraces at Cramerton Mills. Step into this thoughtfully designed 4-bedroom, 3 full bathroom craftsman-style home that offers the perfect blend of elegance and functionality. With the primary suite on the main, upper floor and an expansive finished basement, this plan is ideal for those who want space to live, work, and play. Enjoy soaring 9-foot ceilings on both levels, creating an open and airy feel throughout the home. The bright kitchen features quartz countertops, 42" white cabinetry, designer tile backsplash, two large windows over your sink that over look the wooded homesite, and under-cabinet lighting to add that perfect touch of warmth and sophistication. The kitchen looks out into the great room and dining area, making entertaining effortless. Every detail has been considered—from the 5-panel doors throughout the home, dimmable lights in rooms, to the generous owner’s suite with dual vanities, semi-frameless shower door, and a walk-in closet. Downstairs, the finished basement offers two additional bedrooms, a third full bathroom, an finished bonus room you could use as an office, and a flexible living space—perfect for a recreational room or a second living room. Located in the picturesque town of Cramerton, just west of Charlotte, NC, and only 20 minutes to the airport, this home combines small-town charm with easy access to city conveniences. Don't hesitate to come see this home because there are only 2 homesites left in our Terraces community where you can build this incredible plan! Stop by for a tour today and secure your spot before they’re gone and don' forget to ask about the incentives for this community! Ask the Community Sales Advisor for more information on promotions!
/u.realgeeks.media/youknowbuenau/4129f1f0305e-jenns_business_pic_2.JPEG)
Additional Information
- Interior Features
- Attic Stairs Pulldown, Breakfast Bar, Open Floorplan, Pantry, Split Bedroom, Storage, Walk-In Closet(s)
- HOA Fee
- $50
- Property Description
- Arts and Crafts, Transitional
- Appliances
- Dishwasher, Disposal, Gas Range, Microwave, Plumbed For Ice Maker
- Heating
- Natural Gas, Zoned
- Air Conditioning
- Central Air, Zoned
- Exterior Construction
- Site Built
- Levels
- One
- Roof
- Architectural Shingle
- Foundation
- Basement
- Parking
- Driveway, Attached Garage, Garage Faces Front
- Garage Spaces
- 2
- Elementary School
- New Hope
- Middle School
- Cramerton
- High School
- Stuart W Cramer
Mortgage Calculator
“ Based on information submitted to the MLS GRID as of . All data is obtained from various sources and may not have been verified by broker or MLS GRID. Supplied Open House Information is subject to change without notice. All information should be independently reviewed and verified for accuracy. Some IDX listings have been excluded from this website. Properties may or may not be listed by the office/agent presenting the information © 2026 Canopy MLS as distributed by MLS GRID”

Last Updated: