6321 Chimney Bluff Road, Lancaster, SC 29720
- $1,149,000
- 3
- BD
- 3
- BA
- 2,975
- SqFt




Listing courtesy of ERA Live Moore. RockinRealtorNC@gmail.com
- List Price
- $1,149,000
- Status
- ACTIVE
- Days on Market
- 10
- MLS#
- 4407878
- Year Built
- 2021
- Bedrooms
- 3
- Bathrooms
- 3
- Full Baths
- 2
- Half Baths
- 1
- Living Area
- 2,975
- Lot Size
- 43,560
- Acres
- 1
- Subdivision
- Riverchase Estates
- Neighborhood
- Riverchase Estates
Property Description
**Welcome to your private resort in Riverchase Estates**—where thoughtfully curated upgrades, exceptional outdoor living, and resort-style amenities create a home unlike any other. Situated on approximately one acre, this thoughtfully upgraded 3-bedroom, 2.5-bath home offers nearly 3,000 square feet of refined living space, highlighted by a custom backyard putting green and beautifully landscaped grounds. Designed for both everyday comfort and unforgettable gatherings, the professionally landscaped backyard extends your living space with a covered outdoor retreat featuring a stunning stone fireplace, retractable screen, TV hookup, and four ceiling-mounted heaters—creating the perfect setting to relax and entertain in every season. Inside, the gourmet chef's kitchen is sure to impress with leathered granite countertops, a commercial-grade six-burner gas range with dual simmer burners, a Wi-Fi and Bluetooth-enabled smart range, a stainless steel vent hood, soft-close cabinetry, pot drawers, under-cabinet lighting, convenient cabinet pull-outs, a spacious walk-in pantry with custom wood shelving, and a Samsung Smart refrigerator that is negotiable. The inviting great room showcases a beautiful shiplap fireplace, additional recessed lighting, and expansive sliding glass doors that seamlessly blend indoor and outdoor living. Built by the renowned Classica Homes, this sought-after **Santa Fe** floor plan is one of only a select few in Riverchase Estates, offering distinctive design, thoughtful craftsmanship, and a layout that continues to be highly desirable. The luxurious primary suite features a custom walk-in closet and an elegant primary bathroom with oversized tile flooring, dual vanities, and a spa-like walk-in shower showcasing a frameless glass enclosure, rain shower head, handheld wand, and built-in bench. Additional highlights include an integrated whole-home audio system, plantation shutters throughout, a Rinnai tankless water heater, an encapsulated crawl space with dehumidifier, a fenced backyard, and an expanded parking pad alongside the driveway. Residents of Riverchase Estates enjoy private access to the Catawba River, more than 500 acres of preserved natural beauty, scenic walking trails, tennis and pickleball courts, basketball courts, playgrounds, a resort-style pool, and an elegant clubhouse featuring gathering spaces, office areas, and a library. More than a home, this is a lifestyle where timeless craftsmanship, exceptional outdoor living, and premier community amenities come together in one remarkable property.
/u.realgeeks.media/youknowbuenau/4129f1f0305e-jenns_business_pic_2.JPEG)
Additional Information
- Interior Features
- Attic Stairs Pulldown, Built-in Features, Entrance Foyer, Kitchen Island, Open Floorplan, Pantry, Walk-In Closet(s), Walk-In Pantry
- Exterior Features
- In-Ground Irrigation
- HOA Fee
- $919
- Appliances
- Dishwasher, Disposal, Exhaust Hood, Gas Cooktop, Microwave, Oven, Plumbed For Ice Maker, Tankless Water Heater
- Heating
- Natural Gas, Passive Solar
- Air Conditioning
- Central Air
- Exterior Construction
- Site Built
- Levels
- One
- Roof
- Composition
- Foundation
- Crawl Space
- Parking
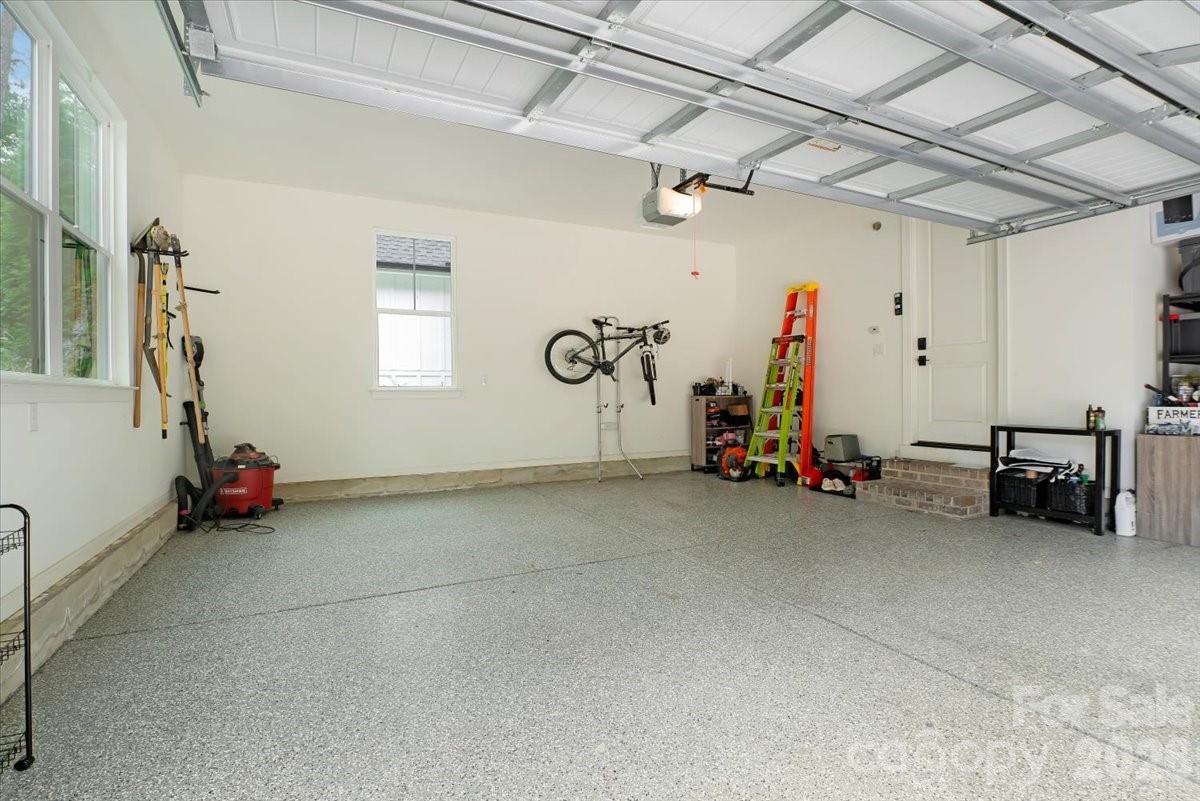
- Driveway, Attached Garage
- Garage Spaces
- 3
- Elementary School
- Erwin
- Middle School
- A.R. Rucker
- High School
- Lancaster
Mortgage Calculator
“ Based on information submitted to the MLS GRID as of . All data is obtained from various sources and may not have been verified by broker or MLS GRID. Supplied Open House Information is subject to change without notice. All information should be independently reviewed and verified for accuracy. Some IDX listings have been excluded from this website. Properties may or may not be listed by the office/agent presenting the information © 2026 Canopy MLS as distributed by MLS GRID”

Last Updated: