339 Wingrave Drive, Charlotte, NC 28270
- $1,200,000
- 3
- BD
- 2
- BA
- 2,448
- SqFt






Listing courtesy of Helen Adams Realty. ktrapp@helenadamsrealty.com
- List Price
- $1,200,000
- Status
- COMING SOON
- Days on Market
- 0
- MLS#
- 4407607
- Style
- Traditional
- Year Built
- 1962
- Bedrooms
- 3
- Bathrooms
- 2
- Full Baths
- 2
- Living Area
- 2,448
- Lot Size
- 19,166
- Acres
- 0.44
- Subdivision
- Lansdowne
- Neighborhood
- Lansdowne
Property Description
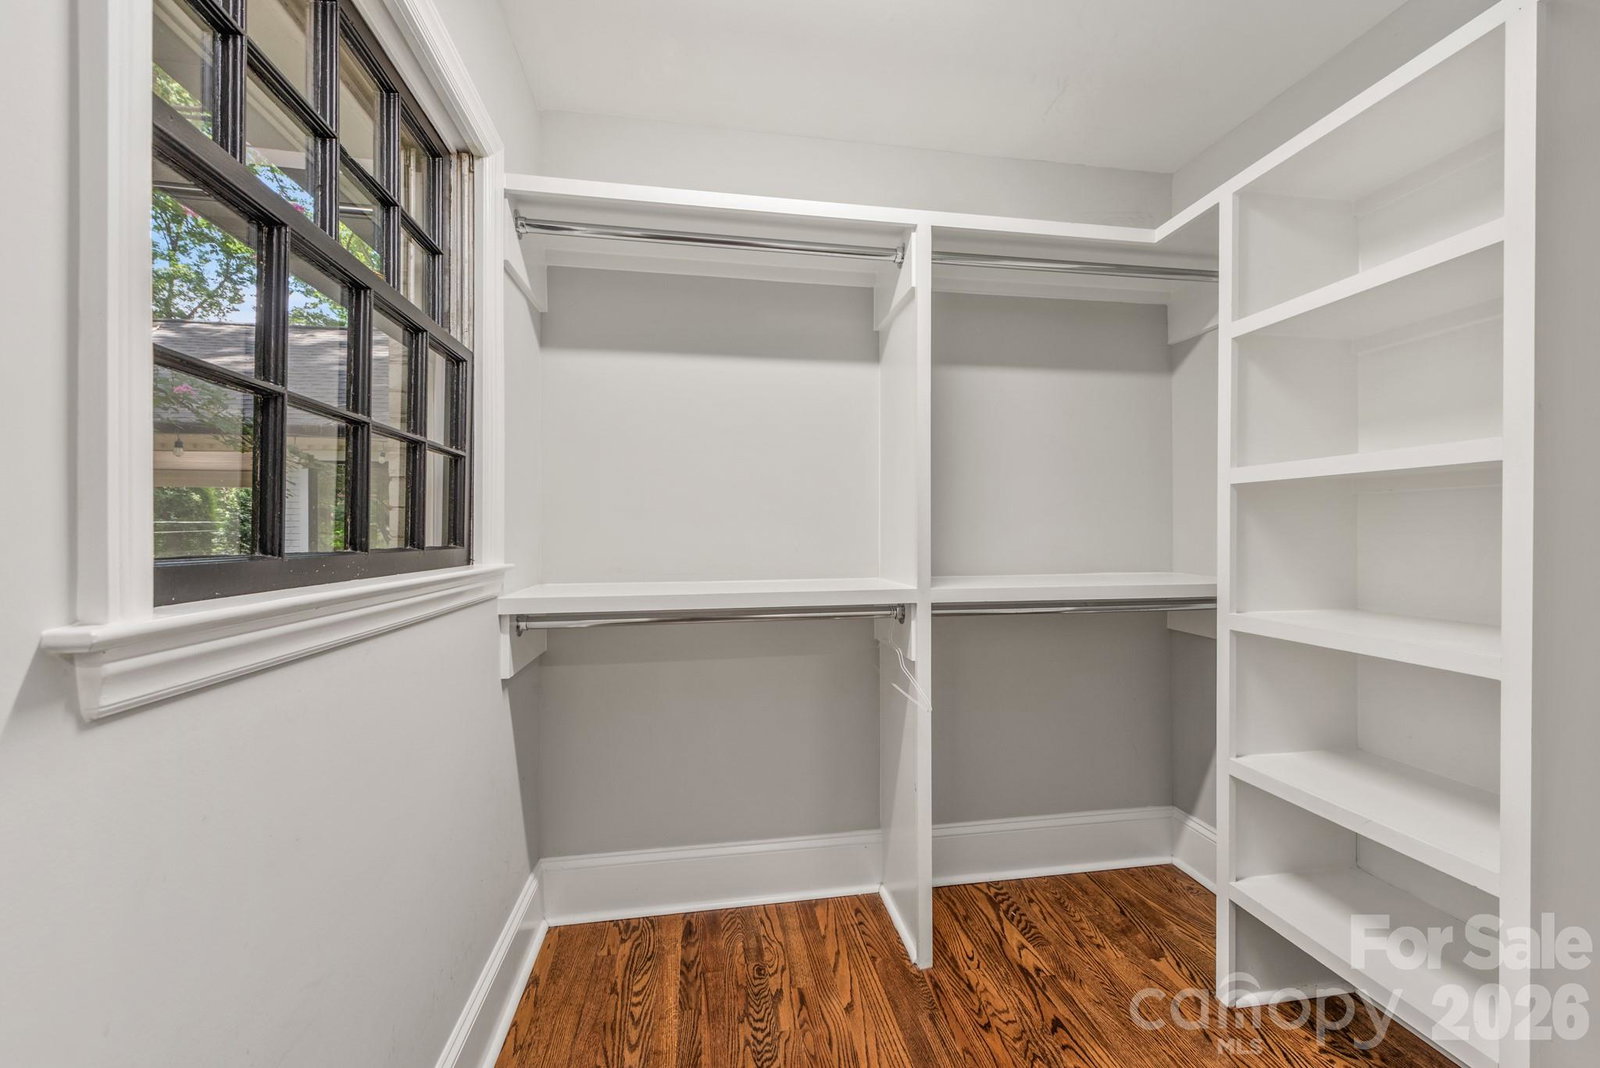
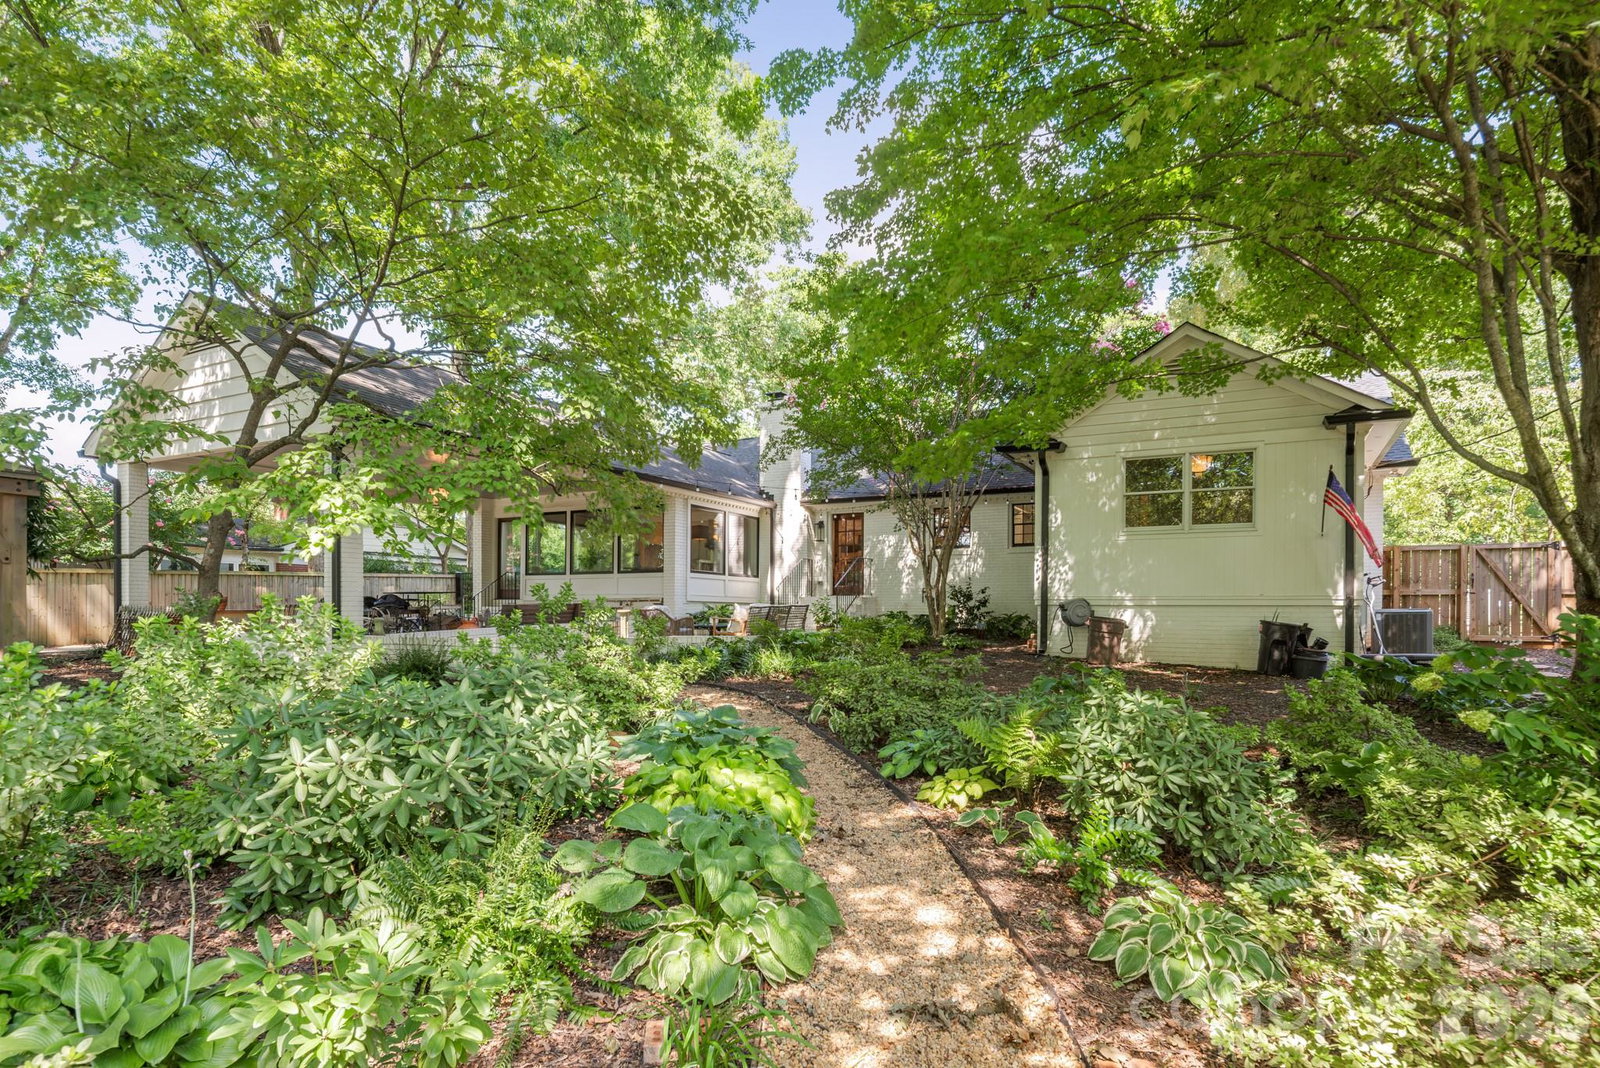
Welcome to 339 Wingrave! This incredible Lansdowne ranch home blends classic charm with modern convenience and finishes. Impeccably and extensively renovated by THR Design Build in 2022, no detail was overlooked. Refinished hardwood floors throughout. Chef's kitchen with large center island with quartz counters & 36" dual fuel Italian Fulgor Milano range. Kitchen opens to spacious, inviting den with vaulted ceiling and gas fireplace. Expanded primary suite with vaulted ceiling, spa bath with custom dual vanity, walk-in closet. Beautifully situated on a flat, almost 1/2 acre lot with stunning landscaping, brick patio, and gazebo perfect for entertaining. All new in 2022- plumbing, electrical, lighting, roof, gutters with guards, sealed crawlspace, attic insulation, & whole house generator. Lansdowne is known for it's wide, tree-lined streets and ideal location. Close to SouthPark & Matthews with an easy commute Uptown. Walk to Lansdowne Elementary or Providence Day. Close to several private schools. Don't miss this exceptional home!
/u.realgeeks.media/youknowbuenau/4129f1f0305e-jenns_business_pic_2.JPEG)
Additional Information
- Interior Features
- Attic Stairs Pulldown, Kitchen Island, Walk-In Closet(s)
- Property Description
- Traditional
- Appliances
- Dishwasher, Disposal, Exhaust Hood, Gas Range, Gas Water Heater, Microwave, Refrigerator with Ice Maker
- Heating
- Central
- Air Conditioning
- Central Air
- Exterior Construction
- Site Built
- Levels
- One
- Foundation
- Crawl Space
- Parking
- Attached Carport
- Elementary School
- Lansdowne
- Middle School
- McClintock
- High School
- East Mecklenburg
Mortgage Calculator
“ Based on information submitted to the MLS GRID as of . All data is obtained from various sources and may not have been verified by broker or MLS GRID. Supplied Open House Information is subject to change without notice. All information should be independently reviewed and verified for accuracy. Some IDX listings have been excluded from this website. Properties may or may not be listed by the office/agent presenting the information © 2026 Canopy MLS as distributed by MLS GRID”

Last Updated: