1012 Easthampton Lane, Waxhaw, NC 28173
- $750,000
- 5
- BD
- 4
- BA
- 3,608
- SqFt




Listing courtesy of Real Broker, LLC. sheila@carolinaskyre.com
- List Price
- $750,000
- Status
- ACTIVE
- Days on Market
- 3
- MLS#
- 4406705
- Style
- Traditional
- Year Built
- 2003
- Bedrooms
- 5
- Bathrooms
- 4
- Full Baths
- 4
- Living Area
- 3,608
- Lot Size
- 21,344
- Acres
- 0.49
- Subdivision
- Easthampton
- Neighborhood
- Easthampton
Property Description
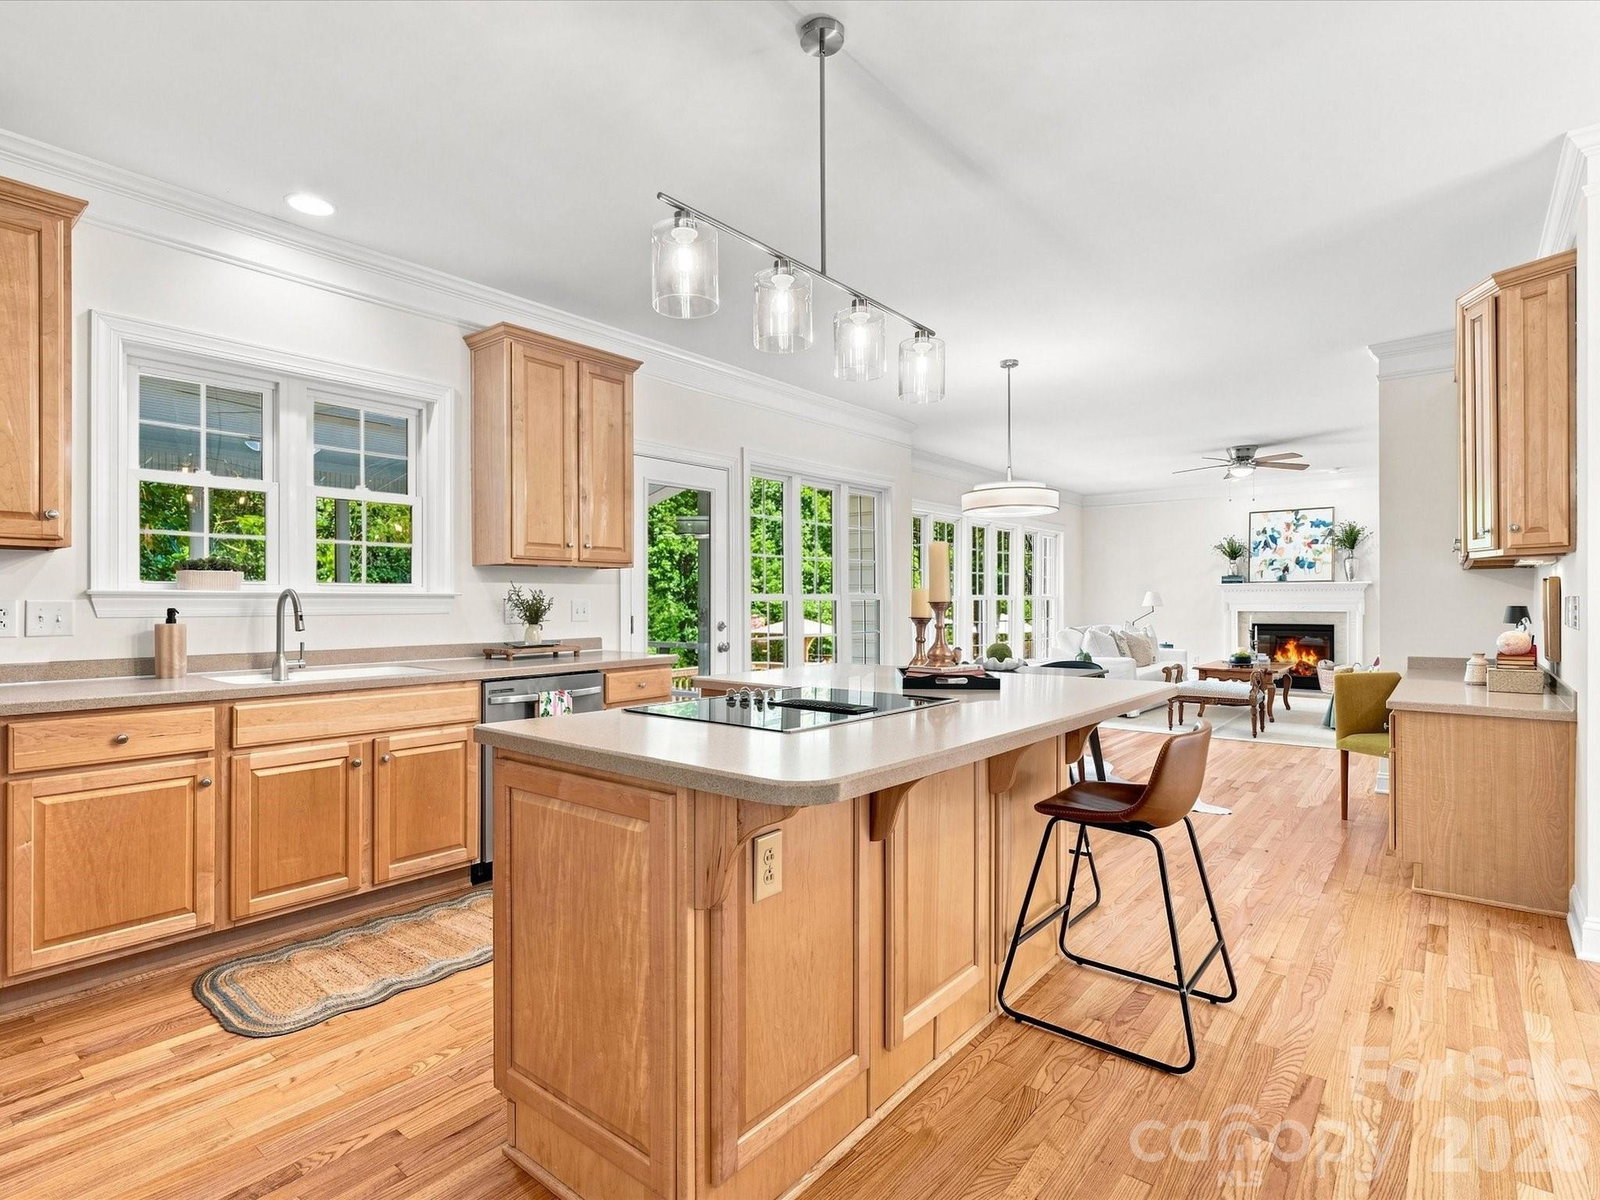
Meticulously maintained and loaded with updates, this home truly shows like new! Nearly every room has been thoughtfully renovated, allowing you to simply move in and enjoy. Nestled in one of Waxhaw's most desirable communities with highly sought-after Union County schools, this exceptional home offers the perfect blend of elegance, comfort, and functionality. 5 spacious bedrooms plus a dedicated main-level office with a closet that can easily serve as a 6th bedroom or guest suite, with a full bath just steps away. Impressive two-story foyer, formal dining room, additional living/flex room, spacious family room with a cozy gas fireplace, and abundant natural light throughout. Kitchen has refinished hardwood floors, new stainless steel appliances including a smart Wi-Fi wall oven/microwave combination, electric cooktop, Energy Star dishwasher, and a new pull-down faucet. The primary suite offers a spa-like retreat with a designer tiled walk-in shower, frameless glass enclosure, relaxing jetted soaking tub, walk-in closet, and additional storage area. Step outside and enjoy exceptional outdoor living with a large screened porch, expansive freshly painted deck, natural stone fire pit, extensive professional landscaping with irrigation, and a private backyard with plenty of room to add a future pool. A new full-view glass door fills the family room with natural light while showcasing the beautiful, private backyard. Additional highlights include walk-in closets throughout, extensive attic storage, a side-entry two-car garage with new epoxy flooring, a convenient laundry/mudroom, extensive crown molding and architectural trim, renovated bathrooms, new flooring, new carpet, updated lighting, and professional interior paint completed in July 2026. Major system updates include the roof (2015), dual HVAC systems (2015 & 2020), and water heater (2017). This is the move-in-ready home you've been waiting for—beautifully updated, thoughtfully maintained, and ready to welcome its next owners.
/u.realgeeks.media/youknowbuenau/4129f1f0305e-jenns_business_pic_2.JPEG)
Additional Information
- Interior Features
- Attic Stairs Pulldown, Breakfast Bar, Entrance Foyer, Garden Tub, Kitchen Island, Open Floorplan, Walk-In Closet(s)
- Exterior Features
- In-Ground Irrigation, Other - See Remarks
- HOA Fee
- $220
- Property Description
- Traditional
- Appliances
- Dishwasher, Disposal, Electric Cooktop, Gas Water Heater, Microwave, Wall Oven
- Heating
- Forced Air, Natural Gas
- Air Conditioning
- Ceiling Fan(s), Central Air
- Exterior Construction
- Site Built
- Levels
- Two
- Roof
- Composition
- Foundation
- Crawl Space
- Parking
- Driveway, Attached Garage, Garage Door Opener, Garage Faces Side
- Garage Spaces
- 2
- Elementary School
- Wesley Chapel
- Middle School
- Cuthbertson
- High School
- Cuthbertson
Mortgage Calculator
“ Based on information submitted to the MLS GRID as of . All data is obtained from various sources and may not have been verified by broker or MLS GRID. Supplied Open House Information is subject to change without notice. All information should be independently reviewed and verified for accuracy. Some IDX listings have been excluded from this website. Properties may or may not be listed by the office/agent presenting the information © 2026 Canopy MLS as distributed by MLS GRID”

Last Updated: