11819 Paver Lane, Midland, NC 28107
- $400,000
- 4
- BD
- 3
- BA
- 2,722
- SqFt



Listing courtesy of COMPASS. andrealeebradley@gmail.com
- List Price
- $400,000
- Status
- ACTIVE
- Days on Market
- 63
- Price Change
- ▼ $10,000 1786736500
- MLS#
- 4405995
- Year Built
- 2015
- Bedrooms
- 4
- Bathrooms
- 3
- Full Baths
- 2
- Half Baths
- 1
- Living Area
- 2,722
- Lot Size
- 11,761
- Acres
- 0.27
- Subdivision
- Tucker Chase
- Neighborhood
- Tucker Chase
Property Description
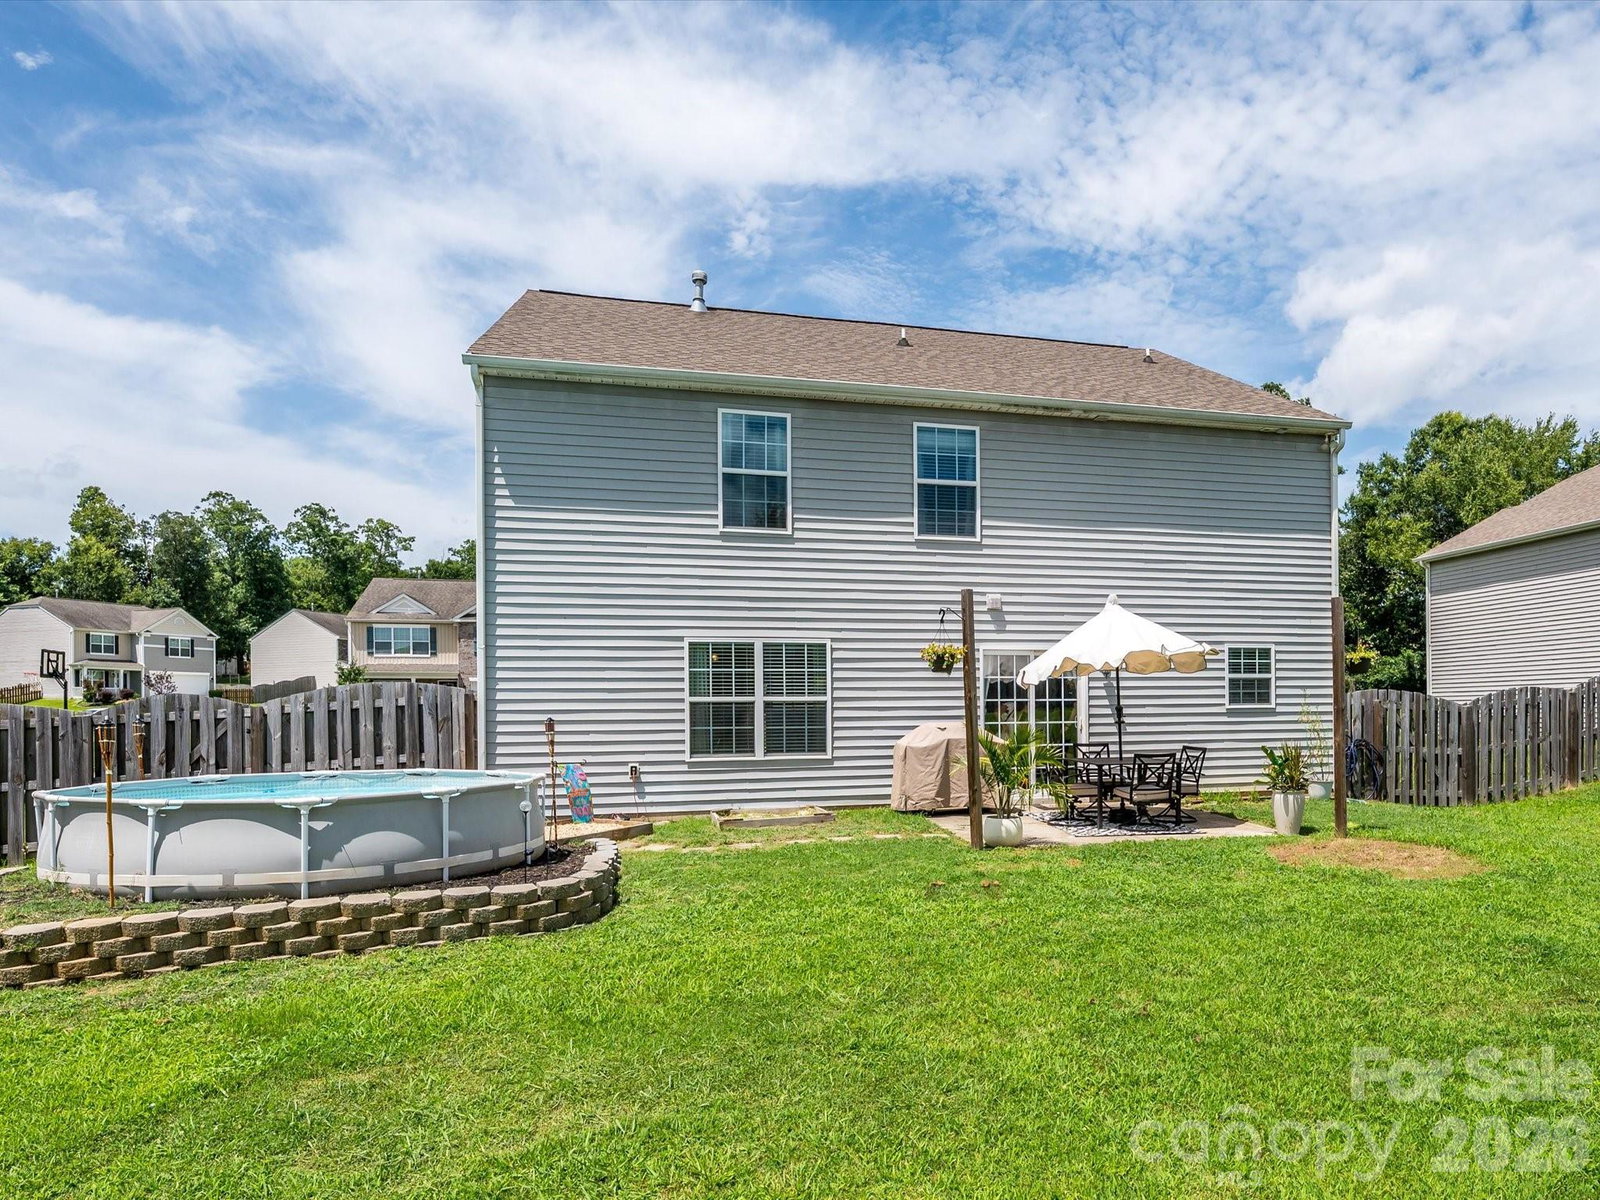
Welcome home to this beautifully designed two-story home offering the perfect blend of comfort, functionality, and style! Relax on the charming rocking chair front porch before stepping inside to discover a private home office with elegant French doors—ideal for working from home or creating a quiet retreat. The inviting family room flows seamlessly into the breakfast area and spacious kitchen, creating an open-concept layout perfect for everyday living and entertaining. The kitchen features a large center island, crisp white cabinetry, stainless steel appliances, and a window over the sink that fills the space with natural light. A formal dining room provides the perfect setting for holiday gatherings and special occasions. Upstairs, you'll find a versatile loft that can serve as a media room, playroom, or additional living space. The spacious secondary bedrooms offer comfort for family and guests, while the oversized primary suite provides a relaxing escape. The luxurious primary bath features dual sinks, a garden tub, separate shower, and a generous walk-in closet. Step outside to enjoy the fenced backyard with a patio, perfect for grilling, entertaining, or simply unwinding in your private outdoor space. Soak in the sunshine while relaxing in the Intex Prism 10ft X30" above ground pool. This home offers the ideal combination of thoughtful design and desirable features, making it one you won't want to miss!
/u.realgeeks.media/youknowbuenau/4129f1f0305e-jenns_business_pic_2.JPEG)
Additional Information
- Interior Features
- Attic Stairs Pulldown, Garden Tub, Kitchen Island, Pantry, Walk-In Closet(s)
- HOA Fee
- $300
- Zoning
- SFR
- Appliances
- Dishwasher, Disposal, Gas Range, Ice Maker, Microwave
- Heating
- Natural Gas
- Air Conditioning
- Central Air
- Exterior Construction
- Site Built
- Levels
- Two
- Foundation
- Slab
- Pool
- Yes
- Parking
- Driveway, Attached Garage
- Garage Spaces
- 2
- Elementary School
- Bethel
- Middle School
- C.C. Griffin
- High School
- Central Cabarrus
Mortgage Calculator
“ Based on information submitted to the MLS GRID as of . All data is obtained from various sources and may not have been verified by broker or MLS GRID. Supplied Open House Information is subject to change without notice. All information should be independently reviewed and verified for accuracy. Some IDX listings have been excluded from this website. Properties may or may not be listed by the office/agent presenting the information © 2026 Canopy MLS as distributed by MLS GRID”

Last Updated: