502 Cedarwood Drive, Monroe, NC 28112
- $625,000
- 3
- BD
- 3
- BA
- 3,775
- SqFt




Listing courtesy of Keller Williams South Park. Tiffany.perez@redbudgroup.com
- List Price
- $625,000
- Status
- ACTIVE
- Days on Market
- 3
- MLS#
- 4405782
- Style
- Other
- Year Built
- 1980
- Bedrooms
- 3
- Bathrooms
- 3
- Full Baths
- 2
- Half Baths
- 1
- Living Area
- 3,775
- Lot Size
- 149,846
- Acres
- 3.44
- Subdivision
- Cedarwood South
- Neighborhood
- Cedarwood South
Property Description
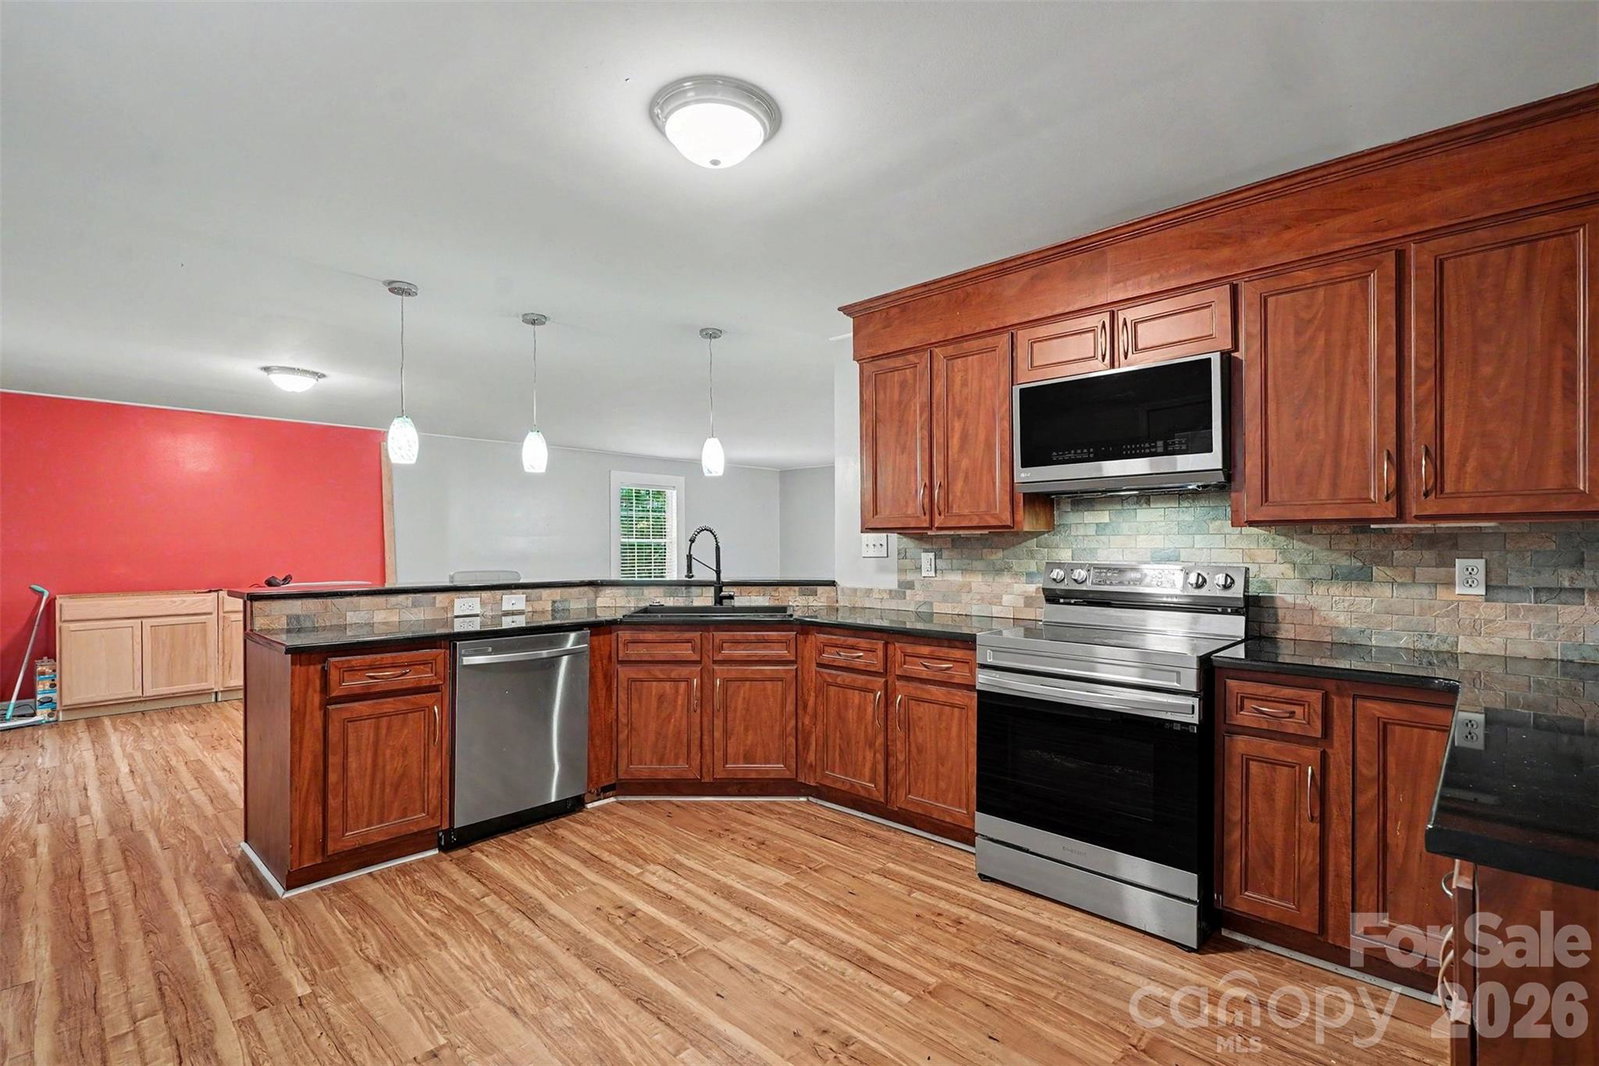
Welcome home to this spacious brick residence nestled in the established Cedarwood South community with NO HOA! Situated on a beautiful lot surrounded by mature trees, this home offers the perfect blend of comfort, functionality, and room to grow. Inside, you’ll find 3 generously sized bedrooms, 2.5 bathrooms, and multiple living spaces designed for everyday living and entertaining. The main living room provides a warm and inviting atmosphere, while the second living room offers endless possibilities as a media room, playroom, home office, or gathering space. A huge flex room featuring brand-new flooring adds even more versatility and can easily serve as a game room, fitness area, hobby room, or additional guest space. The spacious kitchen offers ample cabinet and counter space and flows into the dining area, making hosting family and friends a breeze. Outside, enjoy the peaceful backyard with plenty of room for gardening, recreation, or relaxing. The attached two-car garage provides abundant storage and convenience. Located just minutes from shopping, dining, schools, and major roadways, this property offers the perfect balance of privacy and accessibility. Don’t miss this incredible opportunity to make this versatile home your own—schedule your private showing today!
/u.realgeeks.media/youknowbuenau/4129f1f0305e-jenns_business_pic_2.JPEG)
Additional Information
- Property Description
- Other
- Zoning
- AF8
- Appliances
- Dishwasher, Disposal, Electric Oven, Electric Range, Oven, Plumbed For Ice Maker
- Heating
- Central
- Air Conditioning
- Ceiling Fan(s), Central Air, Electric
- Exterior Construction
- Site Built
- Levels
- Two
- Roof
- Composition
- Foundation
- Slab
- Parking
- Driveway, Detached Garage, Garage Door Opener, Garage Faces Front, Garage Shop
- Garage Spaces
- 2
- Elementary School
- Unspecified
- Middle School
- Unspecified
- High School
- Unspecified
Mortgage Calculator
“ Based on information submitted to the MLS GRID as of . All data is obtained from various sources and may not have been verified by broker or MLS GRID. Supplied Open House Information is subject to change without notice. All information should be independently reviewed and verified for accuracy. Some IDX listings have been excluded from this website. Properties may or may not be listed by the office/agent presenting the information © 2026 Canopy MLS as distributed by MLS GRID”

Last Updated: